
34734 N Lakeside Drive #34734, Ingleside, IL 60041
Local realty services provided by:ERA Naper Realty
34734 N Lakeside Drive #34734,Ingleside, IL 60041
$309,900
- 2 Beds
- 3 Baths
- 1,655 sq. ft.
- Condominium
- Active
Upcoming open houses
- Sat, Oct 1012:00 pm - 02:00 pm
Listed by: laurie arslani
Office: exp realty
MLS#:12778366
Source:MLSNI
Price summary
- Price:$309,900
- Price per sq. ft.:$187.25
- Monthly HOA dues:$401
About this home
Welcome home to this spacious 1,655 sq. ft. corner-unit townhome offering a flexible layout, abundant natural light, LAKE VIEWS from the front and side of the home, and lake rights! Step inside to an impressive two-story living room featuring soaring ceilings and a cozy fireplace, creating a bright and inviting space to relax or entertain. Sliding glass doors lead directly to your private patio-perfect for morning coffee, outdoor dining, or unwinding at the end of the day. The large eat-in kitchen offers plenty of cabinet and counter space, along with stainless steel refrigerator, oven, and microwave. With direct access from the attached garage into the kitchen, bringing in groceries couldn't be easier. The first-floor primary suite features a spacious walk-in closet and private full bath, providing the ease and convenience of main-level living. A separate half bath on the first floor is perfectly situated for guests. Upstairs, you'll find a spacious second bedroom with its own full bath and walk-in closet, plus a HUGE loft offering endless possibilities for a home office, family room, workout space, playroom, or additional lounge area. Recently painted in a fresh, neutral color palette and featuring NEW windows and sliding glass doors, this home is move-in ready and waiting for its next owner. With two bedrooms, two full and one half baths, two walk-in closets, an oversized loft, private patio, lake views, lake rights, and a desirable corner-unit location, this townhome offers the space, comfort, and lifestyle you've been looking for!...
Contact an agent
Home facts
- Year built:1998
- Listing ID #:12778366
- Updated:October 09, 2026 at 12:19 PM
Rooms and interior
- Bedrooms:2
- Total bathrooms:3
- Full bathrooms:2
- Half bathrooms:1
- Rooms Total:5
- Kitchen Description:Dishwasher, Disposal, Range, Refrigerator
- Living area:1,655 sq. ft.
Heating and cooling
- Cooling:Central Air
- Heating:Natural Gas
- Central air:Yes
Structure and exterior
- Roof:Asphalt
- Year built:1998
- Building area:1,655 sq. ft.
Schools
- High school:Grant Community High School
Utilities
- Water:Public
- Sewer:Public Sewer
Finances and disclosures
- Price:$309,900
- Price per sq. ft.:$187.25
- Tax amount:$795 (2025)
Features and amenities
- Laundry features:Dryer, Washer
- Amenities:Ceiling Fan(s)
Parking
- Total parking spaces:2
- Parking description:Attached Garage, Garage
- Garage:Yes
- Garage spaces:2
 Copyright 2026 Midwest Real Estate Data LLC. All rights reserved. The data relating to real estate for sale on this web site comes in part from the Broker Reciprocity Program of the Midwest Real Estate Data LLC. Listing information is deemed reliable but not guaranteed.
New listings near 34734 N Lakeside Drive #34734
- Open Sat, 11am to 1pmNew
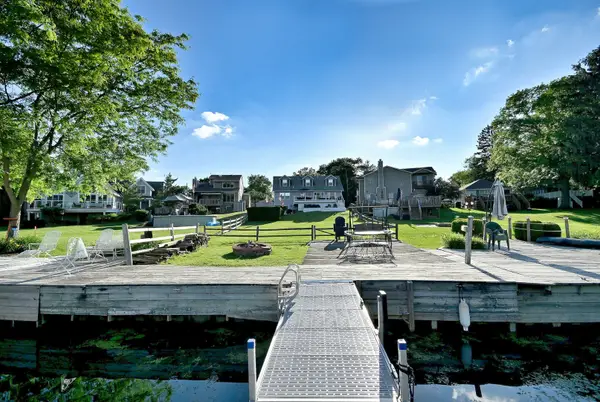 $669,900Active5 beds 4 baths3,026 sq. ft.
36709 N Lake Street, Ingleside, IL 60041
MLS# 12779570Listed by: MCALLISTER REAL ESTATE - Open Sat, 11am to 1pmNew
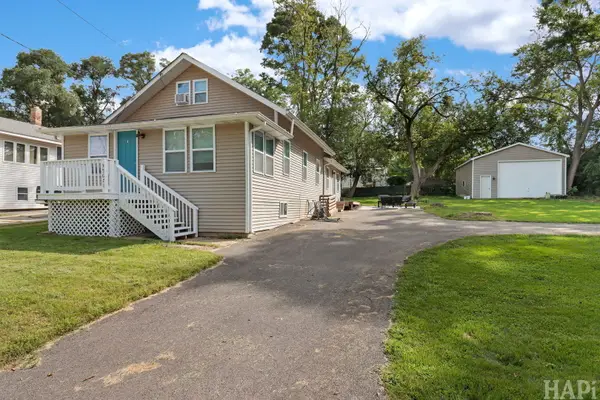 $359,900Active3 beds 2 baths2,056 sq. ft.
35671 N Wilson Road, Ingleside, IL 60041
MLS# 12777896Listed by: KELLER WILLIAMS SUCCESS REALTY - New
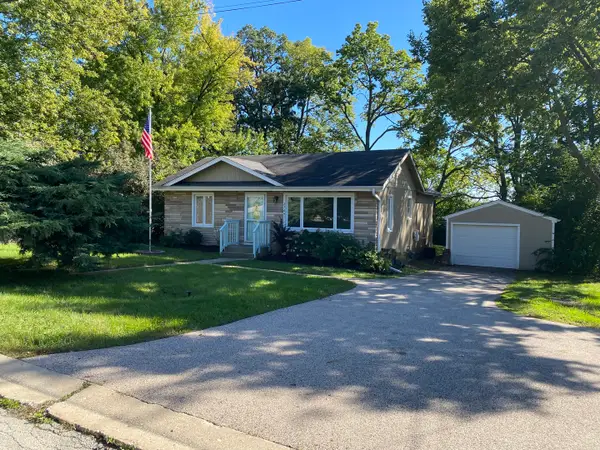 $269,900Active3 beds 2 baths1,016 sq. ft.
27641 W Bayview Drive, Ingleside, IL 60041
MLS# 12776740Listed by: CHICAGOLAND BROKERS INC. - Open Sat, 10am to 12pmNew
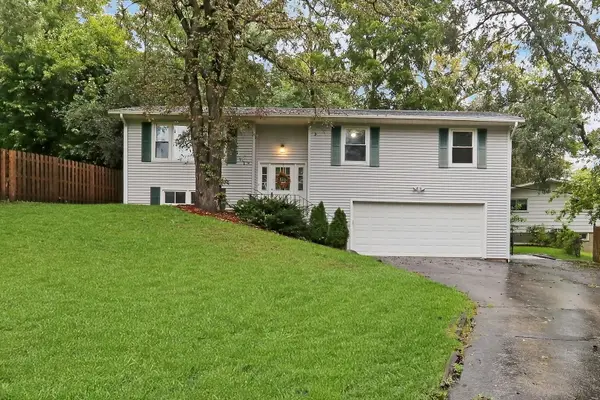 $320,000Active3 beds 3 baths1,184 sq. ft.
35063 N Sheridan Drive, Ingleside, IL 60041
MLS# 12775908Listed by: KELLER WILLIAMS NORTH SHORE WEST - New
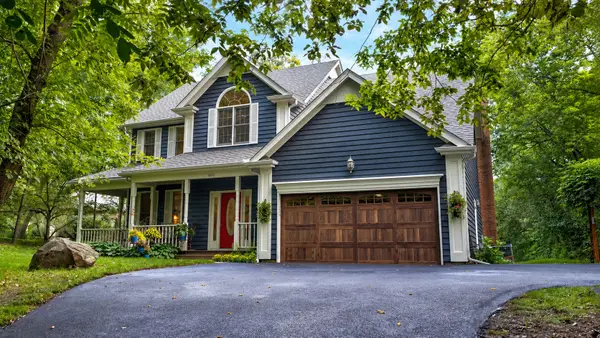 $575,900Active4 beds 3 baths2,495 sq. ft.
300 White Tail Lane, Ingleside, IL 60041
MLS# 12774508Listed by: BAIRD & WARNER - New
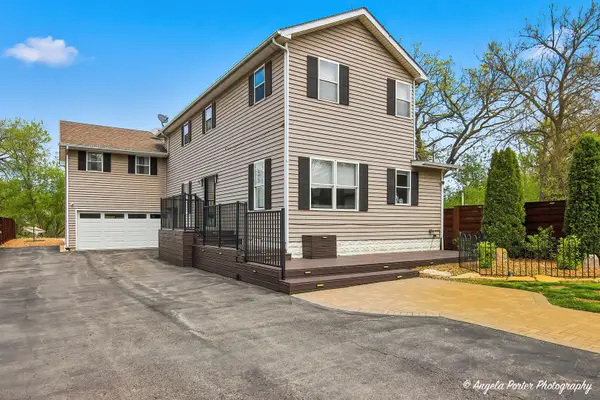 $499,900Active4 beds 4 baths2,464 sq. ft.
26270 W Ingleside Avenue, Ingleside, IL 60041
MLS# 12770234Listed by: HOMESMART CONNECT LLC 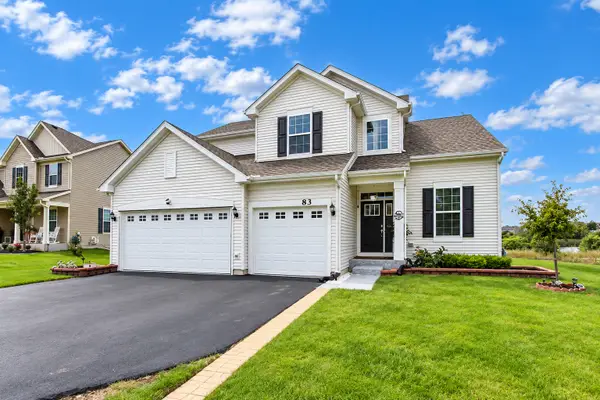 $549,000Active4 beds 3 baths2,612 sq. ft.
83 Stockholm Avenue, Volo, IL 60041
MLS# 12770261Listed by: KELLER WILLIAMS SUCCESS REALTY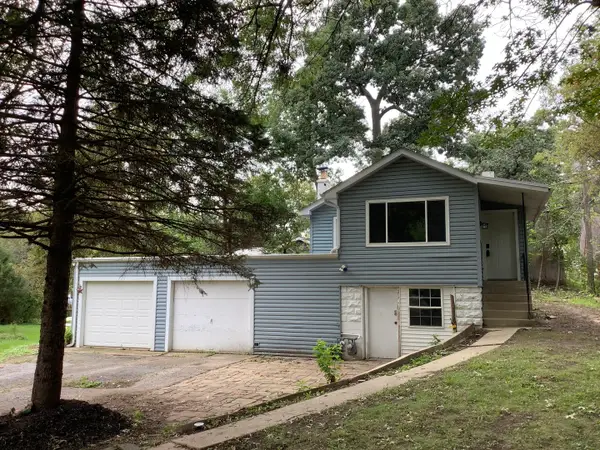 $150,000Pending1 beds 1 baths762 sq. ft.
28575 W Valley Road, Ingleside, IL 60041
MLS# 12736962Listed by: RE/MAX ADVANTAGE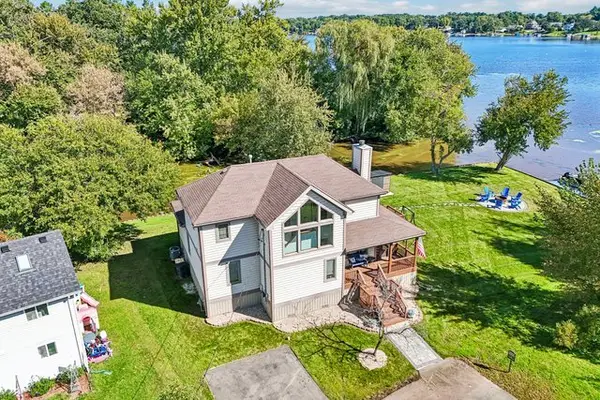 $579,999Pending4 beds 3 baths2,129 sq. ft.
25138 W Lake Avenue, Ingleside, IL 60041
MLS# 12766436Listed by: REDFIN CORPORATION


Protect your home and budget from life's surprises with an Assurant Home Warranty, backed by a partner that supports you through every step of homeownership. Explore Plans.
© 2023 - 2026 ERA Franchise Systems LLC. All rights reserved. ERA Franchise Systems LLC fully supports the principles of the Fair Housing Act and the Equal Opportunity Act. ERA, ERA Real Estate powered, and their respective logos are registered service marks of ERA Franchise Systems LLC. Each office is independently owned and operated.