
34734 N Long Avenue, Ingleside, IL 60041
Local realty services provided by:ERA Naper Realty
34734 N Long Avenue,Ingleside, IL 60041
$380,000
- 5 Beds
- 4 Baths
- 2,388 sq. ft.
- Single family
- Active
Listed by: jacqueline koukol
Office: coldwell banker realty
MLS#:12695255
Source:MLSNI
Price summary
- Price:$380,000
- Price per sq. ft.:$159.13
About this home
Spacious and versatile, this unique property offers a well-maintained 4-bedroom, 2.1-bath main home plus an attached 1-bedroom, 1-bath apartment with a private entrance, offering excellent potential for rental income or an ideal in-law/nannie arrangement. The main home features an updated kitchen with granite countertops, stainless steel appliances, wood laminate flooring, generously sized rooms, a first-floor bedroom with an adjacent full bath, a bright first-floor sunroom with sliding doors leading to the deck, second-floor laundry, and a full unfinished basement ready for your finishing touches. The attached apartment includes its own kitchen, living room, enclosed front porch, bedroom, full bath, and separate backyard access. While it could benefit from updating, it offers outstanding income potential and endless possibilities. Situated on a large lot with a 2-car attached garage, this home offers the space and flexibility that's hard to find. Being sold "AS IS"
Contact an agent
Home facts
- Year built:1948
- Listing ID #:12695255
- Updated:July 08, 2026 at 12:28 PM
Rooms and interior
- Bedrooms:5
- Total bathrooms:4
- Full bathrooms:3
- Half bathrooms:1
- Rooms Total:11
- Dining Description:Combined With Living Room
- Bathrooms Description:Double Sinks, Soaking Tub
- Kitchen Description:Dishwasher, Kitchen, Microwave, Range, Refrigerator, Stainless Steel Appliance(s)
- Basement Description:Partial, Unfinished
- Living area:2,388 sq. ft.
Heating and cooling
- Heating:Baseboard, Natural Gas, Steam
Structure and exterior
- Roof:Asphalt
- Year built:1948
- Building area:2,388 sq. ft.
- Lot area:0.26 Acres
- Architectural Style:Cape Cod
- Foundation Description:Concrete Perimeter
- Levels:1.5 Story
Schools
- High school:Grant Community High School
- Middle school:Gavin South Junior High School
- Elementary school:Gavin South Junior High School
Utilities
- Sewer:Public Sewer
Finances and disclosures
- Price:$380,000
- Price per sq. ft.:$159.13
- Tax amount:$7,549 (2025)
Features and amenities
- Laundry features:Dryer, Washer
Parking
- Total parking spaces:2
- Parking description:Attached Garage, Concrete, Garage
- Garage:Yes
- Garage spaces:2
 Copyright 2026 Midwest Real Estate Data LLC. All rights reserved. The data relating to real estate for sale on this web site comes in part from the Broker Reciprocity Program of the Midwest Real Estate Data LLC. Listing information is deemed reliable but not guaranteed.
New listings near 34734 N Long Avenue
 $14,500Pending0.17 Acres
35656 N David Court, Ingleside, IL 60041
MLS# 12694193Listed by: KELLER WILLIAMS THRIVE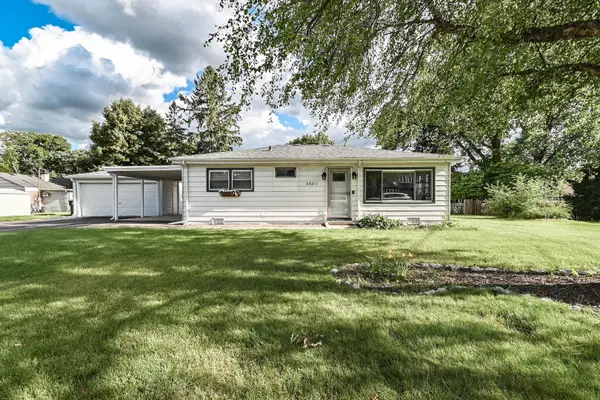 $249,900Pending3 beds 1 baths1,000 sq. ft.
35211 N Edgewater Lane, Ingleside, IL 60041
MLS# 12692664Listed by: RE/MAX PLAZA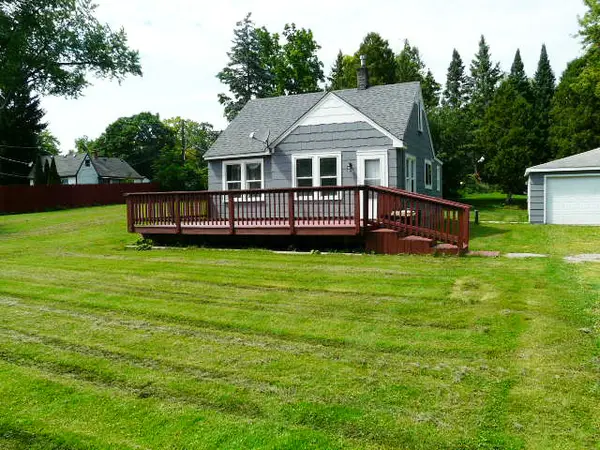 $189,900Pending2 beds 1 baths650 sq. ft.
26522 W Edward Avenue, Ingleside, IL 60041
MLS# 12691213Listed by: RE/MAX PLAZA- Open Sat, 11am to 1pm
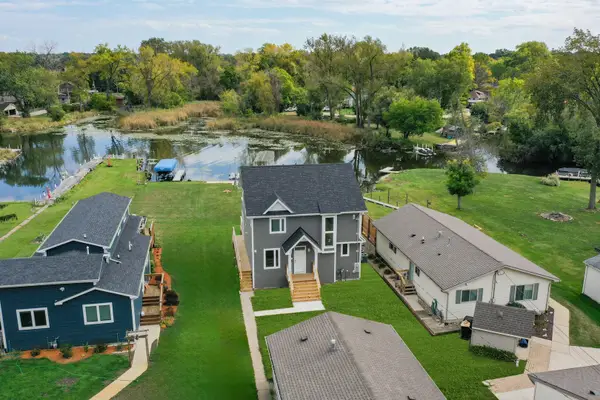 $879,000Active3 beds 3 baths2,800 sq. ft.
36825 N Lake Street, Ingleside, IL 60041
MLS# 12688420Listed by: BARR AGENCY, INC 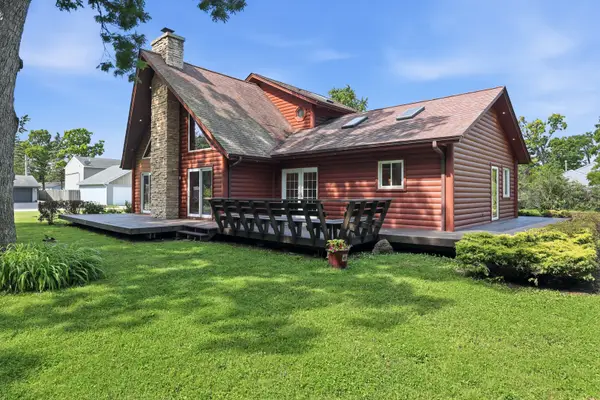 $450,000Pending3 beds 2 baths
35764 N Highpoint Lane, Ingleside, IL 60041
MLS# 12682424Listed by: KELLER WILLIAMS SUCCESS REALTY $1,150,000Pending3 beds 3 baths2,630 sq. ft.
37292 N Stanton Point Road, Ingleside, IL 60041
MLS# 12688054Listed by: @PROPERTIES CHRISTIE'S INTERNATIONAL REAL ESTATE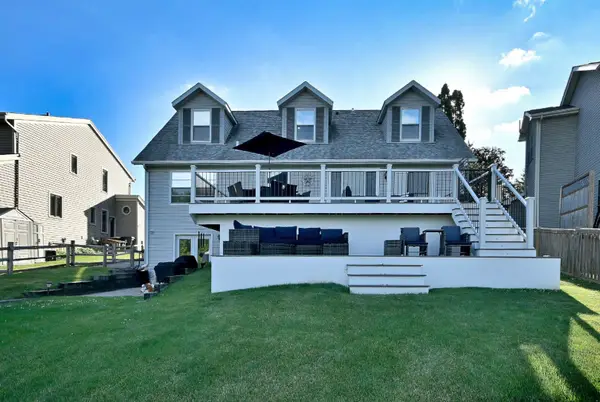 $724,900Active5 beds 4 baths3,026 sq. ft.
36709 N Lake Street, Ingleside, IL 60041
MLS# 12676350Listed by: MCALLISTER REAL ESTATE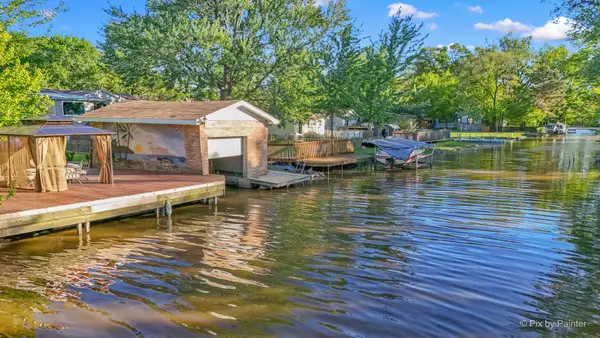 $365,000Active4 beds 4 baths2,588 sq. ft.
34820 N Holman Avenue, Ingleside, IL 60041
MLS# 12684379Listed by: HOMESMART CONNECT LLC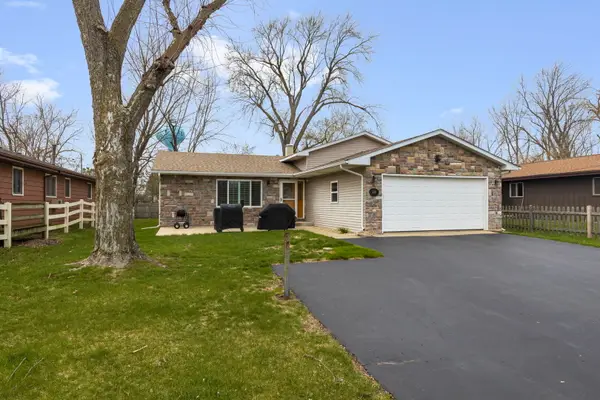 $390,000Active3 beds 3 baths1,282 sq. ft.
218 Mastodon Drive, Ingleside, IL 60041
MLS# 12683801Listed by: BERKSHIRE HATHAWAY HOMESERVICES STARCK REAL ESTATE


Protect your home and budget from life's surprises with an Assurant Home Warranty, backed by a partner that supports you through every step of homeownership. Explore Plans.
© 2023 - 2026 ERA Franchise Systems LLC. All rights reserved. ERA Franchise Systems LLC fully supports the principles of the Fair Housing Act and the Equal Opportunity Act. ERA, ERA Real Estate powered, and their respective logos are registered service marks of ERA Franchise Systems LLC. Each office is independently owned and operated.