
114 Rosemary Avenue, Inverness, IL 60010
Local realty services provided by:Results Realty ERA Powered
114 Rosemary Avenue,Inverness, IL 60010
$445,250
- 4 Beds
- 2 Baths
- 1,296 sq. ft.
- Single family
- Active
Listed by: frank cincotta
Office: re/max suburban
MLS#:12752224
Source:MLSNI
Price summary
- Price:$445,250
- Price per sq. ft.:$343.56
About this home
This four-bedroom, two-bath split-level with a sub-basement on a partially wooded one-acre site situated in Country Club Estates in the Village of Inverness, served by the top-rated Palatine school district, is ready for your personal improvement touches. The living room, upper-level hallway, and bedrooms feature hardwood flooring. Open the kitchen to the living room for an open-concept combined area. The partially below-grade basement features a generous-size family room with lookout windows, a raised-hearth, wood-burning fireplace, a fourth bedroom or office, a full bath, and a walkout door to the side yard facing the garage. The sub-basement is unfinished and waiting for your finishing touches and ideas.
Contact an agent
Home facts
- Year built:1975
- Subdivision & Development:Country Club Estates
- Listing ID #:12752224
- Updated:September 06, 2026 at 08:52 PM
Rooms and interior
- Bedrooms:4
- Total bathrooms:2
- Full bathrooms:2
- Rooms Total:7
- Bathrooms Description:Soaking Tub
- Kitchen Description:Range, Refrigerator
- Basement Description:Full, Partially Finished
- Living area:1,296 sq. ft.
Heating and cooling
- Cooling:Central Air
- Heating:Forced Air, Natural Gas
- Central air:Yes
Structure and exterior
- Roof:Asphalt
- Year built:1975
- Building area:1,296 sq. ft.
- Lot area:1.03 Acres
- Lot Features:Corner Lot, Mature Trees, Wooded
- Architectural Style:Bi-level
- Foundation Description:Concrete Perimeter
- Levels:Split Level with Sub
Schools
- High school:Wm Fremd High School
- Middle school:Walter R Sundling Middle School
- Elementary school:Marion Jordan Elementary School
Finances and disclosures
- Price:$445,250
- Price per sq. ft.:$343.56
- Tax amount:$2,106 (2025)
Parking
- Total parking spaces:6
- Parking description:Concrete, Detached Garage, Driveway, Garage, Off Street
- Garage:Yes
- Garage spaces:2
 Copyright 2026 Midwest Real Estate Data LLC. All rights reserved. The data relating to real estate for sale on this web site comes in part from the Broker Reciprocity Program of the Midwest Real Estate Data LLC. Listing information is deemed reliable but not guaranteed.
New listings near 114 Rosemary Avenue
- New
 $1,495,000Active4 beds 6 baths6,770 sq. ft.
1500 Macalpin Circle, Inverness, IL 60010
MLS# 12747620Listed by: @PROPERTIES CHRISTIE'S INTERNATIONAL REAL ESTATE - New
 $549,000Active3 beds 4 baths3,316 sq. ft.
1417 Shire Circle, Inverness, IL 60067
MLS# 12747356Listed by: @PROPERTIES CHRISTIE'S INTERNATIONAL REAL ESTATE - New
 $1,675,000Active4 beds 7 baths7,061 sq. ft.
545 Windsor Road, Inverness, IL 60067
MLS# 12750959Listed by: COMPASS - New
 $474,500Active3 beds 3 baths1,967 sq. ft.
2215 Palatine Road, Inverness, IL 60067
MLS# 12748283Listed by: RE/MAX MI CASA - New
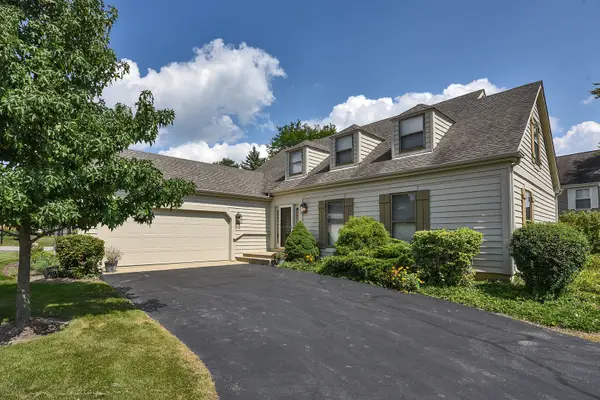 $679,900Active3 beds 3 baths2,500 sq. ft.
119 Craigie Lane, Inverness, IL 60067
MLS# 12742131Listed by: CENTURY 21 CIRCLE - New
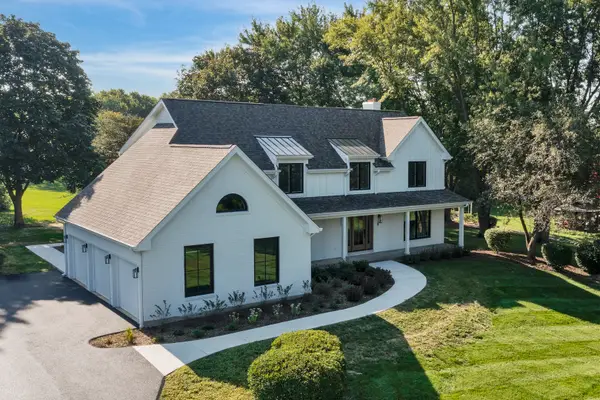 $1,350,000Active4 beds 5 baths3,451 sq. ft.
1431 Carlisle Drive, Inverness, IL 60010
MLS# 12742146Listed by: CENTURY 21 CIRCLE - New
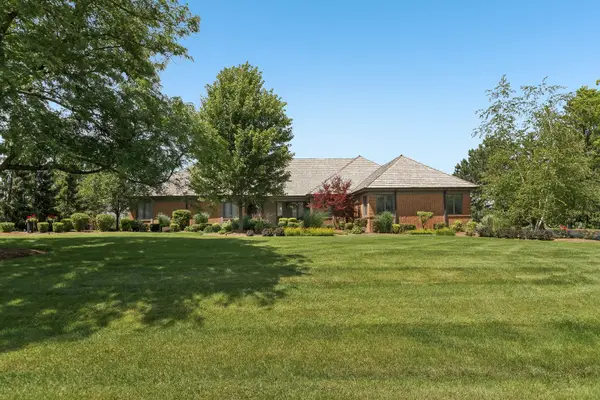 $1,565,000Active5 beds 4 baths6,428 sq. ft.
1960 Abbotsford Drive, Inverness, IL 60010
MLS# 12687309Listed by: COMPASS - New
 $1,150,000Active5 beds 5 baths5,568 sq. ft.
1113 Ashley Lane, Inverness, IL 60010
MLS# 12744512Listed by: REAL BROKER LLC  $1,100,000Pending4 beds 4 baths4,881 sq. ft.
1013 Ridgeview Drive, Inverness, IL 60010
MLS# 12736219Listed by: @PROPERTIES CHRISTIE'S INTERNATIONAL REAL ESTATE


Protect your home and budget from life's surprises with an Assurant Home Warranty, backed by a partner that supports you through every step of homeownership. Explore Plans.
© 2023 - 2026 ERA Franchise Systems LLC. All rights reserved. ERA Franchise Systems LLC fully supports the principles of the Fair Housing Act and the Equal Opportunity Act. ERA, ERA Real Estate powered, and their respective logos are registered service marks of ERA Franchise Systems LLC. Each office is independently owned and operated.