
356 Windsor Lane, Inverness, IL 60010
Local realty services provided by:ERA Naper Realty
356 Windsor Lane,Inverness, IL 60010
$649,000
- 4 Beds
- 3 Baths
- 2,346 sq. ft.
- Single family
- Active
Listed by: maria devins
Office: baird & warner
MLS#:12708898
Source:MLSNI
Price summary
- Price:$649,000
- Price per sq. ft.:$276.64
About this home
Pristinely situated in the sought after Barrington Park subdivision, this charming sprawling 4 bedroom/ 2.1 bath sprawling ranch home offers luxury living and privacy on one level. Nestled in a tranquil setting, this home provides a peaceful retreat feeling. Beautiful landscaping offers wonderful curb appeal that greets you from the moment you see this gem. Gleaming hardwood floors run throughout this home with convenience being all on one floor. Open your front door to vaulted ceilings and an open floor plan in the living room/dining are ideal for entertaining. Living room boasts a beautiful brick fireplace as your focal point. Adjacent dining room to the living room and kitchen with a brilliant chandelier overlooks your gorgeous backyard views on your approximate half acre land lot. Enjoy cooking in your gourmet chef's kitchen with glazed maple cabinets, rich granite counters with bar seating, recessed lighting, stunning glass pendants, stainless steel appliances and a huge eat in area. Bedrooms 2,3, & 4 all are generous in size with closet space and natural light. Second bathroom features an ample sink, fresh white cabinets, marble tops, and a shower. Half bath features a wood cabinet, overmount sink, and pocket door. Laundry room is spacious with cabinets for storage, and a sink. Expansive Primary suite bedroom with fan/light and closets is tucked away overlooking your backyard with doors to enjoy your morning coffee and peaceful evenings. Primary bath boasts a wonderful soaking tub, separate shower, vanity sink and tiled floor. Go outside to your gorgeous private back yard for hosting parties or just to enjoy the sunsets after a long day. 4ft cement crawl houses furnace, water softener, and carbon Purification filter. This gem is close to neighborhood park, tennis court, and pool is sure to please everyone with outdoor fun. Blue ribbon school district too- Fremd High School! Other home highlights include: Hot water heater 2026, Garage floor 2026, Pella windows 2025,Gas range & Microwave 2024, Well motor 2025, Water softener 2020, Washer/Dryer 2020, A/C & Furnace 2017, Water Softener 2017, Carbon Purification Filter 2017, Whole house generator 2016. House is sold AS IS and has been meticulously maintained. Make this your home your private sanctuary!...
Contact an agent
Home facts
- Year built:1970
- Listing ID #:12708898
- Updated:August 07, 2026 at 11:19 AM
Rooms and interior
- Bedrooms:4
- Total bathrooms:3
- Full bathrooms:2
- Half bathrooms:1
- Rooms Total:7
- Dining Description:Separate Dining Room
- Bathrooms Description:Separate Shower, Whirlpool
- Kitchen Description:Dishwasher, High End Refrigerator, Microwave, Range, Stainless Steel Appliance(s)
- Living area:2,346 sq. ft.
Heating and cooling
- Cooling:Central Air
- Heating:Forced Air, Natural Gas
- Central air:Yes
Structure and exterior
- Year built:1970
- Building area:2,346 sq. ft.
- Lot area:0.46 Acres
- Levels:1 Story
Schools
- High school:Wm Fremd High School
- Middle school:Walter R Sundling Middle School
- Elementary school:Marion Jordan Elementary School
Finances and disclosures
- Price:$649,000
- Price per sq. ft.:$276.64
- Tax amount:$8,411 (2024)
Features and amenities
- Laundry features:Dryer, Washer
Parking
- Total parking spaces:2
- Parking description:Asphalt, Attached Garage, Garage
- Garage:Yes
- Garage spaces:2
 Copyright 2026 Midwest Real Estate Data LLC. All rights reserved. The data relating to real estate for sale on this web site comes in part from the Broker Reciprocity Program of the Midwest Real Estate Data LLC. Listing information is deemed reliable but not guaranteed.
New listings near 356 Windsor Lane
- Open Sun, 1 to 3pmNew
 $1,400,000Active5 beds 5 baths4,905 sq. ft.
1986 Camphill Circle, Inverness, IL 60067
MLS# 12725297Listed by: KELLER WILLIAMS SUCCESS REALTY - New
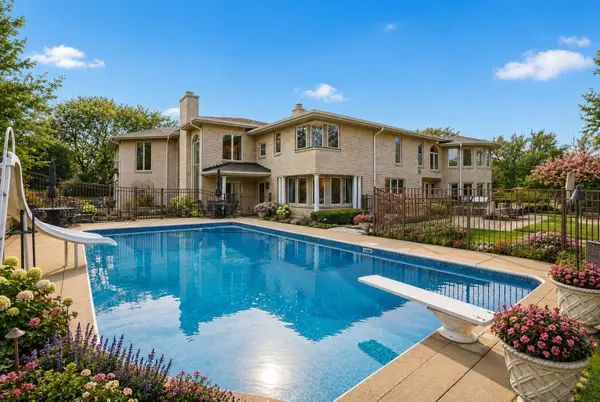 $2,495,000Active6 beds 10 baths9,935 sq. ft.
1877 Banbury Road, Inverness, IL 60067
MLS# 12722496Listed by: BERKSHIRE HATHAWAY HOMESERVICES STARCK REAL ESTATE - New
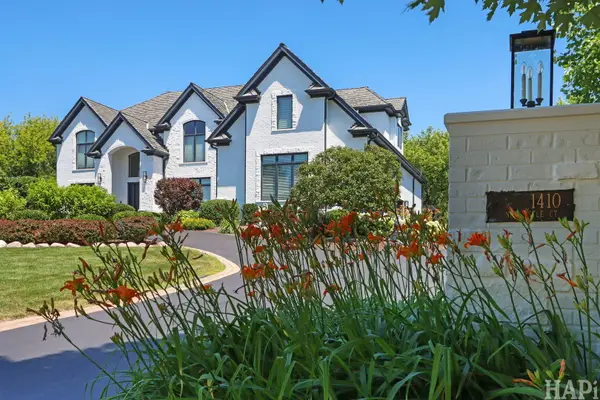 $2,297,000Active7 beds 7 baths7,770 sq. ft.
1410 W Newcastle Court, Inverness, IL 60010
MLS# 12713766Listed by: COLDWELL BANKER REALTY - New
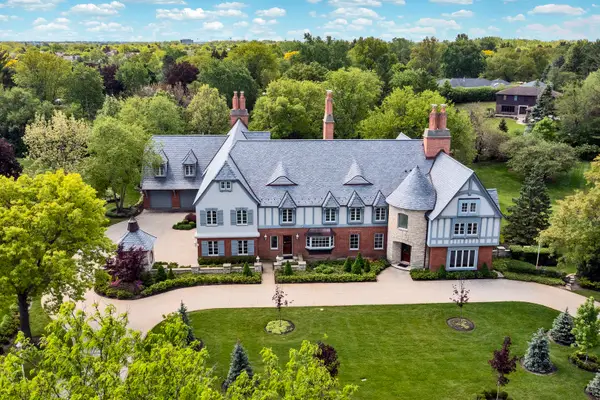 $1,675,000Active5 beds 5 baths8,602 sq. ft.
1661 Balmoral Lane, Inverness, IL 60067
MLS# 12721018Listed by: CENTURY 21 CIRCLE - New
 $1,200,000Active5 beds 5 baths5,568 sq. ft.
1113 Ashley Lane, Inverness, IL 60010
MLS# 12718349Listed by: REAL BROKER LLC 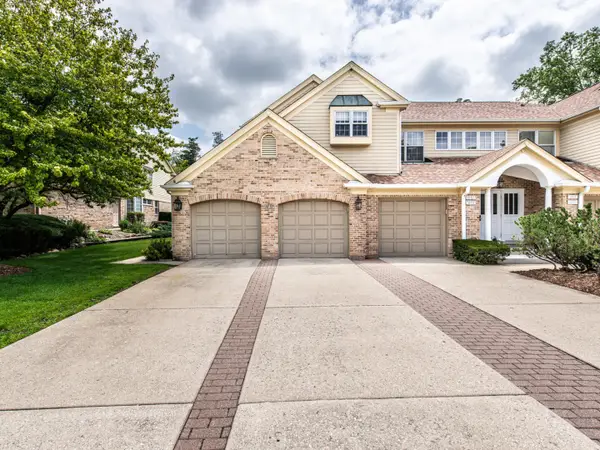 $439,900Active3 beds 3 baths2,150 sq. ft.
1857 W Ashbury Lane #3-6, Inverness, IL 60067
MLS# 12694905Listed by: HOME REALTY GROUP, INC $549,900Active6 beds 3 baths3,162 sq. ft.
2072 Palatine Road, Inverness, IL 60067
MLS# 12715289Listed by: GEORGE FLANNICK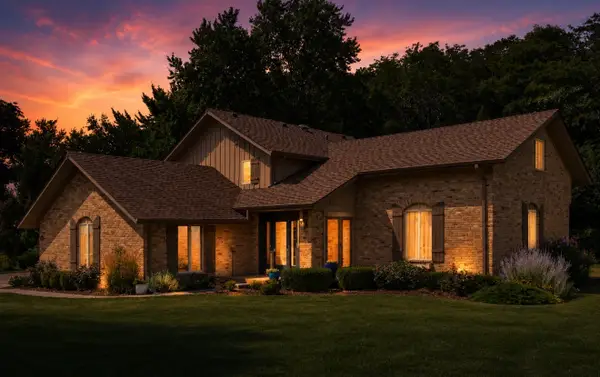 $819,900Active5 beds 4 baths2,712 sq. ft.
1206 Aberdeen Road, Inverness, IL 60067
MLS# 12701996Listed by: COLDWELL BANKER REALTY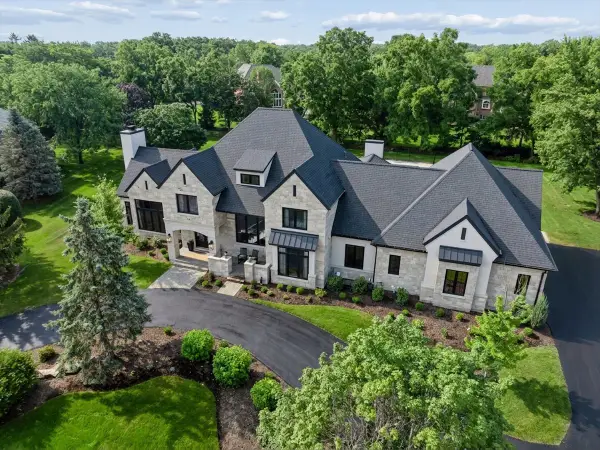 $2,995,000Active5 beds 6 baths6,093 sq. ft.
14 Carnoustie Lane, Inverness, IL 60067
MLS# 12700019Listed by: BAIRD & WARNER


Protect your home and budget from life's surprises with an Assurant Home Warranty, backed by a partner that supports you through every step of homeownership. Explore Plans.
© 2023 - 2026 ERA Franchise Systems LLC. All rights reserved. ERA Franchise Systems LLC fully supports the principles of the Fair Housing Act and the Equal Opportunity Act. ERA, ERA Real Estate powered, and their respective logos are registered service marks of ERA Franchise Systems LLC. Each office is independently owned and operated.