
3411 Ridge Road, Island Lake, IL 60042
Local realty services provided by:ERA Partners
3411 Ridge Road,Island Lake, IL 60042
$340,000
- 3 Beds
- 2 Baths
- 1,762 sq. ft.
- Single family
- Pending
Listed by: maureen parrish
Office: re/max suburban
MLS#:12698284
Source:MLSNI
Price summary
- Price:$340,000
- Price per sq. ft.:$192.96
About this home
Welcome home! This beautifully maintained 3-bedroom, 1.1-bath home in the highly sought-after Island Lake Highlands neighborhood is the one you've been waiting for. Pride of ownership shines throughout, offering true move-in-ready comfort with numerous updates and meticulous care. The updated kitchen features stainless steel appliances and flows seamlessly into the dining area, creating the perfect space for everyday living and entertaining. Step outside and fall in love with the expansive backyard, complete with a heated above-ground pool, spacious deck, and plenty of room for summer barbecues, gatherings, or simply relaxing. The pool is equipped with a sand filter and newer pump, making it easy to enjoy all season long. Major improvements include a new HVAC system (2020), windows and patio door (2018), roof (2009), water heater (2016), updated kitchen and dining room (2022), updated flooring, new garage door with Smart Home opener (2025), front door with keyless entry (2025), and many additional improvements. This meticulously cared-for home offers the perfect combination of thoughtful updates, outdoor enjoyment, and an unbeatable neighborhood. All that's left to do is move in and start making memories!...
Contact an agent
Home facts
- Year built:1974
- Listing ID #:12698284
- Updated:August 07, 2026 at 10:28 AM
Rooms and interior
- Bedrooms:3
- Total bathrooms:2
- Full bathrooms:1
- Half bathrooms:1
- Rooms Total:7
- Kitchen Description:Dishwasher, Microwave, Range, Range Hood, Refrigerator
- Basement Description:Finished
- Living area:1,762 sq. ft.
Heating and cooling
- Cooling:Central Air
- Heating:Forced Air
- Central air:Yes
Structure and exterior
- Roof:Asphalt
- Year built:1974
- Building area:1,762 sq. ft.
- Lot area:0.19 Acres
- Foundation Description:Concrete Perimeter
- Levels:Split Level
Schools
- High school:Wauconda Comm High School
- Middle school:Matthews Middle School
- Elementary school:Cotton Creek Elementary School
Utilities
- Water:Public
- Sewer:Public Sewer
Finances and disclosures
- Price:$340,000
- Price per sq. ft.:$192.96
- Tax amount:$5,389 (2024)
Features and amenities
- Laundry features:Dryer, Washer
- Smart home:Yes
Parking
- Total parking spaces:2
- Parking description:Asphalt, Attached Garage, Garage
- Garage:Yes
- Garage spaces:2
 Copyright 2026 Midwest Real Estate Data LLC. All rights reserved. The data relating to real estate for sale on this web site comes in part from the Broker Reciprocity Program of the Midwest Real Estate Data LLC. Listing information is deemed reliable but not guaranteed. MLSNI Member Broker: Frank Scibior
New listings near 3411 Ridge Road
- Open Sat, 11am to 1pmNew
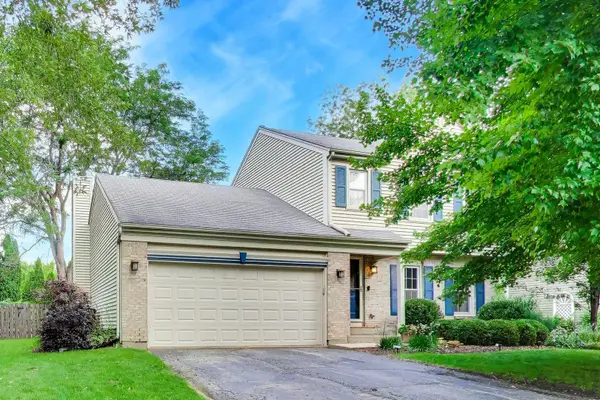 $365,000Active3 beds 2 baths1,591 sq. ft.
612 Wood Creek Drive, Island Lake, IL 60042
MLS# 12719339Listed by: @PROPERTIES CHRISTIE'S INTERNATIONAL REAL ESTATE - New
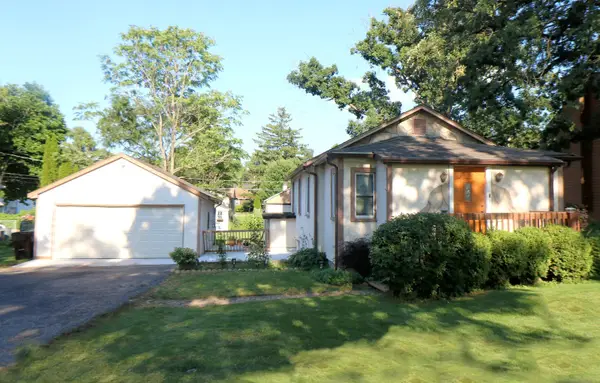 $279,900Active2 beds 1 baths960 sq. ft.
3116 Cedar Terrace, Island Lake, IL 60042
MLS# 12722000Listed by: RE/MAX PLAZA - New
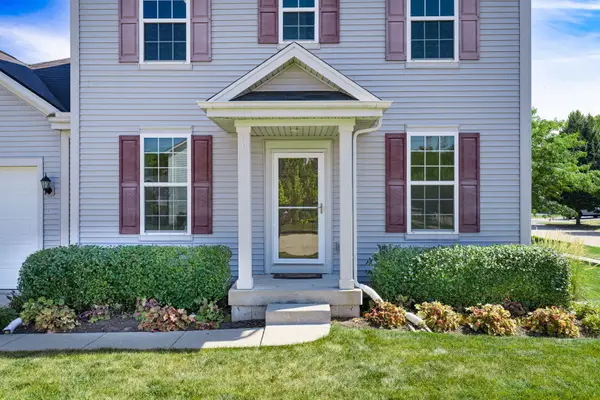 $450,000Active3 beds 3 baths2,042 sq. ft.
2009 Mayfair Drive, Island Lake, IL 60042
MLS# 12722109Listed by: EXP REALTY 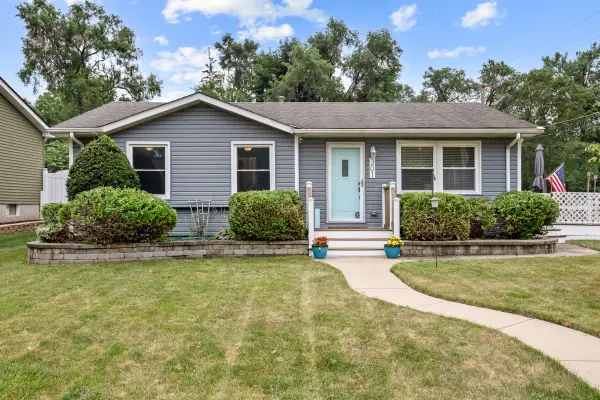 $349,000Pending3 beds 2 baths1,986 sq. ft.
301 Channel Drive, Island Lake, IL 60042
MLS# 12717406Listed by: HOME SWEET HOME RYAN REALTY- New
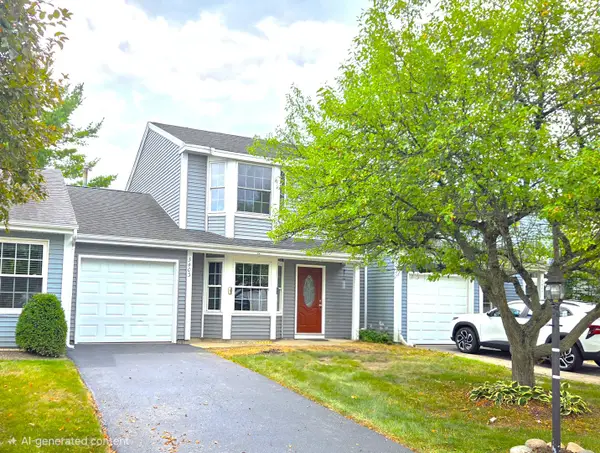 $279,900Active3 beds 2 baths1,275 sq. ft.
3403 Southport Drive #3403, Island Lake, IL 60042
MLS# 12713391Listed by: ROYCE GROUP REAL ESTATE CO. 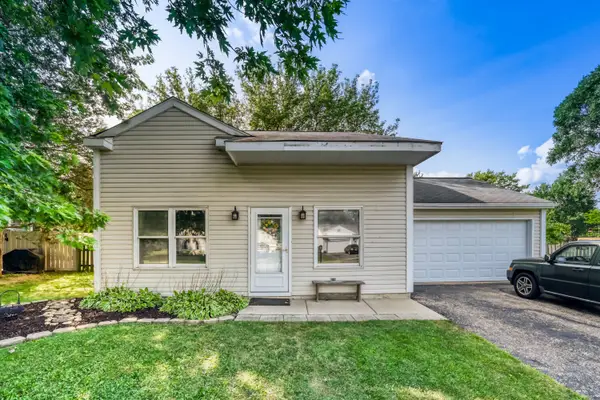 $289,000Pending3 beds 2 baths1,294 sq. ft.
800 Newport Drive, Island Lake, IL 60042
MLS# 12714231Listed by: CENTURY 21 CIRCLE- New
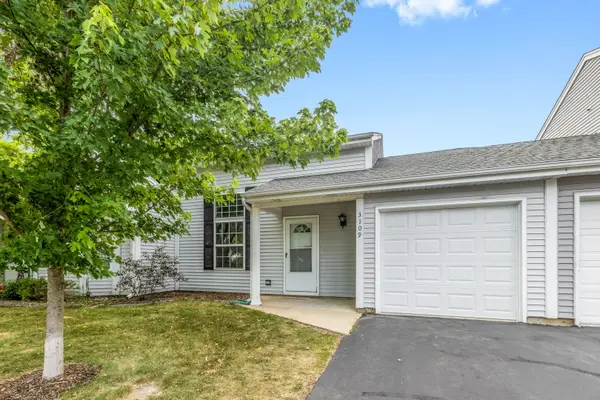 $239,900Active2 beds 2 baths1,083 sq. ft.
3109 Lynette Lane, Island Lake, IL 60042
MLS# 12712852Listed by: COLDWELL BANKER REALTY - New
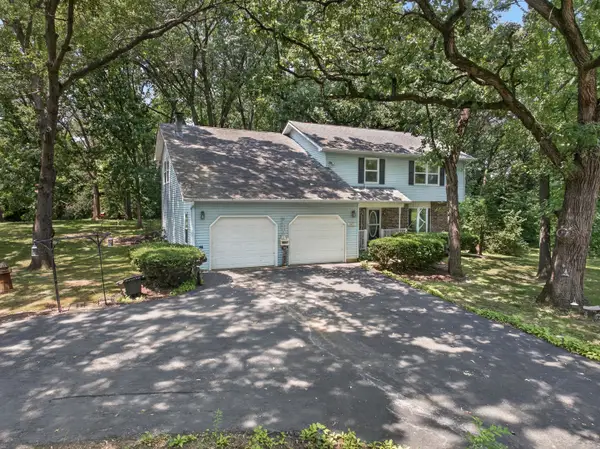 $399,000Active3 beds 3 baths2,350 sq. ft.
2825 Kingston Drive, Island Lake, IL 60042
MLS# 12716437Listed by: RE/MAX PLAZA  $275,000Pending3 beds 1 baths926 sq. ft.
3717 Greenleaf Avenue, Island Lake, IL 60042
MLS# 12706458Listed by: COLDWELL BANKER REALTY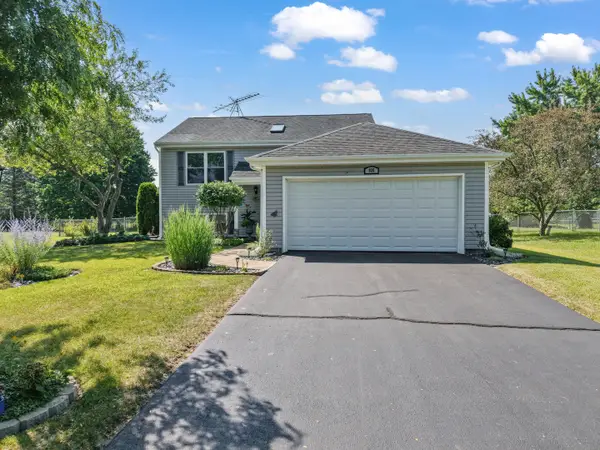 $345,000Pending3 beds 2 baths1,750 sq. ft.
935 Revere Lane, Island Lake, IL 60042
MLS# 12701006Listed by: AVENUE PROPERTIES CHICAGO


Protect your home and budget from life's surprises with an Assurant Home Warranty, backed by a partner that supports you through every step of homeownership. Explore Plans.
© 2023 - 2026 ERA Franchise Systems LLC. All rights reserved. ERA Franchise Systems LLC fully supports the principles of the Fair Housing Act and the Equal Opportunity Act. ERA, ERA Real Estate powered, and their respective logos are registered service marks of ERA Franchise Systems LLC. Each office is independently owned and operated.