
4349 Waters Edge Drive, Island Lake, IL 60042
Local realty services provided by:ERA Partners
4349 Waters Edge Drive,Island Lake, IL 60042
$275,000
- 3 Beds
- 3 Baths
- - sq. ft.
- Townhouse
- Sold
Listed by: jacqueline moody
Office: berkshire hathaway homeservices starck real estate
MLS#:12696946
Source:MLSNI
Sorry, we are unable to map this address
Price summary
- Price:$275,000
- Monthly HOA dues:$305
About this home
Welcome to this spacious end-unit townhome in the desirable Water's Edge subdivision of Island Lake! Offering 3 bedrooms, a loft, and 2.5 baths, this home features an open and inviting floor plan designed for comfortable living. As an end unit, you'll enjoy added privacy, extra windows, and abundant natural light. The kitchen is equipped with stainless steel appliances and flows seamlessly into the main living area. The primary suite boasts vaulted ceilings, generous closet space, and a private bath. The versatile loft is ideal for a home office, media room, or play area. The English basement is unfinished and includes a bathroom rough-in, providing endless potential to create additional living space. A two-car attached garage adds everyday convenience. New roof and new driveway. Conveniently located near parks, walking paths, shopping, dining, and all that Island Lake has to offer!
Contact an agent
Home facts
- Year built:2001
- Subdivision & Development:Waters Edge
- Listing ID #:12696946
- Updated:August 09, 2026 at 07:45 AM
Rooms and interior
- Bedrooms:3
- Total bathrooms:3
- Full bathrooms:2
- Half bathrooms:1
- Rooms Total:6
- Dining Description:Combined With Living Room
- Bathrooms Description:Separate Shower
- Kitchen Description:Dishwasher, Disposal, Microwave, Range, Refrigerator, Stainless Steel Appliance(s)
- Basement Description:Unfinished
Heating and cooling
- Cooling:Central Air
- Heating:Forced Air, Natural Gas
- Central air:Yes
Structure and exterior
- Roof:Asphalt
- Year built:2001
- Foundation Description:Concrete Perimeter
Schools
- High school:Wauconda Comm High School
- Middle school:Matthews Middle School
- Elementary school:Cotton Creek Elementary School
Utilities
- Water:Public
- Sewer:Public Sewer
Finances and disclosures
- Price:$275,000
- Tax amount:$5,286 (2024)
Features and amenities
- Laundry features:Dryer, Washer
Parking
- Total parking spaces:6
- Parking description:Asphalt, Attached Garage, Driveway, Garage
- Garage:Yes
- Garage spaces:2
 Copyright 2026 Midwest Real Estate Data LLC. All rights reserved. The data relating to real estate for sale on this web site comes in part from the Broker Reciprocity Program of the Midwest Real Estate Data LLC. Listing information is deemed reliable but not guaranteed. MLSNI Member Broker: Frank Scibior
New listings near 4349 Waters Edge Drive
- New
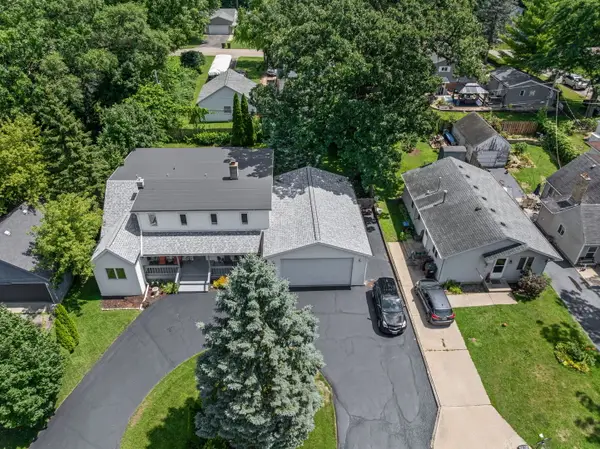 $425,000Active5 beds 2 baths2,982 sq. ft.
3422 Oakwood Drive, Island Lake, IL 60042
MLS# 12727609Listed by: HOMESMART CONNECT LLC - New
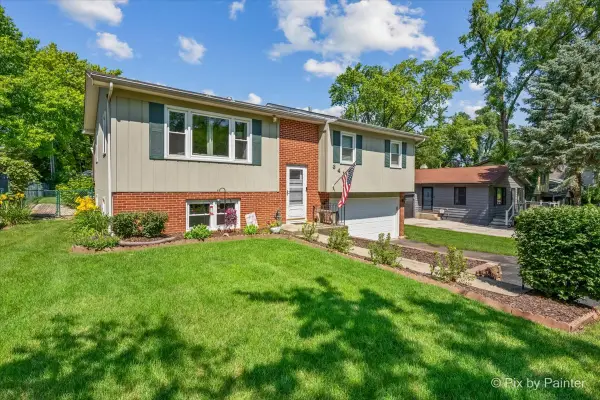 $340,000Active3 beds 2 baths1,762 sq. ft.
3411 Ridge Road, Island Lake, IL 60042
MLS# 12727796Listed by: RE/MAX SUBURBAN - New
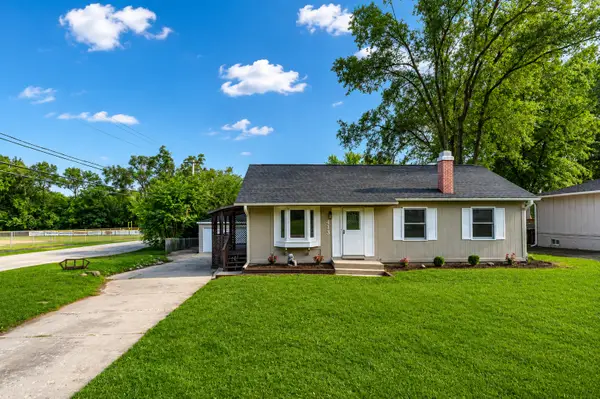 $329,900Active4 beds 2 baths1,040 sq. ft.
413 Fairfield Drive, Island Lake, IL 60042
MLS# 12715008Listed by: COLDWELL BANKER REALTY - New
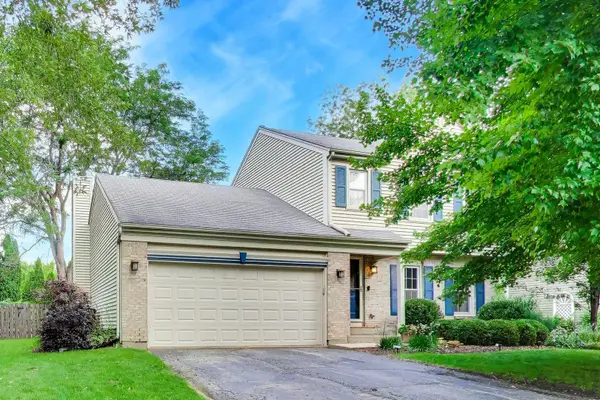 $365,000Active3 beds 2 baths1,591 sq. ft.
612 Wood Creek Drive, Island Lake, IL 60042
MLS# 12719339Listed by: @PROPERTIES CHRISTIE'S INTERNATIONAL REAL ESTATE - New
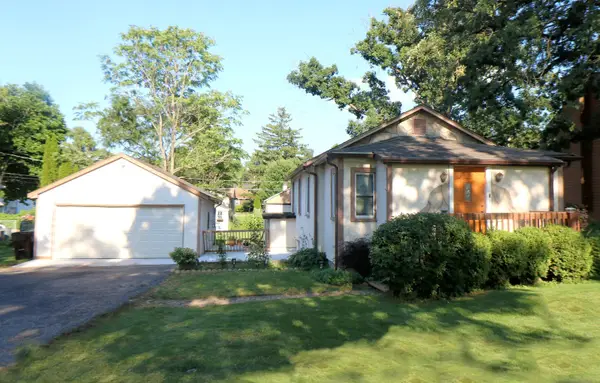 $279,900Active2 beds 1 baths960 sq. ft.
3116 Cedar Terrace, Island Lake, IL 60042
MLS# 12722000Listed by: RE/MAX PLAZA - New
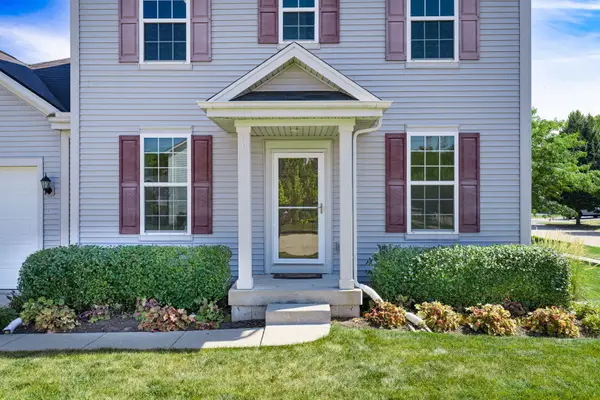 $450,000Active3 beds 3 baths2,042 sq. ft.
2009 Mayfair Drive, Island Lake, IL 60042
MLS# 12722109Listed by: EXP REALTY 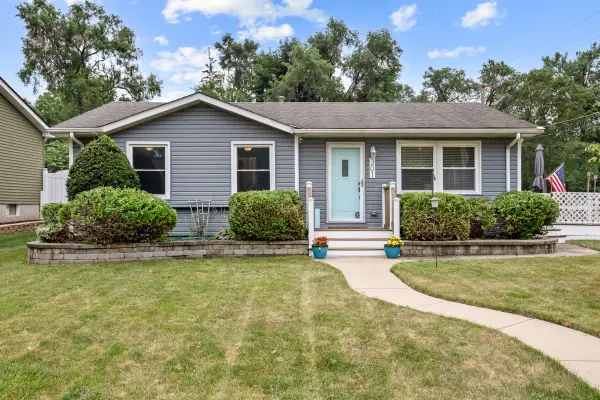 $349,000Pending3 beds 2 baths1,986 sq. ft.
301 Channel Drive, Island Lake, IL 60042
MLS# 12717406Listed by: HOME SWEET HOME RYAN REALTY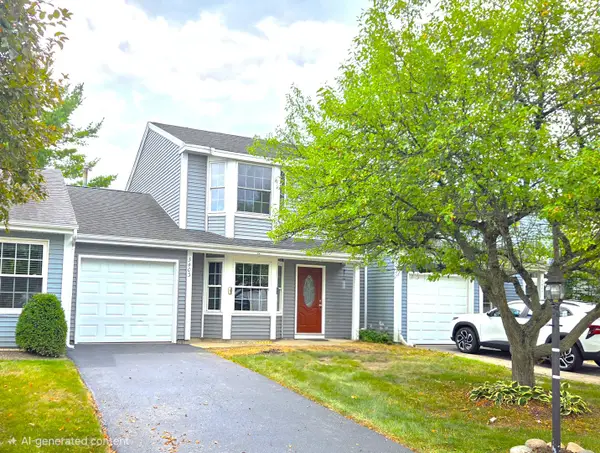 $279,900Active3 beds 2 baths1,275 sq. ft.
3403 Southport Drive #3403, Island Lake, IL 60042
MLS# 12713391Listed by: ROYCE GROUP REAL ESTATE CO.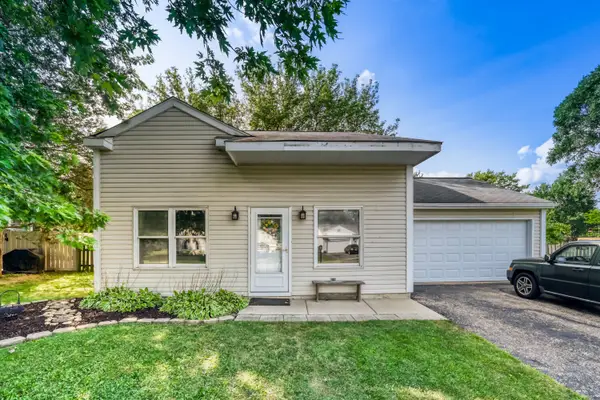 $289,000Pending3 beds 2 baths1,294 sq. ft.
800 Newport Drive, Island Lake, IL 60042
MLS# 12714231Listed by: CENTURY 21 CIRCLE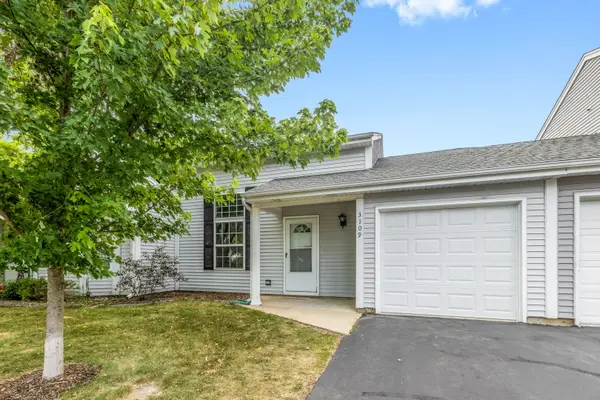 $239,900Active2 beds 2 baths1,083 sq. ft.
3109 Lynette Lane, Island Lake, IL 60042
MLS# 12712852Listed by: COLDWELL BANKER REALTY


Protect your home and budget from life's surprises with an Assurant Home Warranty, backed by a partner that supports you through every step of homeownership. Explore Plans.
© 2023 - 2026 ERA Franchise Systems LLC. All rights reserved. ERA Franchise Systems LLC fully supports the principles of the Fair Housing Act and the Equal Opportunity Act. ERA, ERA Real Estate powered, and their respective logos are registered service marks of ERA Franchise Systems LLC. Each office is independently owned and operated.