
606 Country Club Drive, Itasca, IL 60143
Local realty services provided by:Results Realty ERA Powered
606 Country Club Drive,Itasca, IL 60143
$699,000
- 4 Beds
- 4 Baths
- 2,249 sq. ft.
- Single family
- Active
Listed by: robbie morrison
Office: coldwell banker realty
MLS#:12661129
Source:MLSNI
Price summary
- Price:$699,000
- Price per sq. ft.:$310.8
About this home
Country Club Estates introduces a lifestyle thoughtfully curated around a seamless balance of leisure, privacy, and refined social living. Centered around a picturesque golf course and framed by tree-lined streets leading to 606, this distinguished community offers an exceptional sense of arrival from the moment you enter the neighborhood. A sprawling circular driveway extends across the width of the parcel, creating an elegant first impression while complementing the home's stately presence. Inside, an open concept floor plan unfolds beneath an abundance of natural light pouring through oversized windows positioned along both the front and rear elevations of the home. The sophisticated living room is enhanced by floor-to-ceiling windows overlooking the front courtyard and anchored by a striking stone surround fireplace, creating an atmosphere of warmth and timeless elegance. Opposite the living room is a phenomenal eat-in kitchen appointed with 36-inch white cabinetry, granite countertops, stainless steel appliances, and direct access to the patio for effortless indoor and outdoor entertaining. Adjacent to the breakfast and dining area is a sprawling family room enveloped in wall-to-wall windows, allowing tranquil views of the serene backyard to take center stage. A beautifully modernized vintage gas fireplace further elevates the ambiance of the space. The main level also features three generously sized bedrooms and two full bathrooms. One of the bedrooms serves as a private guest suite with peaceful backyard views and direct access to a beautifully updated full bath showcasing stylish tile selections and a single vanity. The remaining two bedrooms share a spacious hallway bath complete with a single vanity and shower-tub combination. The second level is equally impressive, highlighted by an expansive vaulted primary suite designed to accommodate a private sitting area while offering access to an exclusive balcony overlooking the grounds. The suite also features an extraordinary walk-in closet and a spa-inspired primary bath finished with dual vanities, an oversized Jacuzzi tub, and an expansive multi-head shower. The fully finished lower level adds exceptional versatility with a media area, fireplace, recreation space, and powder room, ideal for entertaining or everyday enjoyment. The serene backyard retreat is complete with a concrete patio, above-ground pool with wraparound deck, and a charming storage shed, creating the perfect setting for summer gatherings and quiet relaxation alike. Ideally located near the golf course, shopping, restaurants, entertainment, and convenient highway access...
Contact an agent
Home facts
- Year built:1956
- Listing ID #:12661129
- Updated:August 02, 2026 at 11:11 AM
Rooms and interior
- Bedrooms:4
- Total bathrooms:4
- Full bathrooms:3
- Half bathrooms:1
- Rooms Total:10
- Dining Description:Breakfast Room
- Bathrooms Description:Double Shower, Double Sinks, Separate Shower, Soaking Tub, Whirlpool
- Kitchen Description:Dishwasher, Disposal, Microwave, Range, Refrigerator, Stainless Steel Appliance(s)
- Basement Description:Finished, Full
- Living area:2,249 sq. ft.
Heating and cooling
- Cooling:Central Air
- Heating:Forced Air, Natural Gas
- Central air:Yes
Structure and exterior
- Roof:Asphalt
- Year built:1956
- Building area:2,249 sq. ft.
- Lot area:0.39 Acres
- Lot Features:Landscaped
- Architectural Style:Contemporary
- Exterior Features:Balcony
- Foundation Description:Concrete Perimeter
- Levels:2 Story
Schools
- High school:Lake Park High School
- Middle school:F E Peacock Middle School
- Elementary school:Raymond Benson Primary School
Utilities
- Water:Lake Michigan
- Sewer:Public Sewer
Finances and disclosures
- Price:$699,000
- Price per sq. ft.:$310.8
- Tax amount:$13,306 (2024)
Features and amenities
- Laundry features:Dryer, Washer
- Amenities:CO Detectors, Ceiling Fan(s), Sump Pump, Water-Softener Owned
Parking
- Total parking spaces:2
- Parking description:Asphalt, Attached Garage, Circular Driveway, Garage
- Garage:Yes
- Garage spaces:2
 Copyright 2026 Midwest Real Estate Data LLC. All rights reserved. The data relating to real estate for sale on this web site comes in part from the Broker Reciprocity Program of the Midwest Real Estate Data LLC. Listing information is deemed reliable but not guaranteed.
New listings near 606 Country Club Drive
- New
 $449,900Active3 beds 3 baths1,336 sq. ft.
421 N Elm Street, Itasca, IL 60143
MLS# 12721533Listed by: BAIRD & WARNER - New
 $625,000Active4 beds 3 baths2,571 sq. ft.
107 W Washington Street, Itasca, IL 60143
MLS# 12696906Listed by: @PROPERTIES CHRISTIE'S INTERNATIONAL REAL ESTATE - New
 $349,000Active1 beds 2 baths1,449 sq. ft.
1 Itasca Place #211, Itasca, IL 60143
MLS# 12718085Listed by: CENTURY 21 CIRCLE - New
 $450,000Active3 beds 2 baths2,304 sq. ft.
444 S Prospect Avenue, Itasca, IL 60143
MLS# 12719176Listed by: MATHISEN REALTY, INC. - New
 $369,900Active2 beds 2 baths1,328 sq. ft.
1 Itasca Place #302, Itasca, IL 60143
MLS# 12716328Listed by: REALTA REAL ESTATE - Open Sun, 12 to 2pmNew
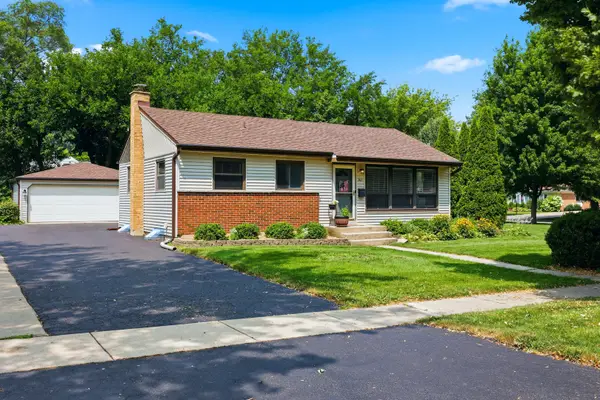 $385,000Active3 beds 1 baths1,118 sq. ft.
202 Bonnie Brae Avenue, Itasca, IL 60143
MLS# 12702197Listed by: BERKSHIRE HATHAWAY HOMESERVICES AMERICAN HERITAGE - Open Sun, 1 to 3pmNew
 $749,000Active4 beds 4 baths2,231 sq. ft.
101 E Bryn Mawr Avenue, Itasca, IL 60143
MLS# 12713457Listed by: MCALLISTER REAL ESTATE 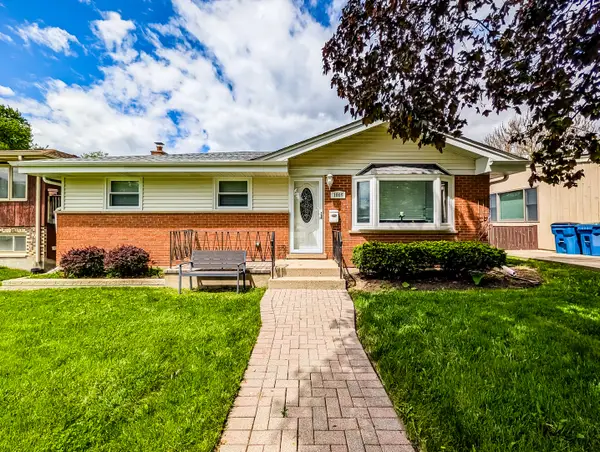 $419,900Active3 beds 2 baths2,308 sq. ft.
1005 E Irving Park Road, Itasca, IL 60143
MLS# 12710383Listed by: KELLER WILLIAMS EXPERIENCE- Open Sun, 11am to 1pmNew
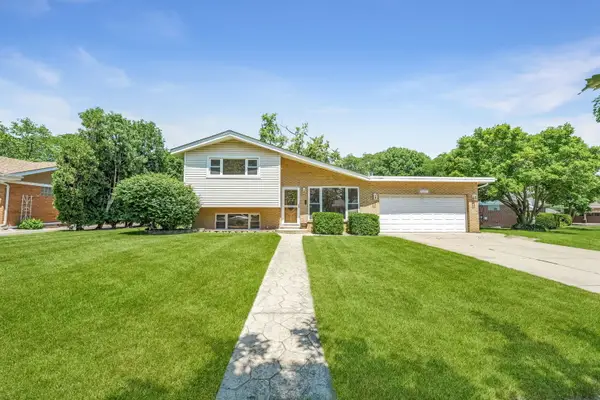 $460,000Active3 beds 2 baths1,540 sq. ft.
513 W Division Street, Itasca, IL 60143
MLS# 12720181Listed by: @PROPERTIES CHRISTIE'S INTERNATIONAL REAL ESTATE  $530,000Pending4 beds 2 baths2,400 sq. ft.
507 S Princeton Avenue, Itasca, IL 60143
MLS# 12703996Listed by: COLDWELL BANKER REALTY


Protect your home and budget from life's surprises with an Assurant Home Warranty, backed by a partner that supports you through every step of homeownership. Explore Plans.
© 2023 - 2026 ERA Franchise Systems LLC. All rights reserved. ERA Franchise Systems LLC fully supports the principles of the Fair Housing Act and the Equal Opportunity Act. ERA, ERA Real Estate powered, and their respective logos are registered service marks of ERA Franchise Systems LLC. Each office is independently owned and operated.