
6N514 Baker Drive, Itasca, IL 60143
Local realty services provided by:ERA Partners
6N514 Baker Drive,Itasca, IL 60143
$495,000
- 3 Beds
- 2 Baths
- 1,356 sq. ft.
- Single family
- Active
Upcoming open houses
- Sat, Nov 1412:00 pm - 03:00 pm
Listed by: anthony boccuzzi
Office: berkshire hathaway homeservices starck real estate
MLS#:12780489
Source:MLSNI
Price summary
- Price:$495,000
- Price per sq. ft.:$365.04
About this home
Charming brick ranch in Itasca's desirable Ranchettes community! Exceptionally maintained and filled with natural light, this inviting single-level home features gleaming hardwood floors throughout and oversized Andersen windows. The functional galley kitchen offers rich maple cabinetry, generous storage, granite countertops, stainless steel appliances, and a built-in buffet counter. A door leads directly to the private patio-perfect for outdoor dining and entertaining. The expansive, fenced half-acre yard offers room to create your own backyard paradise, with space to envision an inground pool, pergola, and more (subject to applicable approvals). The open-concept living and dining area is anchored by a cozy gas fireplace. The main level includes three bedrooms, one and a half baths, a dedicated laundry room, and generous closet space. Downstairs, the vast unfinished basement offers a blank canvas for future living space, hobbies, or storage. Additional highlights include a whole-house backup generator, brand-new driveway, and attached two-car garage with convenient, weather-protected entry. Ideally located minutes from Downtown Itasca, Metra stations, major expressways, healthcare, shopping, and the Medinah, Bloomingdale, and Eaglewood golf courses. Move right in and enjoy-or make it your own!...
Contact an agent
Home facts
- Year built:1961
- Listing ID #:12780489
- Updated:November 11, 2026 at 01:28 PM
Rooms and interior
- Bedrooms:3
- Total bathrooms:2
- Full bathrooms:1
- Half bathrooms:1
- Rooms Total:6
- Dining Description:Combined With Living Room
- Kitchen Description:Cooktop, Dishwasher, Microwave, Refrigerator, Stainless Steel Appliance(s)
- Basement Description:Full, Unfinished
- Living area:1,356 sq. ft.
Heating and cooling
- Cooling:Central Air
- Heating:Electric, Gas, Steam
- Central air:Yes
Structure and exterior
- Roof:Asphalt
- Year built:1961
- Building area:1,356 sq. ft.
- Lot area:0.46 Acres
- Architectural Style:Ranch
- Foundation Description:Concrete Perimeter
- Levels:1 Story
Schools
- High school:Lake Park High School
- Middle school:Medinah Middle School
- Elementary school:Medinah Primary School
Utilities
- Sewer:Public Sewer
Finances and disclosures
- Price:$495,000
- Price per sq. ft.:$365.04
- Tax amount:$6,052 (2025)
Features and amenities
- Laundry features:Dryer, Washer
- Amenities:Ceiling Fan(s), Generator, Sump Pump, Water-Softener Owned
Parking
- Total parking spaces:2
- Parking description:Asphalt, Attached Garage, Garage
- Garage:Yes
- Garage spaces:2
 Copyright 2026 Midwest Real Estate Data LLC. All rights reserved. The data relating to real estate for sale on this web site comes in part from the Broker Reciprocity Program of the Midwest Real Estate Data LLC. Listing information is deemed reliable but not guaranteed. MLSNI Member Broker: Frank Scibior
New listings near 6N514 Baker Drive
- Open Sun, 1am to 3pmNew
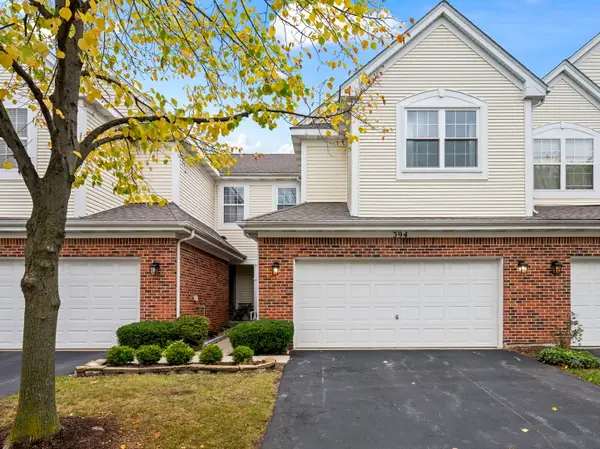 $429,000Active3 beds 4 baths2,150 sq. ft.
394 Bay Drive, Itasca, IL 60143
MLS# 12802625Listed by: COLDWELL BANKER REALTY 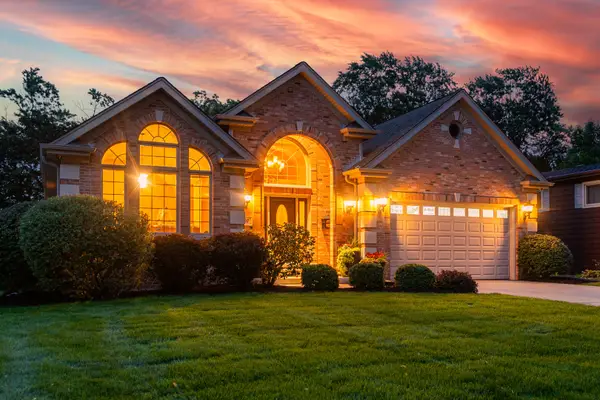 $799,900Pending3 beds 2 baths2,659 sq. ft.
607 Willow Street, Itasca, IL 60143
MLS# 12789008Listed by: RE/MAX SUBURBAN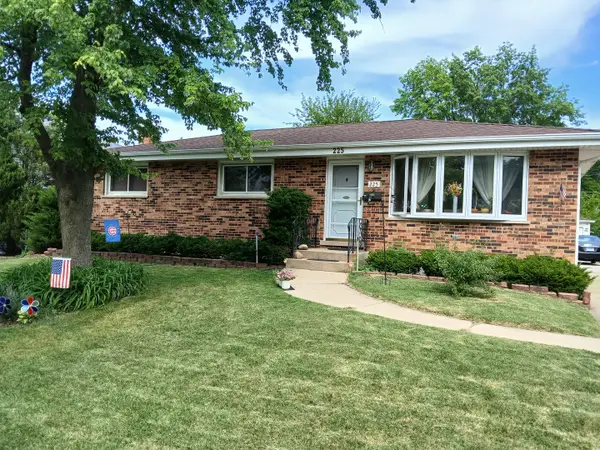 $459,900Active3 beds 3 baths1,200 sq. ft.
225 S Cherry Street, Itasca, IL 60143
MLS# 12771600Listed by: AMERICAN INTERNATIONAL REALTY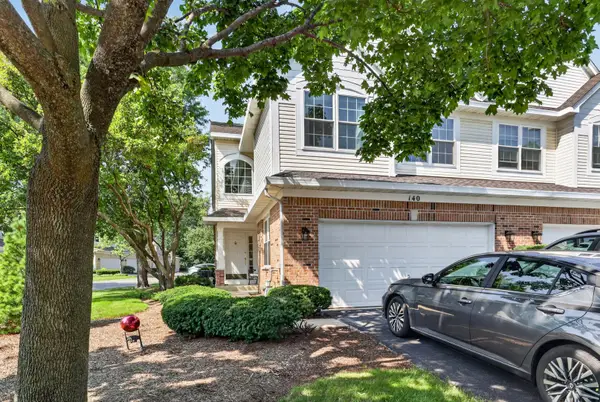 $485,000Active3 beds 3 baths1,850 sq. ft.
140 Bay Drive, Itasca, IL 60143
MLS# 12798024Listed by: JAMESON SOTHEBY'S INTL REALTY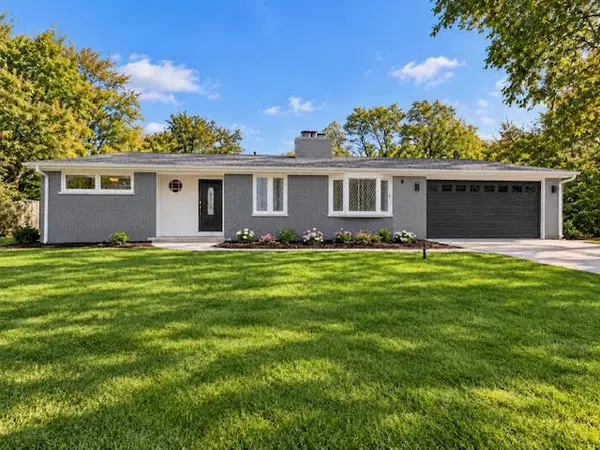 $550,000Active5 beds 2 baths1,820 sq. ft.
21W270 Temple Drive, Itasca, IL 60143
MLS# 12797528Listed by: DREAM REALTY SERVICES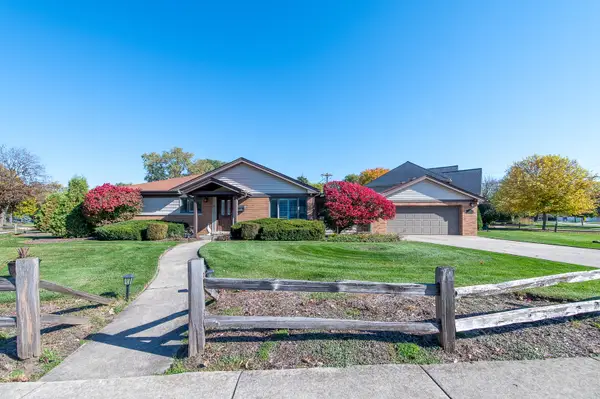 $469,900Pending3 beds 2 baths1,450 sq. ft.
307 Catalpa Avenue, Itasca, IL 60143
MLS# 12794646Listed by: FULTON GRACE REALTY $425,000Pending3 beds 1 baths1,750 sq. ft.
460 S Cherry Street, Itasca, IL 60143
MLS# 12790739Listed by: EXP REALTY $375,000Active3 beds 2 baths1,201 sq. ft.
711 Schiller Street, Itasca, IL 60143
MLS# 12789426Listed by: BEST CHICAGO PROPERTIES, LLC $479,900Active3 beds 3 baths1,800 sq. ft.
303 Bay Drive, Itasca, IL 60143
MLS# 12785785Listed by: PATRICK R. E. GROUP OF IL


Protect your home and budget from life's surprises with an Assurant Home Warranty, backed by a partner that supports you through every step of homeownership. Explore Plans.
© 2023 - 2026 ERA Franchise Systems LLC. All rights reserved. ERA Franchise Systems LLC fully supports the principles of the Fair Housing Act and the Equal Opportunity Act. ERA, ERA Real Estate powered, and their respective logos are registered service marks of ERA Franchise Systems LLC. Each office is independently owned and operated.