
909 Clover Ridge Lane, Itasca, IL 60143
Local realty services provided by:ERA Partners
909 Clover Ridge Lane,Itasca, IL 60143
$749,000
- 5 Beds
- 4 Baths
- 3,331 sq. ft.
- Single family
- Active
Listed by: robert panek
Office: century 21 new heritage
MLS#:12775442
Source:MLSNI
Price summary
- Price:$749,000
- Price per sq. ft.:$224.86
- Monthly HOA dues:$25
About this home
LOCATION, LOCATION, LOCATION | BEAUTIFUL, WELL-MAINTAINED HOME | ~3,330 SQFT ABOVE GRADE LIVING SPACE, ~5,100 SQFT IF THE BASEMENT WERE FINISHED | 5-BEDROOMS | 3.1 BATHROOMS | HARDWOOD FLOORING & 9 FT HIGH CEILINGS THROUGHOUT MAIN FLOOR | KITCHEN HAS MAPLE CABINETRY, 42" UPPERS, STAINLESS STEEL APPLIANCES, GRANITE COUNTERTOPS, BREAKFAST BAR, PANTRY, DINING SPACE HAS SLIDING GLASS DOOR WITH TRANSOM WINDOW OVERLOOKING DECK | 22 FT X 14 FT FAMILY ROOM HAS GAS LOG FIREPLACE | HUGE, ~620 SQFT MASTER BEDROOM SUITE HAS DOUBLE DOOR ENTRYWAY, HARDWOOD FLOOR, 20.5 FT X 15 FT SLEEPING SPACE, 12.8 FT X 7.5 FT SITTING AREA, 12.8 FT X 7.3 FT WALK-IN-CLOSET | 28 FT X 10.5 FT MAIN FLOOR GUEST/IN-LAW SUITE HAS FULL BATHROOM, WALK-IN-CLOSET | 15 FT X 14 FT FORMAL LIVING ROOM | 14 FT X 12 FOOT FORMAL DINING ROOM HAS BAY WINDOW, DRY BAR | 19 FT X 5.5 FT FOYER HAS TWO UNIQUE ART NICHES | NEWER 17 FT X 12 FT DECK HAS COMPOSITE DECKING, ALL MAINTENANCE FREE (2021) | ~1,800 SQFT, FULL, DEEP POUR ENGLISH BASEMENT HAS BATHROOM ROUGH-IN, VIEWS OF REAR YARD AND OPEN SPACE BEYOND | 20.8 FT DEEP X 21 FT WIDE 2-CAR GARAGE | NEWER HVAC SYSTEM (2022) | NEWER WATER HEATER (2020) | NEWER ARCHITECTURAL ROOF (2018) | RING DOORBELL...
Contact an agent
Home facts
- Year built:2004
- Subdivision & Development:Clover Ridge of Itasca
- Listing ID #:12775442
- Updated:October 22, 2026 at 11:17 AM
Rooms and interior
- Bedrooms:5
- Total bathrooms:4
- Full bathrooms:3
- Half bathrooms:1
- Rooms Total:11
- Dining Description:Eating Area, Separate Dining Room
- Bathrooms Description:Double Sinks, No Tub
- Kitchen Description:Dishwasher, Disposal, Range, Refrigerator, Stainless Steel Appliance(s)
- Basement Description:Egress Window, Full, Unfinished
- Living area:3,331 sq. ft.
Heating and cooling
- Cooling:Central Air
- Heating:Forced Air, Gas
- Central air:Yes
Structure and exterior
- Roof:Asphalt
- Year built:2004
- Building area:3,331 sq. ft.
- Lot area:0.21 Acres
- Lot Features:Landscaped
- Foundation Description:Concrete Perimeter
- Levels:2 Story
Schools
- High school:Lake Park High School
- Middle school:F E Peacock Middle School
- Elementary school:Raymond Benson Primary School
Utilities
- Water:Lake Michigan
- Sewer:Public Sewer
Finances and disclosures
- Price:$749,000
- Price per sq. ft.:$224.86
- Tax amount:$12,506 (2025)
Features and amenities
- Laundry features:Dryer, Washer
- Amenities:CO Detectors, Ceiling Fan(s), Radon Mitigation System, Sump Pump
Parking
- Total parking spaces:2
- Parking description:Asphalt, Attached Garage, Garage
- Garage:Yes
- Garage spaces:2
 Copyright 2026 Midwest Real Estate Data LLC. All rights reserved. The data relating to real estate for sale on this web site comes in part from the Broker Reciprocity Program of the Midwest Real Estate Data LLC. Listing information is deemed reliable but not guaranteed. MLSNI Member Broker: Frank Scibior
New listings near 909 Clover Ridge Lane
- New
 $425,000Active3 beds 1 baths1,750 sq. ft.
460 S Cherry Street, Itasca, IL 60143
MLS# 12790739Listed by: EXP REALTY - Open Sat, 9 to 11amNew
 $385,000Active3 beds 2 baths1,201 sq. ft.
711 Schiller Street, Itasca, IL 60143
MLS# 12789426Listed by: BEST CHICAGO PROPERTIES, LLC - New
 $479,900Active3 beds 3 baths1,800 sq. ft.
303 Bay Drive, Itasca, IL 60143
MLS# 12785785Listed by: PATRICK R. E. GROUP OF IL - New
 $659,000Active2 beds 2 baths2,484 sq. ft.
721 Clover Ridge Lane, Itasca, IL 60143
MLS# 12785383Listed by: REAL PEOPLE REALTY - Open Sat, 12 to 2pmNew
 $499,900Active4 beds 3 baths2,300 sq. ft.
21W200 North Lane, Itasca, IL 60143
MLS# 12787768Listed by: REAL BROKER, LLC 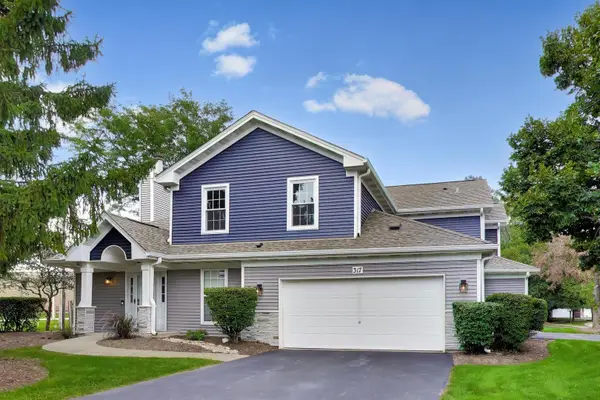 $340,000Pending2 beds 2 baths1,192 sq. ft.
317 E Tall Oaks Lane, Itasca, IL 60143
MLS# 12786436Listed by: COMPASS- New
 $655,000Active4 beds 4 baths2,341 sq. ft.
21W134 Club Terrace, Itasca, IL 60143
MLS# 12770721Listed by: COLDWELL BANKER REALTY 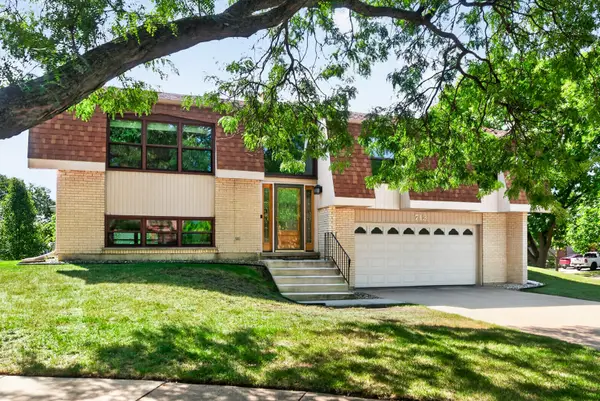 $485,000Active3 beds 3 baths1,966 sq. ft.
713 N Elm Circle, Itasca, IL 60143
MLS# 12780605Listed by: BAIRD & WARNER $1,078,000Pending4 beds 4 baths3,500 sq. ft.
445 Broker Avenue, Itasca, IL 60143
MLS# 12777178Listed by: FULTON GRACE REALTY


Protect your home and budget from life's surprises with an Assurant Home Warranty, backed by a partner that supports you through every step of homeownership. Explore Plans.
© 2023 - 2026 ERA Franchise Systems LLC. All rights reserved. ERA Franchise Systems LLC fully supports the principles of the Fair Housing Act and the Equal Opportunity Act. ERA, ERA Real Estate powered, and their respective logos are registered service marks of ERA Franchise Systems LLC. Each office is independently owned and operated.