
2013 Sunnyside Beach Drive, Johnsburg, IL 60051
Local realty services provided by:ERA Naper Realty
2013 Sunnyside Beach Drive,Johnsburg, IL 60051
$725,000
- 3 Beds
- 3 Baths
- 2,708 sq. ft.
- Single family
- Active
Listed by: bradley fox
Office: homesmart connect llc.
MLS#:12792142
Source:MLSNI
Price summary
- Price:$725,000
- Price per sq. ft.:$267.73
About this home
Experience the ultimate Chain O'Lakes waterfront lifestyle in this stunning Fox Riverfront chalet, offering breathtaking water views, an incredible open-concept design, and a rarely found fully finished English basement! This beautifully maintained 3-bedroom home offers the perfect combination of comfort, character, and waterfront living. Step inside to a spectacular living room featuring soaring cathedral ceilings and an impressive wall of windows showcasing panoramic views of the Fox River. Two sets of triple patio doors lead to an expansive composite deck, creating the perfect setting for entertaining, relaxing, or simply enjoying the waterfront scenery. The spacious kitchen features oak cabinetry, granite countertops, stainless steel appliances, ceramic tile flooring, a large breakfast bar, and a separate dining area. The highly desirable main-level primary suite offers convenience and privacy with its own beautifully remodeled bathroom. Upstairs, you'll find a charming loft overlooking both the living room and the river, along with two additional bedrooms featuring vaulted ceilings and a full bathroom. The exceptionally bright, fully finished English basement provides even more living space, featuring a spacious family room with river views, a versatile bonus room that offers the potential for use as an additional bedroom, an impressive 9x10 walk-in cedar closet, an additional flex area, and abundant storage. Additional highlights include convenient main-level laundry and an oversized 2.5-car garage with a rear bump-out for extra storage, and a large loft area. Pride of ownership shines throughout, with numerous improvements completed over the years, including updated window treatments throughout (2020), a new composite deck and porch (2022), new furnace (2022), new roofs on both the home and garage with LeafGuard gutters (2023), new water heater (2023), and a new washer (2025). Outside, enjoy everything waterfront living has to offer with two permanent piers, a steel seawall, and a pontoon lift included with the property. City sewer service adds even more convenience. Whether you're spending summer days boating the Chain O'Lakes, entertaining family and friends, or enjoying peaceful mornings overlooking the Fox River, this exceptional waterfront retreat offers the lifestyle you've been dreaming of. Don't miss this incredible opportunity to own your own piece of paradise on the Fox River!...
Contact an agent
Home facts
- Year built:2001
- Listing ID #:12792142
- Updated:October 27, 2026 at 12:54 PM
Rooms and interior
- Bedrooms:3
- Total bathrooms:3
- Full bathrooms:2
- Half bathrooms:1
- Rooms Total:9
- Bathrooms Description:Separate Shower
- Kitchen Description:Dishwasher, Microwave, Range, Refrigerator, Stainless Steel Appliance(s)
- Basement Description:Finished
- Living area:2,708 sq. ft.
Heating and cooling
- Cooling:Central Air
- Heating:Forced Air, Gas
- Central air:Yes
Structure and exterior
- Roof:Asphalt
- Year built:2001
- Building area:2,708 sq. ft.
- Lot Features:Water Rights
- Exterior Features:Boat Slip
- Foundation Description:Concrete Perimeter
- Levels:1.5 Story
Schools
- High school:Johnsburg High School
- Middle school:Johnsburg Junior High School
- Elementary school:Johnsburg Elementary School
Utilities
- Sewer:Public Sewer
Finances and disclosures
- Price:$725,000
- Price per sq. ft.:$267.73
- Tax amount:$12,603 (2025)
Features and amenities
- Laundry features:Dryer, Washer
- Amenities:CO Detectors, Ceiling Fan(s), Sump Pump, Water-Softener Owned
Parking
- Total parking spaces:6
- Parking description:Asphalt, Detached Garage, Driveway, Garage, Off Street
- Garage:Yes
- Garage spaces:2.5
 Copyright 2026 Midwest Real Estate Data LLC. All rights reserved. The data relating to real estate for sale on this web site comes in part from the Broker Reciprocity Program of the Midwest Real Estate Data LLC. Listing information is deemed reliable but not guaranteed.
New listings near 2013 Sunnyside Beach Drive
- New
 $335,700Active3 beds 1 baths1,008 sq. ft.
5301 Pistakee Drive, Johnsburg, IL 60051
MLS# 12790535Listed by: CHASE REAL ESTATE LLC - New
 $235,000Active3 beds 1 baths2,016 sq. ft.
2517 W Johnsburg Road, Johnsburg, IL 60051
MLS# 12790363Listed by: RE/MAX PLAZA - New
 $474,015Active4 beds 3 baths2,203 sq. ft.
3204 Jori Lane, Johnsburg, IL 60051
MLS# 12790995Listed by: HOMESMART CONNECT LLC - New
 $1,225,000Active4 beds 5 baths4,544 sq. ft.
3916 Windmere Lane, Johnsburg, IL 60051
MLS# 12787012Listed by: CENTURY 21 NEW HERITAGE - HAMPSHIRE  $469,900Active4 beds 3 baths2,268 sq. ft.
2614 Parker Lane, Johnsburg, IL 60051
MLS# 12784949Listed by: RE/MAX PLAZA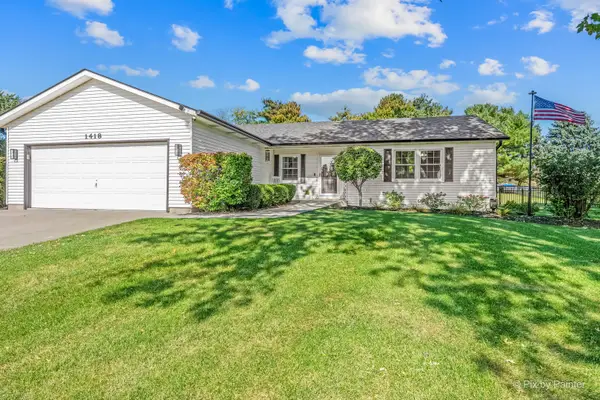 $425,000Active3 beds 2 baths1,923 sq. ft.
1418 Torrey Trail, Johnsburg, IL 60051
MLS# 12785520Listed by: HOMESMART CONNECT LLC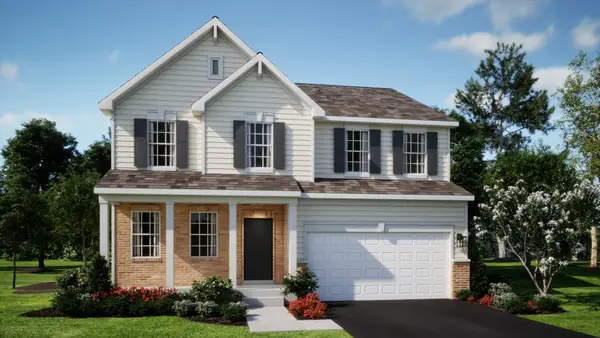 $501,495Pending4 beds 3 baths2,630 sq. ft.
3201 Jori Lane, Johnsburg, IL 60051
MLS# 12783164Listed by: HOMESMART CONNECT LLC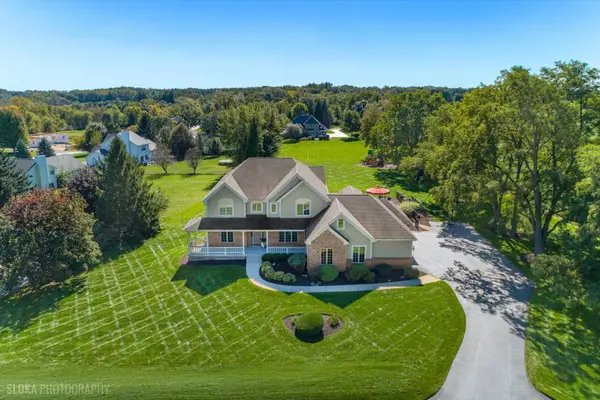 $875,000Active3 beds 3 baths4,188 sq. ft.
2307 Red Oak Lane, Johnsburg, IL 60051
MLS# 12775556Listed by: @PROPERTIES CHRISTIE'S INTERNATIONAL REAL ESTATE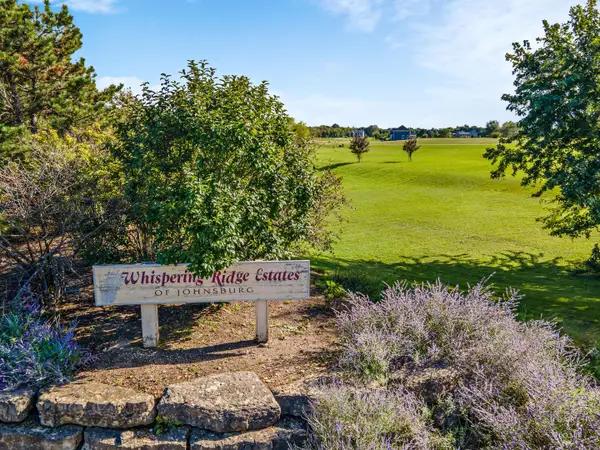 $45,000Active1.3 Acres
1813 Chloe Trail, Johnsburg, IL 60051
MLS# 12779578Listed by: KELLER WILLIAMS SUCCESS REALTY


Protect your home and budget from life's surprises with an Assurant Home Warranty, backed by a partner that supports you through every step of homeownership. Explore Plans.
© 2023 - 2026 ERA Franchise Systems LLC. All rights reserved. ERA Franchise Systems LLC fully supports the principles of the Fair Housing Act and the Equal Opportunity Act. ERA, ERA Real Estate powered, and their respective logos are registered service marks of ERA Franchise Systems LLC. Each office is independently owned and operated.