
2916 Hanging Fen Court, Johnsburg, IL 60050
Local realty services provided by:ERA Partners
2916 Hanging Fen Court,Johnsburg, IL 60050
$888,000
- 4 Beds
- 4 Baths
- 4,408 sq. ft.
- Single family
- Active
Listed by: paula hauck
Office: re/max plaza
MLS#:12773856
Source:MLSNI
Price summary
- Price:$888,000
- Price per sq. ft.:$201.45
- Monthly HOA dues:$83.33
About this home
It's the ranch you've been waiting for and dreaming of! This may be the "Forever Home" you've been holding out for. Just in time for the upcoming holiday season, every thoughtful detail has been incorporated into the layout of this perfect and beautifully designed ranch home with a walkout basement. From heated floors (lower level & garage) to a climate controlled storm shelter not to mention a Kitchen that begs for a party, this is the house to love. Main floor features an office with built in work center. Deck that has been enclosed and offers scenic greenspace views. Bose sound piped throughout, remote control fireplace, an impressive oak staircase. The walkout lower level features a 2nd Kitchen/Bar/Rec Room and leads to gorgeous stamped patio (whimsical elephant water fountain will stay). From the moment you enter, you will appreciate the beauty of the crown molding, solid oak 6 panel doors, double walk-in pantry closets, granite huge kitchen island, enormous storage room and oodles of closet space and lovey views from the generous windows providing natural lighting. The attached 3 car garage also has a ramp designed for easy entry into the home. There are so many Interior Feature Extras, please see the separate Feature Sheet. Nestled on 3/4 Acre lot, this picturesque and tranquil setting is as lovely as you've ever imagined. Hurry on over to stake your claim first and settle in before the holiday season to create new memories in what may be your FOREVER HOME. This home has been well maintained, however, this will be an As-Is sale....
Contact an agent
Home facts
- Year built:2004
- Subdivision & Development:Dutch Creek Estates
- Listing ID #:12773856
- Updated:October 08, 2026 at 11:26 AM
Rooms and interior
- Bedrooms:4
- Total bathrooms:4
- Full bathrooms:3
- Half bathrooms:1
- Rooms Total:8
- Bathrooms Description:Bidet, Double Sinks, Separate Shower, Whirlpool
- Kitchen Description:Bar Fridge, Dishwasher, Double Oven, Microwave, Range, Refrigerator
- Basement Description:Finished, Full
- Living area:4,408 sq. ft.
Heating and cooling
- Cooling:Central Air
- Heating:Forced Air, Individual Room Controls, Natural Gas, Radiant, Sep Heating Systems - 2+, Zoned
- Central air:Yes
Structure and exterior
- Roof:Shake
- Year built:2004
- Building area:4,408 sq. ft.
- Lot area:0.76 Acres
- Lot Features:Corner Lot, Landscaped
- Architectural Style:Ranch
- Foundation Description:Concrete Perimeter
- Levels:1 Story
Finances and disclosures
- Price:$888,000
- Price per sq. ft.:$201.45
- Tax amount:$13,242 (2025)
Features and amenities
- Laundry features:Dryer, Washer
- Amenities:CO Detectors, Ceiling Fan(s), Security System, Sump Pump, TV-Cable, Water-Softener Rented
Parking
- Total parking spaces:3
- Parking description:Asphalt, Attached Garage, Garage
- Garage:Yes
- Garage spaces:3
 Copyright 2026 Midwest Real Estate Data LLC. All rights reserved. The data relating to real estate for sale on this web site comes in part from the Broker Reciprocity Program of the Midwest Real Estate Data LLC. Listing information is deemed reliable but not guaranteed. MLSNI Member Broker: Frank Scibior
New listings near 2916 Hanging Fen Court
- New
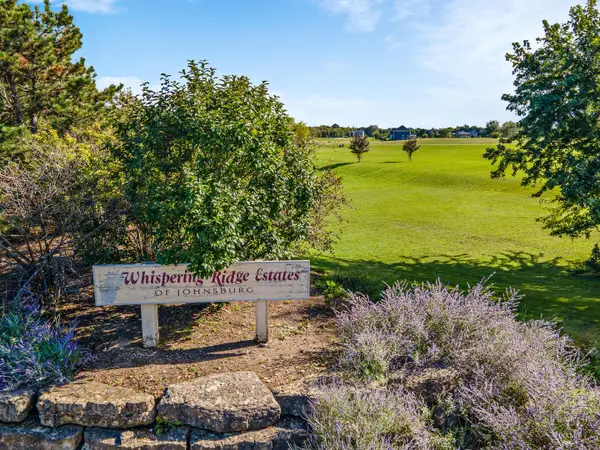 $45,000Active1.3 Acres
1813 Chloe Trail, Johnsburg, IL 60051
MLS# 12779578Listed by: KELLER WILLIAMS SUCCESS REALTY - New
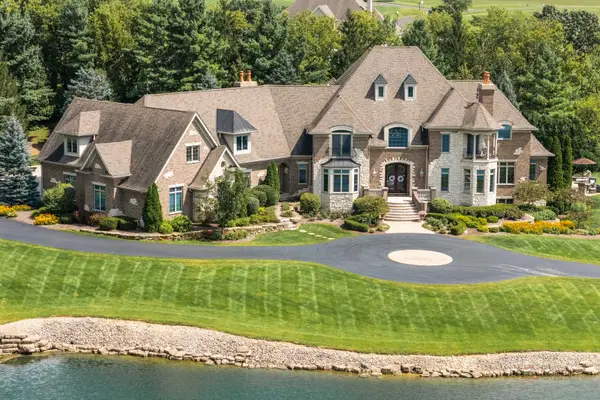 $2,299,000Active5 beds 8 baths11,676 sq. ft.
4508 Farmington Lane, Johnsburg, IL 60051
MLS# 12779212Listed by: RE/MAX TOP PERFORMERS - New
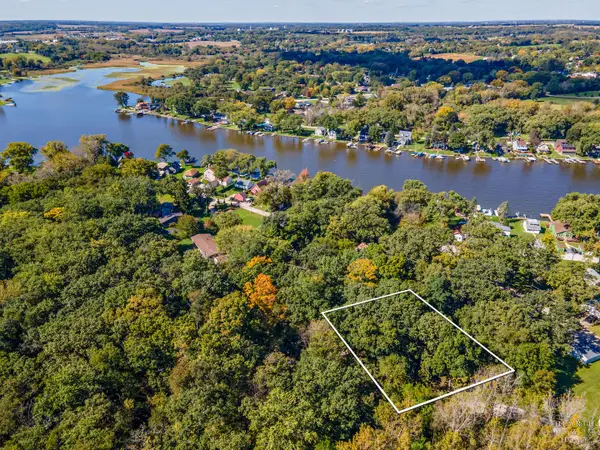 $25,000Active0 Acres
Lots 44, 45, 46 Salem Avenue, Johnsburg, IL 60051
MLS# 12779241Listed by: KELLER WILLIAMS SUCCESS REALTY - New
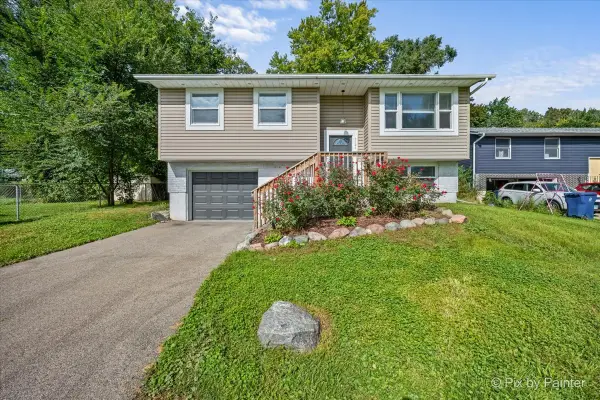 $315,000Active4 beds 2 baths1,464 sq. ft.
4121 N Johnsburg Road, Johnsburg, IL 60051
MLS# 12777906Listed by: HOMESMART CONNECT LLC - New
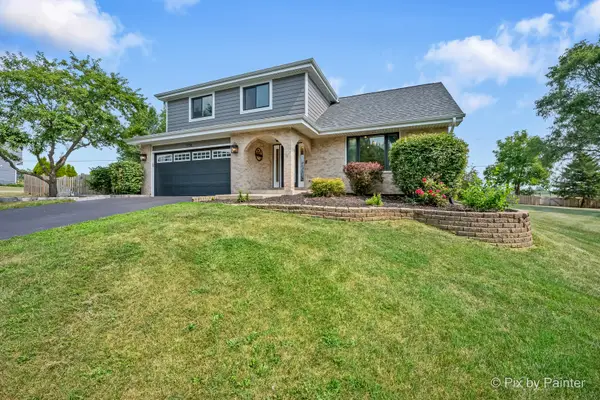 $525,000Active4 beds 3 baths3,096 sq. ft.
1706 Tall Tree Lane, Johnsburg, IL 60051
MLS# 12778632Listed by: HOMESMART CONNECT LLC - New
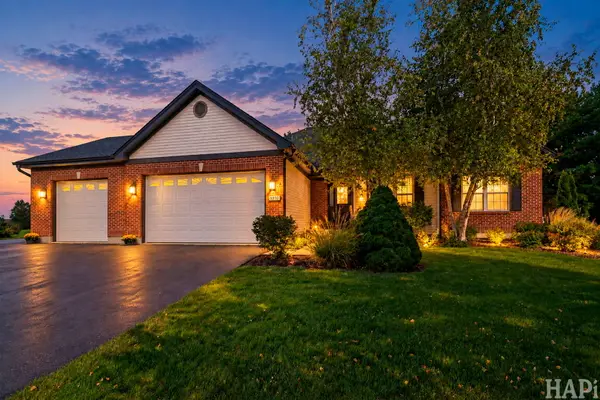 $564,900Active3 beds 3 baths2,208 sq. ft.
5910 Highland Prairie Drive, Johnsburg, IL 60051
MLS# 12775435Listed by: CENTURY 21 INTEGRA - New
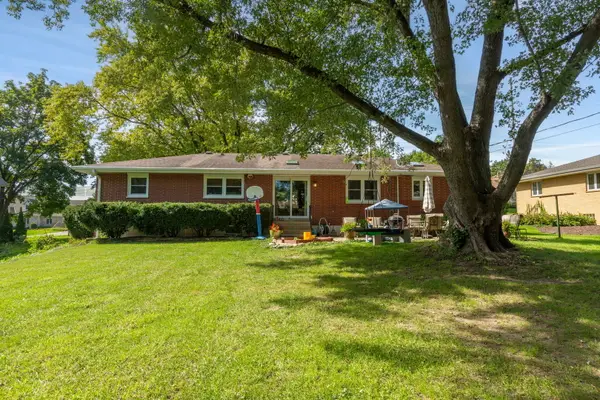 $350,000Active3 beds 2 baths1,365 sq. ft.
3720 Spring Grove Road, Johnsburg, IL 60051
MLS# 12773238Listed by: BERKSHIRE HATHAWAY HOMESERVICES STARCK REAL ESTATE 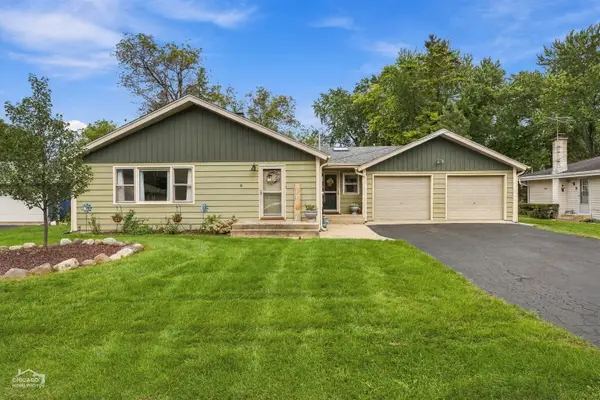 $389,000Pending3 beds 2 baths2,080 sq. ft.
3508 Oakdale Avenue, Johnsburg, IL 60051
MLS# 12770733Listed by: COMPASS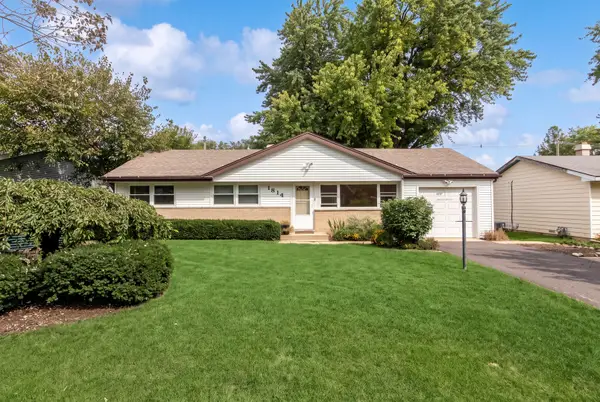 $249,900Pending3 beds 1 baths1,044 sq. ft.
1814 Grandview Drive, Johnsburg, IL 60051
MLS# 12765256Listed by: COLDWELL BANKER REALTY


Protect your home and budget from life's surprises with an Assurant Home Warranty, backed by a partner that supports you through every step of homeownership. Explore Plans.
© 2023 - 2026 ERA Franchise Systems LLC. All rights reserved. ERA Franchise Systems LLC fully supports the principles of the Fair Housing Act and the Equal Opportunity Act. ERA, ERA Real Estate powered, and their respective logos are registered service marks of ERA Franchise Systems LLC. Each office is independently owned and operated.