
4121 N Johnsburg Road, Johnsburg, IL 60051
Local realty services provided by:ERA Partners
Listed by: branden linnane
Office: homesmart connect llc.
MLS#:12777906
Source:MLSNI
Price summary
- Price:$315,000
- Price per sq. ft.:$215.16
About this home
Welcome home to this spacious split-level offering a flexible floor plan, comfortable living spaces, and a desirable Johnsburg location! The main level features three bedrooms, including a primary bedroom with a private bath, along with an additional half bath. The heart of the home is the bright, open-concept kitchen, dining, and living area, creating a seamless space for everyday living and entertaining. Head downstairs to the English basement, where you'll find a versatile fourth bedroom that could also serve as a home office, guest room, playroom, workout space, or bonus room-the possibilities are endless! Step outside and enjoy the spacious deck, perfect for grilling, relaxing, or entertaining family and friends. An attached 1-car garage provides additional convenience and storage. Located in the desirable Johnsburg area, this home puts you close to shopping, restaurants, local bars and entertainment, and everyday conveniences. With four potential bedrooms, an open-concept main living area, flexible lower-level space, and a great location, this home has plenty to offer. Come see it for yourself!...
Contact an agent
Home facts
- Year built:1971
- Subdivision & Development:Sunnyside Estates
- Listing ID #:12777906
- Updated:October 08, 2026 at 12:11 PM
Rooms and interior
- Bedrooms:4
- Total bathrooms:2
- Full bathrooms:1
- Half bathrooms:1
- Rooms Total:7
- Dining Description:Separate Dining Room
- Kitchen Description:Dishwasher, Microwave, Range, Refrigerator, Stainless Steel Appliance(s)
- Basement Description:Finished
- Living area:1,464 sq. ft.
Heating and cooling
- Cooling:Central Air
- Heating:Forced Air, Natural Gas
- Central air:Yes
Structure and exterior
- Roof:Asphalt
- Year built:1971
- Building area:1,464 sq. ft.
- Lot area:0.21 Acres
- Architectural Style:Bi-level
- Foundation Description:Concrete Perimeter
- Levels:Split Level
Schools
- High school:Johnsburg High School
- Middle school:Johnsburg Junior High School
- Elementary school:Johnsburg Elementary School
Utilities
- Water:Public
Finances and disclosures
- Price:$315,000
- Price per sq. ft.:$215.16
- Tax amount:$4,919 (2025)
Features and amenities
- Laundry features:Dryer, Washer
- Amenities:Ceiling Fan(s)
Parking
- Total parking spaces:5
- Parking description:Asphalt, Attached Garage, Driveway, Garage
- Garage:Yes
- Garage spaces:1
 Copyright 2026 Midwest Real Estate Data LLC. All rights reserved. The data relating to real estate for sale on this web site comes in part from the Broker Reciprocity Program of the Midwest Real Estate Data LLC. Listing information is deemed reliable but not guaranteed. MLSNI Member Broker: Frank Scibior
New listings near 4121 N Johnsburg Road
- New
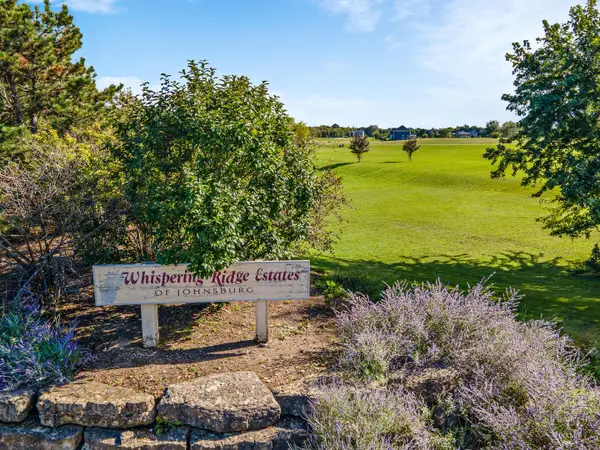 $45,000Active1.3 Acres
1813 Chloe Trail, Johnsburg, IL 60051
MLS# 12779578Listed by: KELLER WILLIAMS SUCCESS REALTY - New
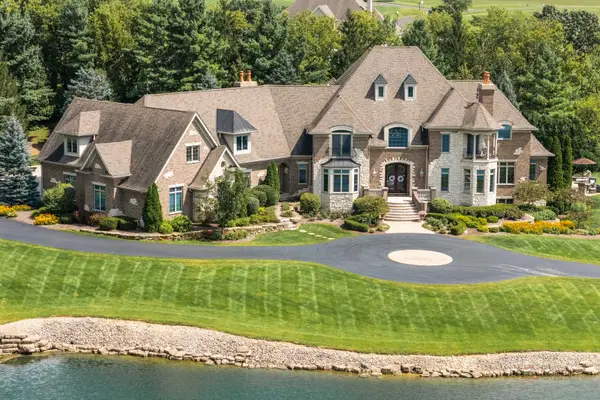 $2,299,000Active5 beds 8 baths11,676 sq. ft.
4508 Farmington Lane, Johnsburg, IL 60051
MLS# 12779212Listed by: RE/MAX TOP PERFORMERS - New
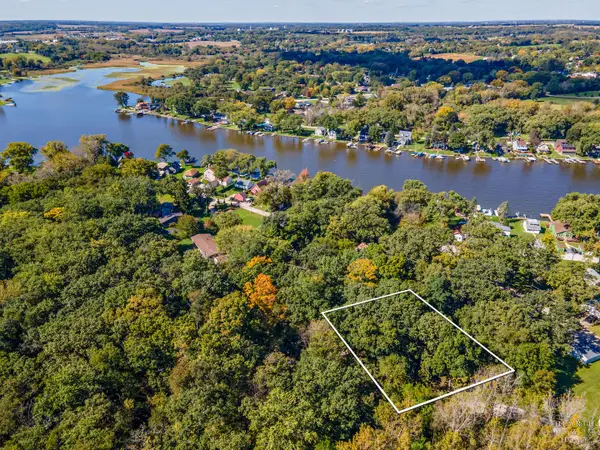 $25,000Active0 Acres
Lots 44, 45, 46 Salem Avenue, Johnsburg, IL 60051
MLS# 12779241Listed by: KELLER WILLIAMS SUCCESS REALTY - New
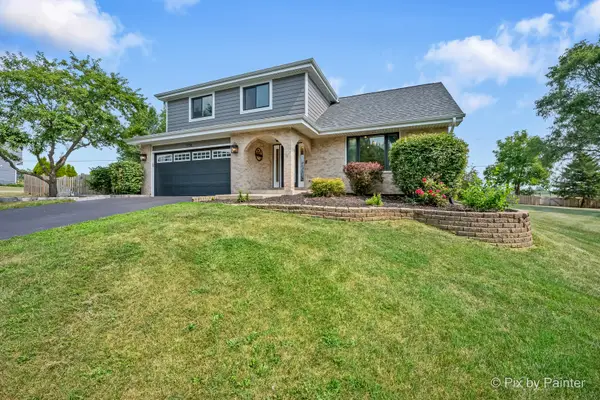 $525,000Active4 beds 3 baths3,096 sq. ft.
1706 Tall Tree Lane, Johnsburg, IL 60051
MLS# 12778632Listed by: HOMESMART CONNECT LLC - New
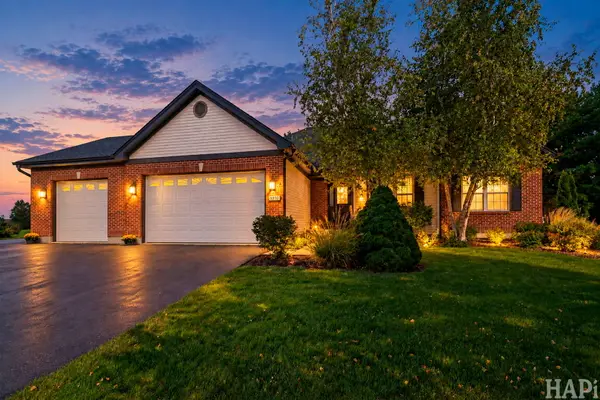 $564,900Active3 beds 3 baths2,208 sq. ft.
5910 Highland Prairie Drive, Johnsburg, IL 60051
MLS# 12775435Listed by: CENTURY 21 INTEGRA - New
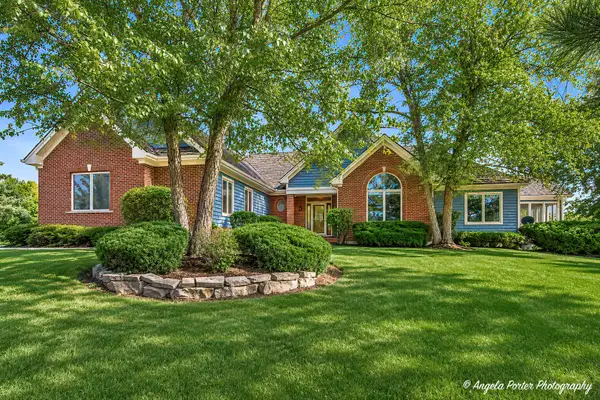 $888,000Active4 beds 4 baths4,408 sq. ft.
2916 Hanging Fen Court, Johnsburg, IL 60050
MLS# 12773856Listed by: RE/MAX PLAZA - New
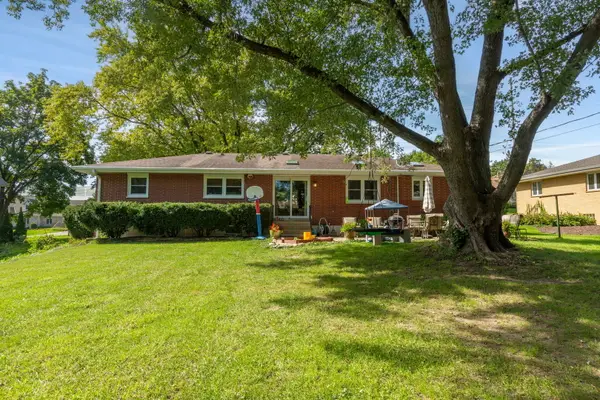 $350,000Active3 beds 2 baths1,365 sq. ft.
3720 Spring Grove Road, Johnsburg, IL 60051
MLS# 12773238Listed by: BERKSHIRE HATHAWAY HOMESERVICES STARCK REAL ESTATE 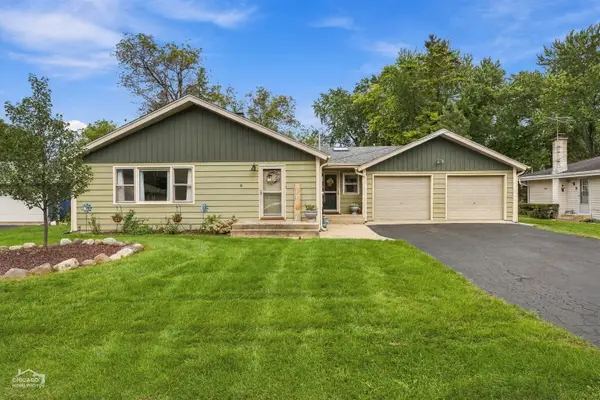 $389,000Pending3 beds 2 baths2,080 sq. ft.
3508 Oakdale Avenue, Johnsburg, IL 60051
MLS# 12770733Listed by: COMPASS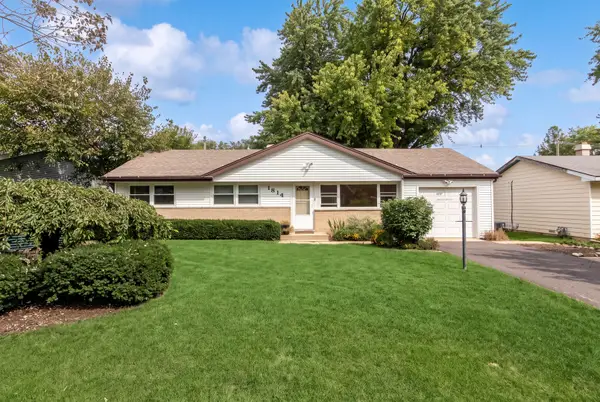 $249,900Pending3 beds 1 baths1,044 sq. ft.
1814 Grandview Drive, Johnsburg, IL 60051
MLS# 12765256Listed by: COLDWELL BANKER REALTY


Protect your home and budget from life's surprises with an Assurant Home Warranty, backed by a partner that supports you through every step of homeownership. Explore Plans.
© 2023 - 2026 ERA Franchise Systems LLC. All rights reserved. ERA Franchise Systems LLC fully supports the principles of the Fair Housing Act and the Equal Opportunity Act. ERA, ERA Real Estate powered, and their respective logos are registered service marks of ERA Franchise Systems LLC. Each office is independently owned and operated.