
905 River Terrace Drive, Johnsburg, IL 60051
Local realty services provided by:ERA Partners
Listed by: cherie smith zurek
Office: re/max suburban
MLS#:12675855
Source:MLSNI
Price summary
- Price:$1,100,000
- Price per sq. ft.:$397.4
About this home
Welcome Home to the Best Kept Secret at 905 River Terrace*Built on a Pennisula with Spectacular Views with a Million Dollar Plus Home *The Home Overlooks the Ever Popular Pistakee Lake and Moon Island*2768 sq ft 4 Bedroom, 3 Bathroom Home*Every Window On the Back/Side of the House Has a Lake View*Park-Like Professionally Landscaped 3/4 acre Yard*Place for a Pool*A Perfect Blend of Country Living with a Sophisticated Aura*Home was Completely Renovated in 2019*Gleaming Hardwood Floors Throughout*Awesome Light & Bright Country Kitchen with Island, Furniture Quality Cabinetry, Granite, Built-In Cook top and Cozy Eating Area with Worm Wood Paneling*Entertainment Sized L-Shaped Living room and Dining room with Stone Wood burning Fireplace*Enormous Master Bedroom with Vaulted Ceilings, Skylights and Awesome Master Bedroom bath with double Furniture quality vanities, Soaking Tub and Separate Shower*2nd, 3rd and 4th Bedrooms are good sized and are serviced by a well appointed Hall Bath*Relax in the Flex Room featuring Furniture Quality Cabinetry and a Beverage Refrigerator overlooking the Tastefully Fenced In Back Yard*Spend Your Afternoons on the Brick Patio and Deck with Delightful Serene Pond*Oversized 2 1/2 Car Garage is Wonderful to store the Car, Boat or use for Hobbies*Bring Your Boat with Own Boat Dock and Boat Launch and Enjoy all the Activities the Chain of Lakes has to offer*Want a tour? Call the Listing Agent, she can Arrange Showings*Agent can arrange a view from the Lake*Call or Text Listing Agent*Must be Preapproved to Show* Johnsburg Schools*Lot Size 100x321x77x35x353 with 105' Lake Front * A Dream Come True*Shopping, Rand Road only 2 miles away*The House is Built with Steel I Beams in the Crawl Space and Attic*Perfectly Built for Expansion*...
Contact an agent
Home facts
- Year built:1958
- Listing ID #:12675855
- Updated:August 17, 2026 at 10:28 AM
Rooms and interior
- Bedrooms:4
- Total bathrooms:3
- Full bathrooms:3
- Rooms Total:9
- Dining Description:Eating Area, Separate Dining Room
- Bathrooms Description:Double Sinks, Separate Shower, Soaking Tub
- Kitchen Description:Dishwasher, Disposal, High End Refrigerator, Microwave, Range, Refrigerator, Wine Refrigerator
- Living area:2,768 sq. ft.
Heating and cooling
- Cooling:Central Air
- Heating:Natural Gas
- Central air:Yes
Structure and exterior
- Roof:Asphalt
- Year built:1958
- Building area:2,768 sq. ft.
- Lot area:0.79 Acres
- Lot Features:Cul-De-Sac
- Architectural Style:Ranch
- Exterior Features:Boat Slip, Fire Pit
- Foundation Description:Concrete Perimeter
- Levels:1 Story
Schools
- High school:Johnsburg High School
- Middle school:Johnsburg Junior High School
- Elementary school:Johnsburg Elementary School
Finances and disclosures
- Price:$1,100,000
- Price per sq. ft.:$397.4
- Tax amount:$16,313 (2025)
Features and amenities
- Laundry features:Dryer, Washer
- Amenities:CO Detectors, Ceiling Fan(s), Sump Pump
Parking
- Total parking spaces:2
- Parking description:Asphalt, Detached Garage, Garage
- Garage:Yes
- Garage spaces:2.5
 Copyright 2026 Midwest Real Estate Data LLC. All rights reserved. The data relating to real estate for sale on this web site comes in part from the Broker Reciprocity Program of the Midwest Real Estate Data LLC. Listing information is deemed reliable but not guaranteed. MLSNI Member Broker: Frank Scibior
New listings near 905 River Terrace Drive
- New
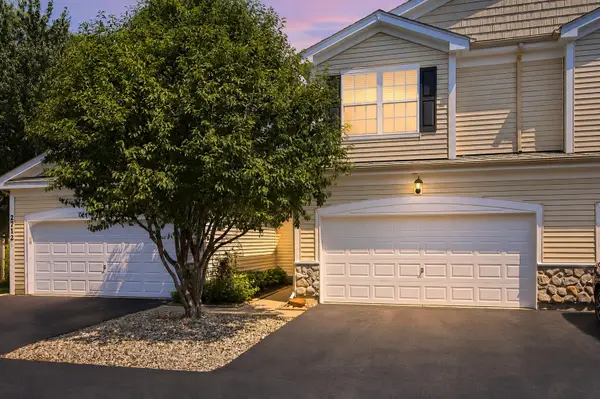 $315,000Active2 beds 4 baths1,609 sq. ft.
2714 Kendall Crossing, Johnsburg, IL 60051
MLS# 12732175Listed by: RE/MAX PLAZA - New
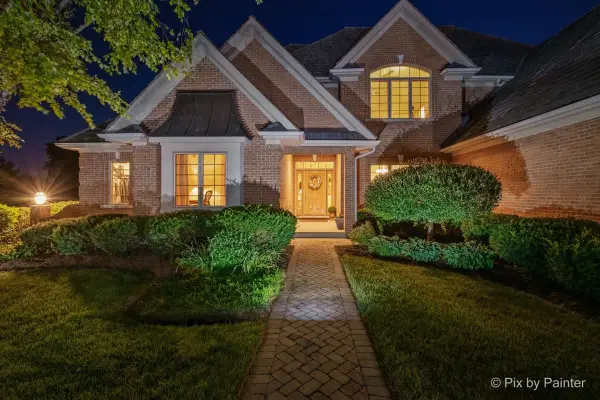 $819,900Active4 beds 5 baths6,466 sq. ft.
4111 Farmington Lane, Johnsburg, IL 60051
MLS# 12727329Listed by: KELLER WILLIAMS NORTH SHORE WEST - New
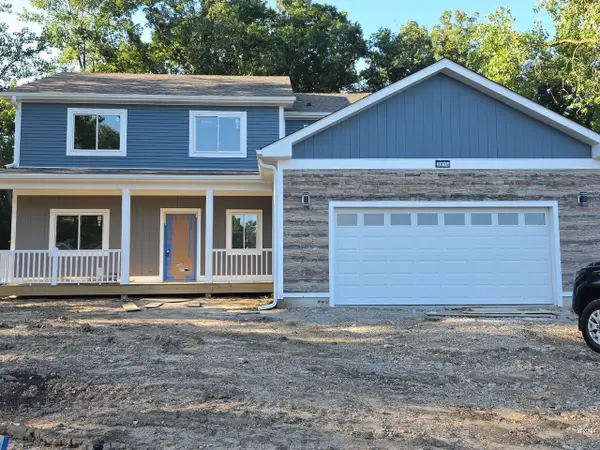 $499,000Active3 beds 3 baths2,000 sq. ft.
3616 Buchanan Road, Johnsburg, IL 60051
MLS# 12731027Listed by: VILLAGE REALTY  $609,900Pending4 beds 4 baths3,191 sq. ft.
5515 Amber Way, McHenry, IL 60051
MLS# 12730973Listed by: KELLER WILLIAMS SUCCESS REALTY- New
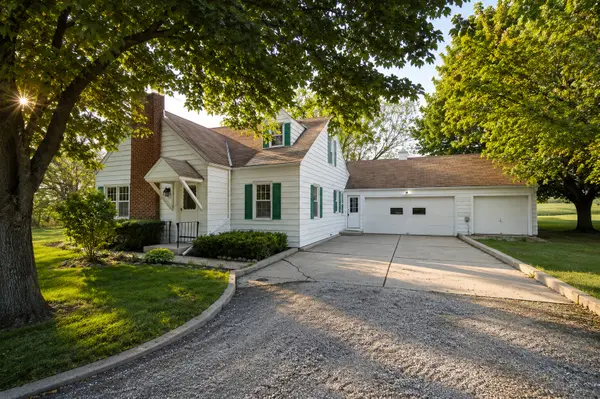 $389,999Active3 beds 2 baths1,751 sq. ft.
4601 Spring Grove Road, McHenry, IL 60051
MLS# 12719891Listed by: KELLER WILLIAMS NORTH SHORE WEST 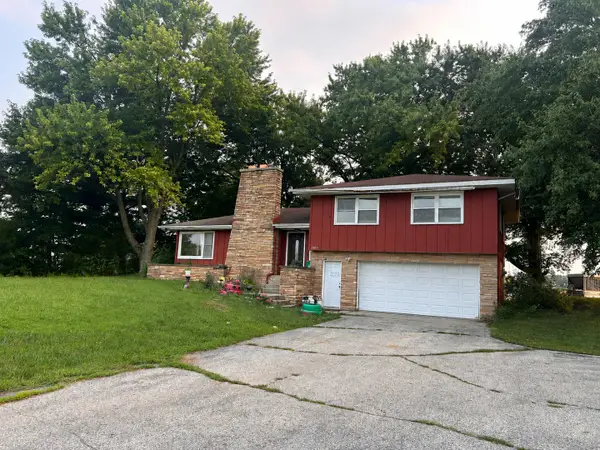 $299,000Pending3 beds 2 baths1,520 sq. ft.
3803 N Richmond Road, Johnsburg, IL 60051
MLS# 12670350Listed by: COLDWELL BANKER REALTY- New
 $339,700Active3 beds 1 baths1,008 sq. ft.
5301 Pistakee Drive, Johnsburg, IL 60051
MLS# 12727254Listed by: CHASE REAL ESTATE LLC - New
 $47,999Active0.95 Acres
5104 Autumn Way, Johnsburg, IL 60051
MLS# 12726584Listed by: PLATLABS, LLC - New
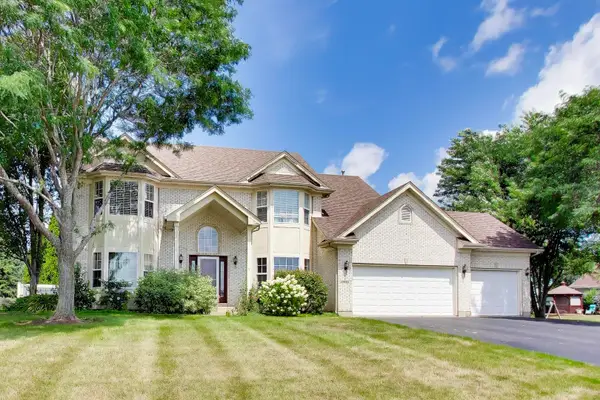 $594,900Active5 beds 4 baths4,069 sq. ft.
1904 Dakota Ridge, Johnsburg, IL 60051
MLS# 12726000Listed by: @PROPERTIES CHRISTIE'S INTERNATIONAL REAL ESTATE - New
 $449,990Active4 beds 3 baths2,203 sq. ft.
3213 Jori Lane, Johnsburg, IL 60051
MLS# 12726108Listed by: HOMESMART CONNECT LLC


Protect your home and budget from life's surprises with an Assurant Home Warranty, backed by a partner that supports you through every step of homeownership. Explore Plans.
© 2023 - 2026 ERA Franchise Systems LLC. All rights reserved. ERA Franchise Systems LLC fully supports the principles of the Fair Housing Act and the Equal Opportunity Act. ERA, ERA Real Estate powered, and their respective logos are registered service marks of ERA Franchise Systems LLC. Each office is independently owned and operated.