
101 Caterpillar Drive #2C, Joliet, IL 60436
Local realty services provided by:Results Realty ERA Powered
101 Caterpillar Drive #2C,Joliet, IL 60436
$182,500
- 2 Beds
- 2 Baths
- 960 sq. ft.
- Condominium
- Active
Listed by: stephen barr
Office: advantage realty, inc.
MLS#:12760237
Source:MLSNI
Price summary
- Price:$182,500
- Price per sq. ft.:$190.1
- Monthly HOA dues:$222
About this home
Welcome home to this well-appointed 2-bedroom, 2 bath condo offering comfortable, low-maintenance living in a Great Location! The open concept floor plan features a spacious living room, dining area, and kitchen, creating an inviting space for everyday living and entertaining. The large kitchen offers an abundance of oak cabinetry, an extra-large pantry, built in island, and all stainless-steel appliances. Wood laminate flooring adds warmth and durability. Enjoy your morning coffee or unwind at the end of the day on your private balcony overlooking the beautiful courtyard, complete with multiple seating areas. Also included is in-unit full size laundry, adding everyday convenience. The building is flex-core construction for enhanced soundproofing. A one car garage is included with the sale, with the opportunity to purchase an additional one car garage. The reasonable HOA fee includes water, garbage, exterior maintenance, lawn care and snow removal, making this an easy, worry-free home to maintain. Location is another major advantage with convenient access to public transportation, Interstates 80 and 55, shopping, dining, parks, park district sports complex, and golf at Inwood Country Club-all just minutes away! Comfortable, convenient, and move-in ready-this condo offers an excellent opportunity to enjoy a carefree life-tyle in a great location! Call and take a look today!...
Contact an agent
Home facts
- Year built:1989
- Subdivision & Development:Inwood Terrace
- Listing ID #:12760237
- Updated:September 18, 2026 at 12:44 AM
Rooms and interior
- Bedrooms:2
- Total bathrooms:2
- Full bathrooms:2
- Rooms Total:4
- Bathrooms Description:Separate Shower
- Living area:960 sq. ft.
Heating and cooling
- Cooling:Central Air
- Heating:Natural Gas
- Central air:Yes
Structure and exterior
- Year built:1989
- Building area:960 sq. ft.
Utilities
- Water:Public
- Sewer:Public Sewer
Finances and disclosures
- Price:$182,500
- Price per sq. ft.:$190.1
- Tax amount:$3,617 (2024)
Parking
- Total parking spaces:2
- Parking description:Concrete, Detached Garage, Garage, Unassigned
- Garage:Yes
- Garage spaces:1
 Copyright 2026 Midwest Real Estate Data LLC. All rights reserved. The data relating to real estate for sale on this web site comes in part from the Broker Reciprocity Program of the Midwest Real Estate Data LLC. Listing information is deemed reliable but not guaranteed.
New listings near 101 Caterpillar Drive #2C
- New
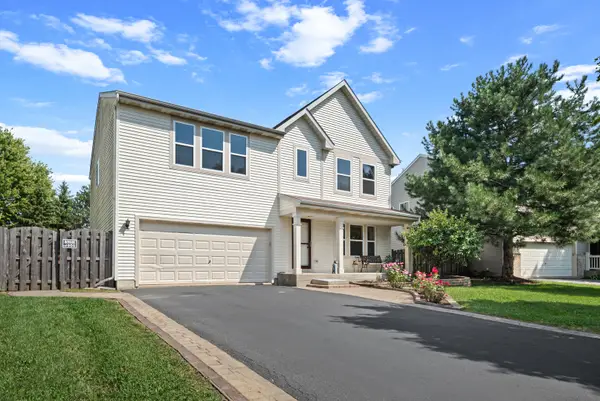 $429,950Active4 beds 3 baths2,460 sq. ft.
3412 Harms Road, Joliet, IL 60435
MLS# 12763096Listed by: COLDWELL BANKER REALTY - New
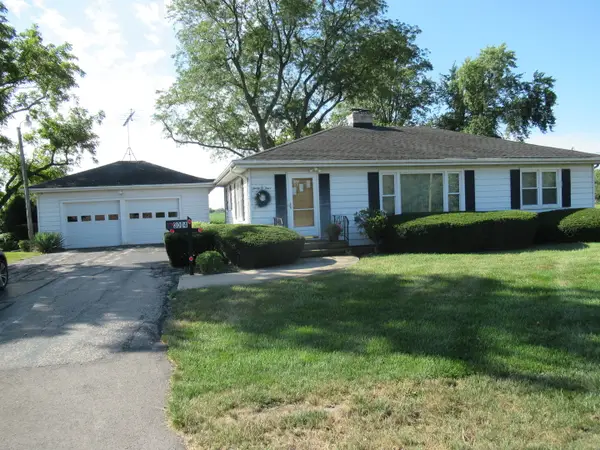 $259,900Active2 beds 1 baths1,176 sq. ft.
3004 E Laraway Road, Joliet, IL 60433
MLS# 12759838Listed by: UNIVERSAL GROUP - New
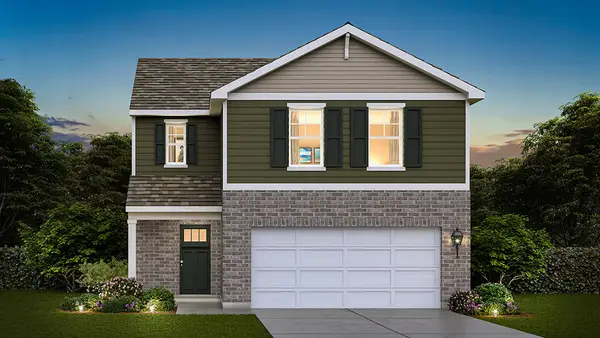 $399,990Active3 beds 3 baths1,561 sq. ft.
6805 Applegate Drive, Plainfield, IL 60586
MLS# 12762842Listed by: DAYNAE GAUDIO - New
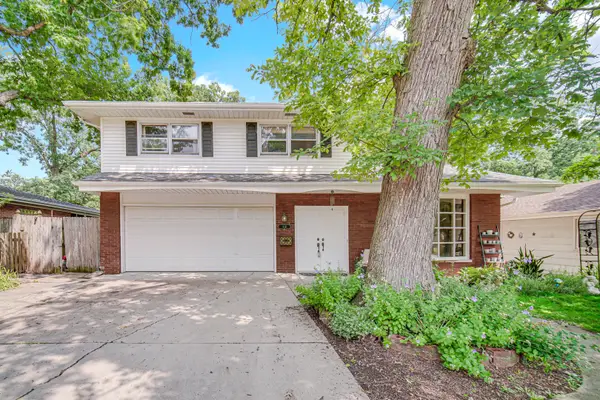 $315,000Active3 beds 3 baths1,800 sq. ft.
418 Earl Avenue, Joliet, IL 60436
MLS# 12762893Listed by: 1% LISTS REAL ESTATE SOLUTIONS - New
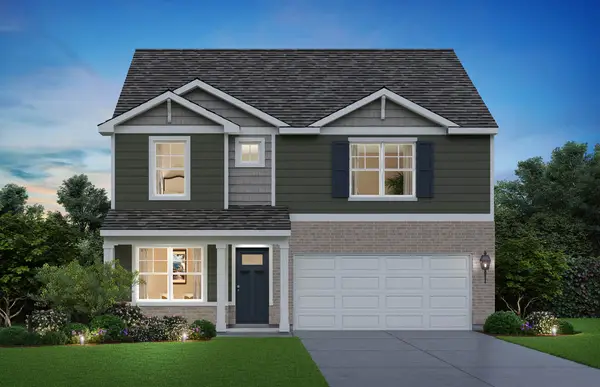 $474,990Active4 beds 3 baths2,356 sq. ft.
1806 Overland Drive, Plainfield, IL 60586
MLS# 12763000Listed by: DAYNAE GAUDIO - New
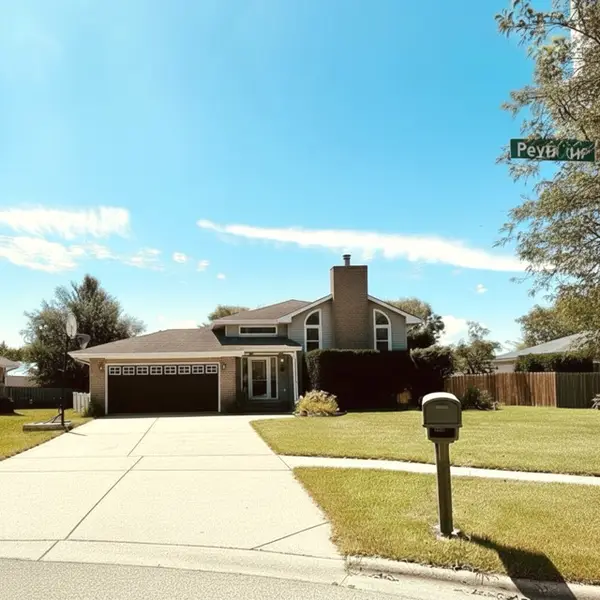 $405,500Active4 beds 2 baths
6448 Peyla Lane, Plainfield, IL 60586
MLS# 12580381Listed by: PEARSON REALTY GROUP - New
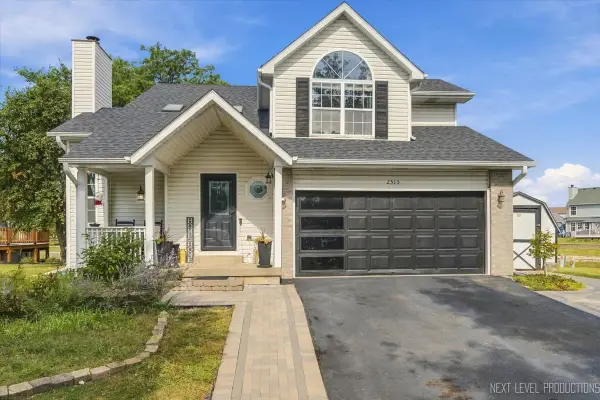 $435,000Active4 beds 5 baths1,705 sq. ft.
2515 Northlake Court, Lockport, IL 60441
MLS# 12709488Listed by: CENTURY 21 INTEGRA - New
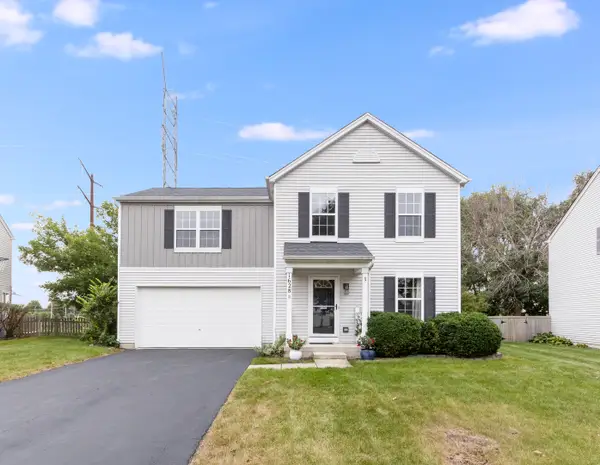 $359,900Active3 beds 2 baths1,560 sq. ft.
1628 Hawthorne Ridge Drive, Plainfield, IL 60586
MLS# 12760142Listed by: WHEATLAND REALTY - New
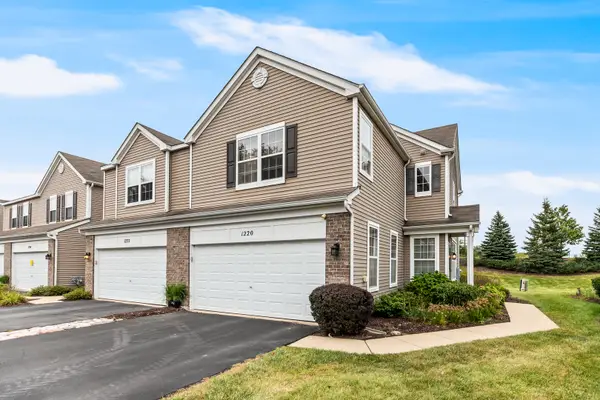 $260,000Active3 beds 3 baths1,616 sq. ft.
1220 Courtland Circle #1220, Plainfield, IL 60586
MLS# 12760562Listed by: BAIRD & WARNER REAL ESTATE - New
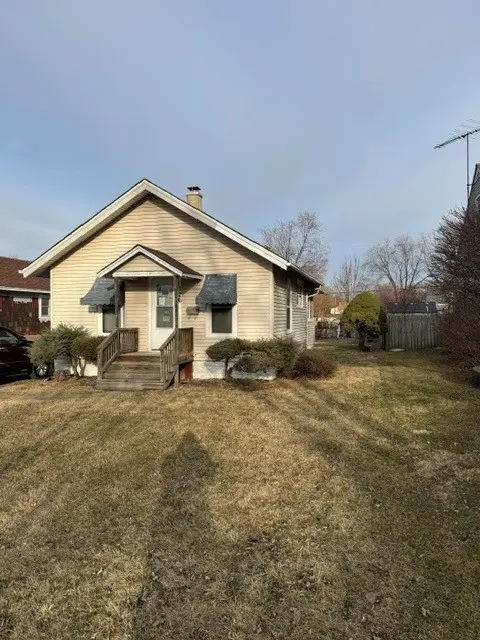 $144,900Active2 beds 1 baths700 sq. ft.
126 Peale Street, Joliet, IL 60433
MLS# 12761397Listed by: CELTIC PROPERTY MANAGEMENT


Protect your home and budget from life's surprises with an Assurant Home Warranty, backed by a partner that supports you through every step of homeownership. Explore Plans.
© 2023 - 2026 ERA Franchise Systems LLC. All rights reserved. ERA Franchise Systems LLC fully supports the principles of the Fair Housing Act and the Equal Opportunity Act. ERA, ERA Real Estate powered, and their respective logos are registered service marks of ERA Franchise Systems LLC. Each office is independently owned and operated.