
104 Sunset Strip, Joliet, IL 60435
Local realty services provided by:Results Realty ERA Powered
104 Sunset Strip,Joliet, IL 60435
$319,900
- 3 Beds
- 2 Baths
- 977 sq. ft.
- Single family
- Active
Listed by: jamie haake, brett haake
Office: coldwell banker realty
MLS#:12721881
Source:MLSNI
Price summary
- Price:$319,900
- Price per sq. ft.:$327.43
About this home
Welcome home to this beautifully maintained ranch at 104 Sunset Strip, lovingly cared for and thoughtfully updated by its long term second owners. Situated in a quiet, established westside neighborhood, this home offers 1800+ sq ft of finished living space and exceptional convenience with shopping, dining, parks, and other local amenities just minutes away. Inside, you'll find three generously sized bedrooms, an updated kitchen featuring high-end KitchenAid stainless steel appliances, and a beautifully appointed bathroom complete with a relaxing Jacuzzi tub. The finished basement adds tremendous living space with new carpet throughout, a large family room, dedicated office/bonus room, convenient half bath, and an attractive laundry area with utility sink. Major mechanicals have been meticulously maintained, including top-of-the-line HVAC equipment and a newer water heater installed approximately two years ago. Outside, enjoy a spacious fenced yard designed for entertaining, highlighted by a 14' x 22' Trex deck, pergola with electric service, patio area, and plenty of room to relax or gather with friends and family. A detached garage, large driveway with abundant parking, and additional storage shed provide excellent functionality. Additional highlights include a complete tear-off roof approximately six years old, gutter guards, professionally maintained lawn care, and countless examples of quality upkeep throughout. This is a home that truly reflects pride of ownership from top to bottom and offers move-in-ready living in a highly desirable, walkable location close to many neighborhood favorites. Don't miss this exceptional ranch that combines comfort, quality, and outstanding long-term care....
Contact an agent
Home facts
- Year built:1962
- Listing ID #:12721881
- Updated:August 01, 2026 at 11:43 PM
Rooms and interior
- Bedrooms:3
- Total bathrooms:2
- Full bathrooms:1
- Half bathrooms:1
- Rooms Total:7
- Kitchen Description:Dishwasher, Double Oven, Microwave, Refrigerator, Stainless Steel Appliance(s)
- Basement Description:Finished, Full
- Living area:977 sq. ft.
Heating and cooling
- Cooling:Central Air
- Heating:Forced Air, Natural Gas
- Central air:Yes
Structure and exterior
- Year built:1962
- Building area:977 sq. ft.
- Architectural Style:Ranch
- Levels:1 Story
Schools
- High school:Joliet West High School
- Middle school:Hufford Junior High School
- Elementary school:Thomas Jefferson Elementary Scho
Utilities
- Water:Public
- Sewer:Public Sewer
Finances and disclosures
- Price:$319,900
- Price per sq. ft.:$327.43
- Tax amount:$5,396 (2024)
Features and amenities
- Amenities:Air Purifier, Water-Softener Owned
Parking
- Total parking spaces:1
- Parking description:Detached Garage, Garage
- Garage:Yes
- Garage spaces:1.5
 Copyright 2026 Midwest Real Estate Data LLC. All rights reserved. The data relating to real estate for sale on this web site comes in part from the Broker Reciprocity Program of the Midwest Real Estate Data LLC. Listing information is deemed reliable but not guaranteed.
New listings near 104 Sunset Strip
- New
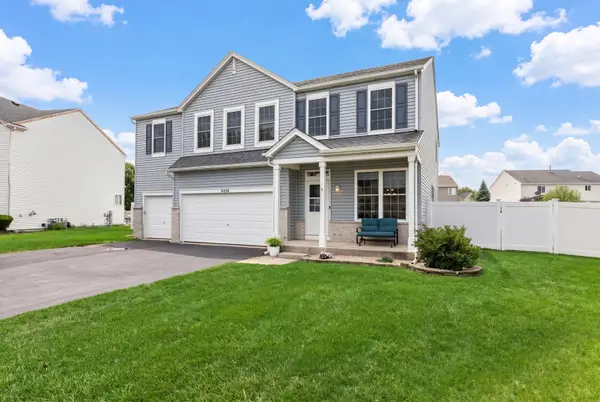 $435,000Active5 beds 3 baths3,288 sq. ft.
6014 Cherry Ridge Drive, Plainfield, IL 60586
MLS# 12721760Listed by: COLDWELL BANKER REALTY - New
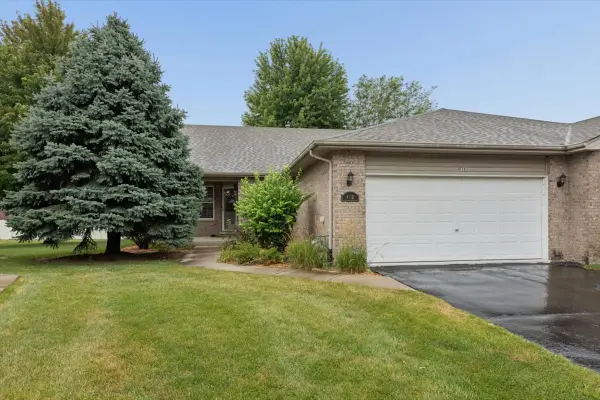 $305,000Active2 beds 2 baths1,531 sq. ft.
4712 Mikasa Court, Joliet, IL 60431
MLS# 12717532Listed by: COLDWELL BANKER REAL ESTATE GROUP - New
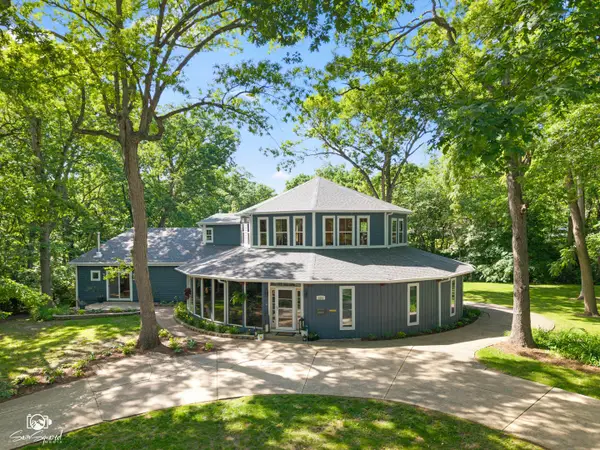 $599,900Active5 beds 4 baths4,746 sq. ft.
1251 Woodland Court, Joliet, IL 60436
MLS# 12721561Listed by: KARGES REALTY - New
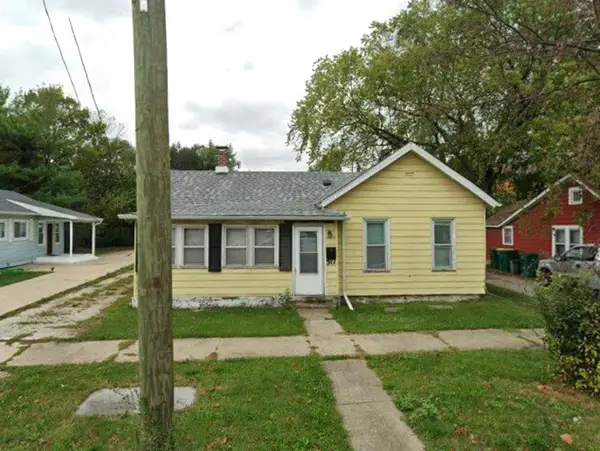 $199,900Active3 beds 1 baths1,036 sq. ft.
517 Gardner Street, Joliet, IL 60433
MLS# 12721409Listed by: TRADEMARK PROPERTIES OF ILLINOIS REAL ESTATE SERVI - Open Sat, 12 to 2pmNew
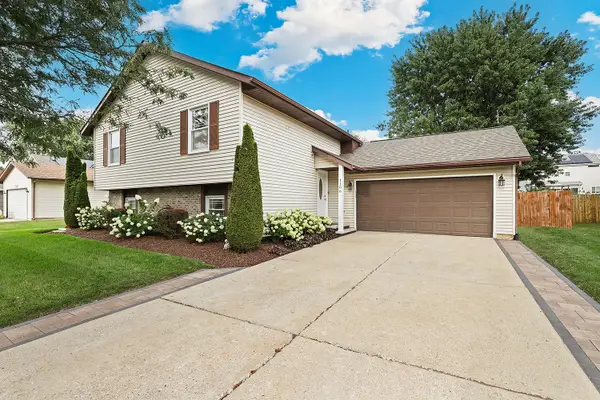 $359,900Active3 beds 2 baths2,120 sq. ft.
1106 Cathy Drive, Joliet, IL 60431
MLS# 12721217Listed by: REDFIN CORPORATION - New
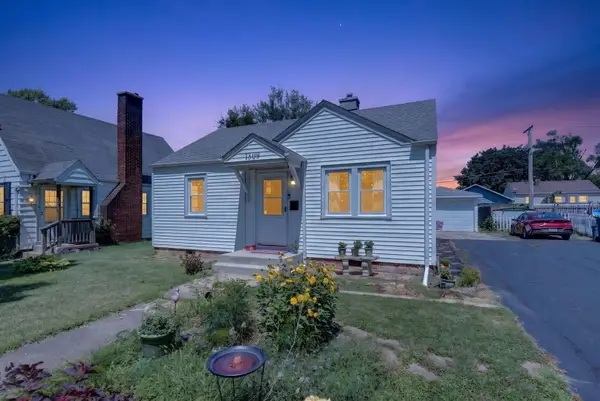 $200,000Active2 beds 1 baths672 sq. ft.
1309 W Jefferson Street, Joliet, IL 60435
MLS# 12721307Listed by: TOWN CENTER REALTY LLC - New
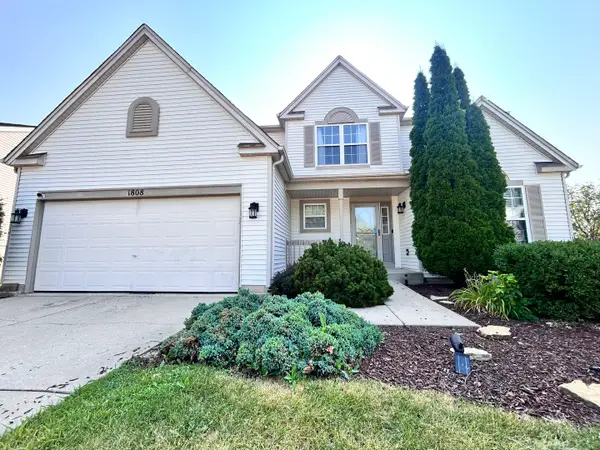 $434,900Active5 beds 3 baths2,767 sq. ft.
1808 Arbor Gate Drive, Plainfield, IL 60586
MLS# 12714700Listed by: CENTURY 21 CIRCLE - New
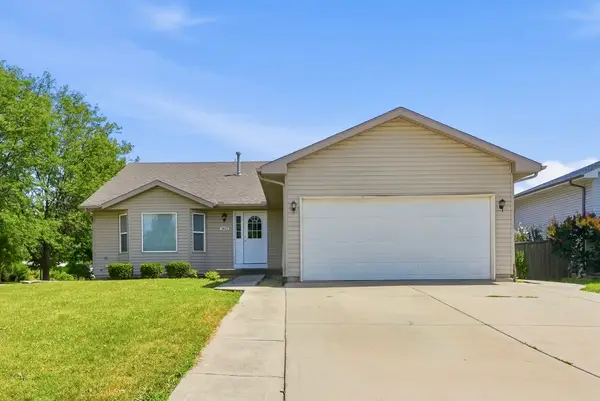 $380,000Active4 beds 3 baths2,112 sq. ft.
1402 Enborn Drive, Joliet, IL 60431
MLS# 12720140Listed by: KALE REALTY - New
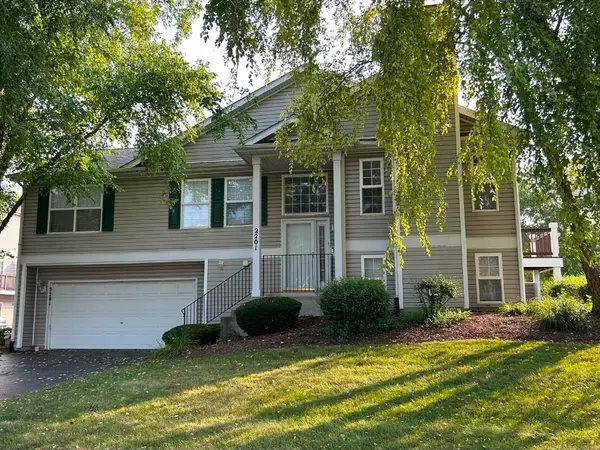 $312,000Active2 beds 2 baths1,952 sq. ft.
2201 Graystone Drive, Joliet, IL 60431
MLS# 12720836Listed by: BERKSHIRE HATHAWAY HOMESERVICES CHICAGO


Protect your home and budget from life's surprises with an Assurant Home Warranty, backed by a partner that supports you through every step of homeownership. Explore Plans.
© 2023 - 2026 ERA Franchise Systems LLC. All rights reserved. ERA Franchise Systems LLC fully supports the principles of the Fair Housing Act and the Equal Opportunity Act. ERA, ERA Real Estate powered, and their respective logos are registered service marks of ERA Franchise Systems LLC. Each office is independently owned and operated.