
1098 Karner Drive, Joliet, IL 60433
Local realty services provided by:Results Realty ERA Powered
1098 Karner Drive,Joliet, IL 60433
$239,900
- 4 Beds
- 1 Baths
- 1,144 sq. ft.
- Single family
- Pending
Listed by: cynthia overcash
Office: town center realty llc.
MLS#:12738901
Source:MLSNI
Price summary
- Price:$239,900
- Price per sq. ft.:$209.7
About this home
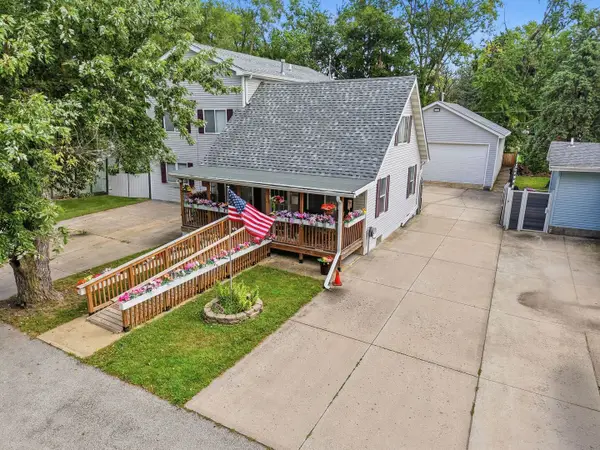
This Joliet ranch packs a punch with updates, space, and unbeatable value! Sitting on a 1/3acre corner lot in unincorporated Joliet (hello, lower taxes), this home features a full unfinished basement with existing water lines to add an additional bathroom. A large screen room off the back of the home creates the perfect spot for quiet enjoyment and easy indooroutdoor living. Recent upgrades shine throughout: new front doors (2024), windows (2020) with vertical blinds (2024), luxury vinyl plank flooring + fresh paint (2024), updated electrical with new outlets (2024-2025), new sump pump (2024), stainless steel appliances in the kitchen and laundry area, furnace (2021), A/C (2016), and video doorbell + cameras (2021). Enjoy the original hardwood flooring in all three mainlevel bedrooms, each filled with warm natural sunlight. And don't miss the oversized 3car detached garage with a 2bay setup that delivers the space and flexibility everyone wants. A solid, refreshed home with lots of room - movein ready and full of potential!...
Contact an agent
Home facts
- Year built:1966
- Subdivision & Development:Spring Green
- Listing ID #:12738901
- Updated:September 06, 2026 at 08:11 AM
Rooms and interior
- Bedrooms:4
- Total bathrooms:1
- Full bathrooms:1
- Rooms Total:8
- Dining Description:Eating Area
- Kitchen Description:Range, Refrigerator
- Basement Description:Full, Unfinished
- Living area:1,144 sq. ft.
Heating and cooling
- Cooling:Central Air
- Heating:Natural Gas
- Central air:Yes
Structure and exterior
- Roof:Asphalt
- Year built:1966
- Building area:1,144 sq. ft.
- Lot area:0.36 Acres
- Lot Features:Corner Lot
- Architectural Style:Ranch
- Foundation Description:Concrete Perimeter
- Levels:1 Story
Schools
- High school:Joliet Central High School
- Middle school:Union Elementary School
- Elementary school:Union Elementary School
Finances and disclosures
- Price:$239,900
- Price per sq. ft.:$209.7
- Tax amount:$2,939 (2024)
Features and amenities
- Laundry features:Dryer, Washer
- Amenities:CO Detectors, Ceiling Fan(s), Security System, Sump Pump, Water-Softener Rented
Parking
- Total parking spaces:3
- Parking description:Detached Garage, Garage, Gravel
- Garage:Yes
- Garage spaces:3
 Copyright 2026 Midwest Real Estate Data LLC. All rights reserved. The data relating to real estate for sale on this web site comes in part from the Broker Reciprocity Program of the Midwest Real Estate Data LLC. Listing information is deemed reliable but not guaranteed.
New listings near 1098 Karner Drive
- New
 $320,000Active3 beds 2 baths1,488 sq. ft.
2204 Douglas Street, Joliet, IL 60435
MLS# 12751977Listed by: ADVANCED REAL ESTATE LLC - New
 $204,000Active2 beds 1 baths900 sq. ft.
1005 Frederick Street, Joliet, IL 60435
MLS# 12752487Listed by: REALTY ONE GROUP HEARTLAND - New
 $349,900Active3 beds 2 baths1,264 sq. ft.
2618 Ruth Fitzgerald Drive, Plainfield, IL 60586
MLS# 12752403Listed by: REALMART REALTY INC - New
 $435,000Active4 beds 3 baths2,308 sq. ft.
1806 Crestview Drive, Plainfield, IL 60586
MLS# 12729716Listed by: FATHOM REALTY IL LLC - Open Sun, 12 to 2pmNew
 $700,000Active5 beds 4 baths4,737 sq. ft.
24635 W Mound Road, Joliet, IL 60404
MLS# 12752406Listed by: JOHN GREENE, REALTOR - New
 $210,000Active2 beds 1 baths750 sq. ft.
1217 Schriber Avenue, Joliet, IL 60435
MLS# 12752337Listed by: RE/MAX ULTIMATE PROFESSIONALS - New
 $155,000Active2 beds 1 baths1,028 sq. ft.
350 Mississippi Street, Joliet, IL 60432
MLS# 12748411Listed by: EXP REALTY - New
 $142,900Active1 beds 1 baths863 sq. ft.
1504 Woodbridge Road #1F, Joliet, IL 60436
MLS# 12752041Listed by: CHICAGOLAND BROKERS INC. - New
 $349,900Active3 beds 3 baths2,592 sq. ft.
416 Algonquin Street, Joliet, IL 60432
MLS# 12752150Listed by: TOWN CENTER REALTY LLC - New
 $239,900Active2 beds 2 baths1,250 sq. ft.
2648 Crescenzo Drive #2648, Joliet, IL 60436
MLS# 12745055Listed by: COLDWELL BANKER REAL ESTATE GROUP


Protect your home and budget from life's surprises with an Assurant Home Warranty, backed by a partner that supports you through every step of homeownership. Explore Plans.
© 2023 - 2026 ERA Franchise Systems LLC. All rights reserved. ERA Franchise Systems LLC fully supports the principles of the Fair Housing Act and the Equal Opportunity Act. ERA, ERA Real Estate powered, and their respective logos are registered service marks of ERA Franchise Systems LLC. Each office is independently owned and operated.