
1304 Galway Road, Joliet, IL 60431
Local realty services provided by:ERA Partners
1304 Galway Road,Joliet, IL 60431
$479,900
- 4 Beds
- 4 Baths
- 2,270 sq. ft.
- Single family
- Active
Listed by: krystal ruggiero
Office: coldwell banker realty
MLS#:12752681
Source:MLSNI
Price summary
- Price:$479,900
- Price per sq. ft.:$211.41
About this home
HALF-ACRE LOT. LARGE INGROUND POOL. FINISHED WALKOUT BASEMENT WITH A SECOND KITCHEN. Homes in Country Glen Estates don't come available often, and this property offers a hard-to-find combination of indoor space, outdoor privacy, and flexible living areas. This 4-bedroom, 3.5-bath home features a white brick front, attached 2-car garage, soaring entry, separate living room, dining room, and family room with gas fireplace. The kitchen offers granite countertops, pantry storage, and newer LG refrigerator and dishwasher. Upstairs, the primary suite includes French doors, a large walk-in closet, oversized soaking tub, separate walk-in shower, and double sinks. The finished walkout basement includes its own exterior entrance, full bath, and second kitchen with stove, microwave, and sink, creating flexible additional living, guest, office, recreation, or entertaining space. Outside, enjoy a beautifully landscaped half-acre yard with mature privacy trees, a large uniquely shaped inground pool, concrete patio, outdoor fireplace, garden areas, and storage shed. Recent updates include roof 2020, fence 2020, HVAC 2021, water heater 2025, and LG refrigerator and dishwasher 2025. Plenty of space inside and out, plus a walkout lower level that gives you options....
Contact an agent
Home facts
- Year built:1995
- Listing ID #:12752681
- Updated:September 17, 2026 at 11:28 AM
Rooms and interior
- Bedrooms:4
- Total bathrooms:4
- Full bathrooms:3
- Half bathrooms:1
- Rooms Total:8
- Dining Description:Separate Dining Room
- Bathrooms Description:Double Sinks, Separate Shower, Whirlpool
- Kitchen Description:Dishwasher, Microwave, Range, Refrigerator
- Basement Description:Finished, Full
- Living area:2,270 sq. ft.
Heating and cooling
- Cooling:Central Air
- Heating:Natural Gas
- Central air:Yes
Structure and exterior
- Roof:Asphalt
- Year built:1995
- Building area:2,270 sq. ft.
- Lot area:0.5 Acres
- Architectural Style:Colonial
- Exterior Features:Fire Pit
- Foundation Description:Concrete Perimeter
- Levels:2 Story
Utilities
- Water:Lake Michigan
- Sewer:Public Sewer
Finances and disclosures
- Price:$479,900
- Price per sq. ft.:$211.41
- Tax amount:$10,443 (2024)
Features and amenities
- Amenities:Ceiling Fan(s)
Parking
- Total parking spaces:2
- Parking description:Attached Garage, Concrete, Garage
- Garage:Yes
- Garage spaces:2
 Copyright 2026 Midwest Real Estate Data LLC. All rights reserved. The data relating to real estate for sale on this web site comes in part from the Broker Reciprocity Program of the Midwest Real Estate Data LLC. Listing information is deemed reliable but not guaranteed. MLSNI Member Broker: Frank Scibior
New listings near 1304 Galway Road
- New
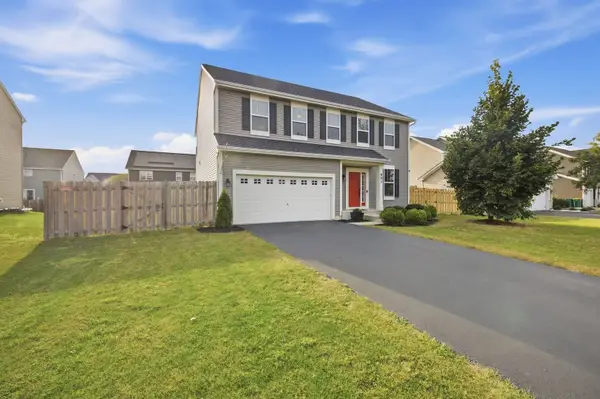 $385,000Active4 beds 3 baths2,289 sq. ft.
901 Hudson Drive, Joliet, IL 60431
MLS# 12751551Listed by: PLATINUM PARTNERS REALTORS - New
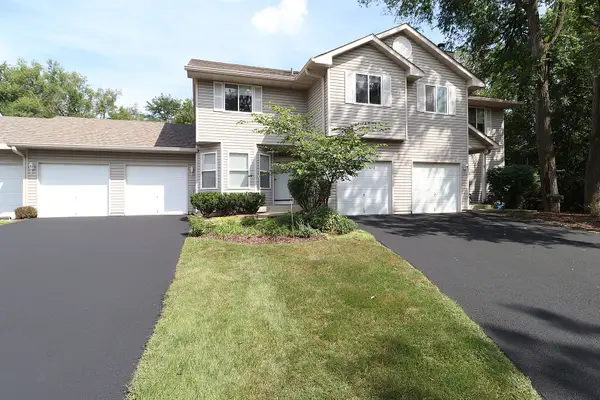 $299,500Active2 beds 2 baths1,550 sq. ft.
4177 Whitetail Court, Joliet, IL 60431
MLS# 12758435Listed by: COLDWELL BANKER REAL ESTATE GROUP - New
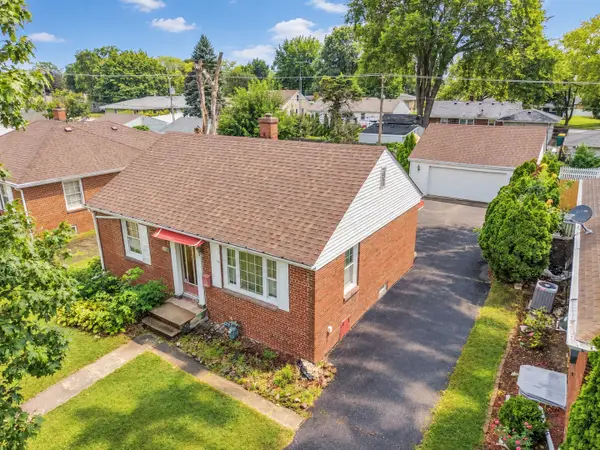 $215,000Active3 beds 1 baths800 sq. ft.
1613 Glenwood Avenue, Joliet, IL 60435
MLS# 12761467Listed by: KARGES REALTY - Open Sat, 12 to 2pmNew
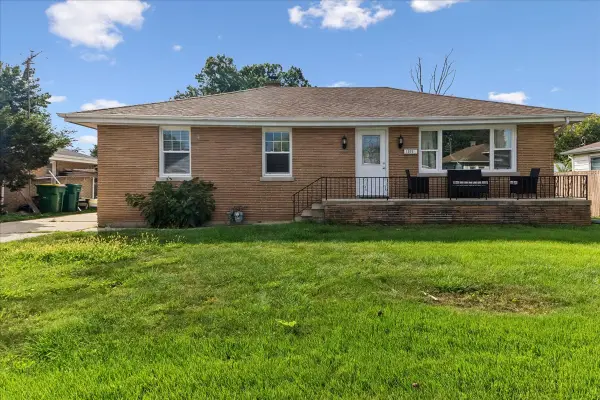 $287,500Active3 beds 1 baths1,176 sq. ft.
1305 N Prairie Avenue, Joliet, IL 60435
MLS# 12754250Listed by: BAIRD & WARNER BUSINESS DEVELOPMENT - New
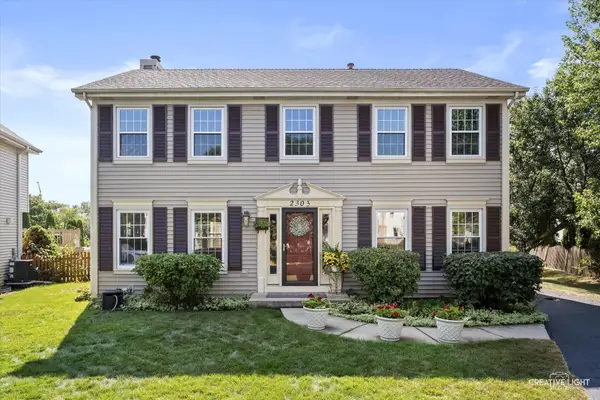 $419,000Active3 beds 3 baths1,920 sq. ft.
2303 Riverside Drive, Plainfield, IL 60586
MLS# 12759603Listed by: JOHN GREENE, REALTOR - Open Sat, 12 to 2pmNew
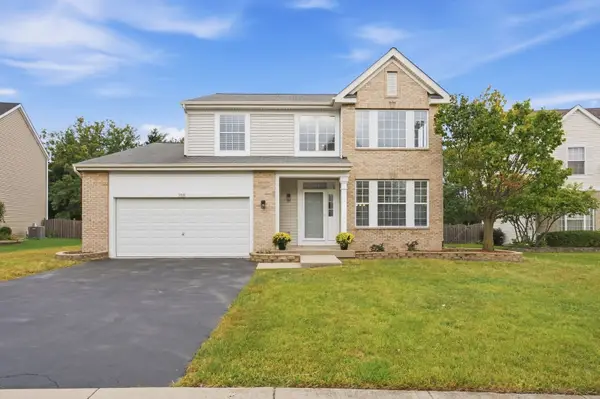 $415,000Active6 beds 4 baths2,267 sq. ft.
705 Silver Leaf Drive, Joliet, IL 60431
MLS# 12761205Listed by: JOHN GREENE, REALTOR - New
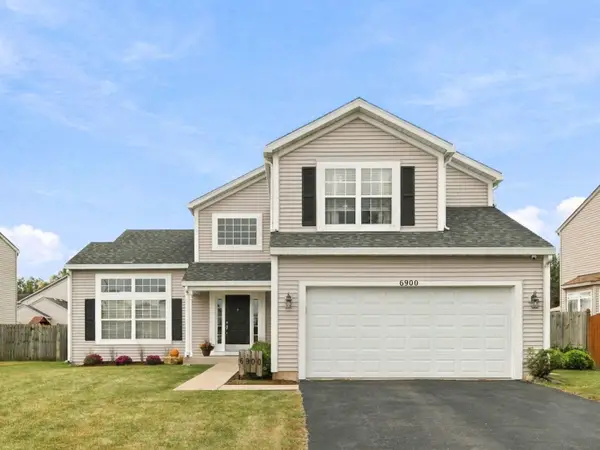 $435,000Active4 beds 4 baths2,435 sq. ft.
6900 Twin Falls Drive, Plainfield, IL 60586
MLS# 12759773Listed by: RE/MAX ULTIMATE PROFESSIONALS - New
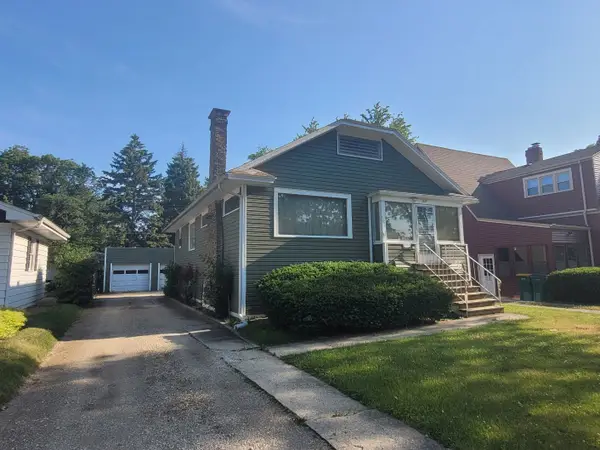 $250,000Active2 beds 2 baths1,144 sq. ft.
1216 Kenmore Avenue, Joliet, IL 60435
MLS# 12761135Listed by: RE/MAX 1ST SERVICE - New
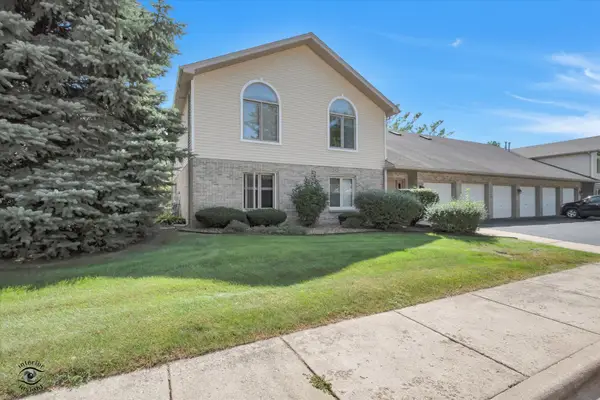 $235,000Active2 beds 2 baths1,325 sq. ft.
2680 Crescenzo Drive, Joliet, IL 60436
MLS# 12760853Listed by: RE/MAX 10 - New
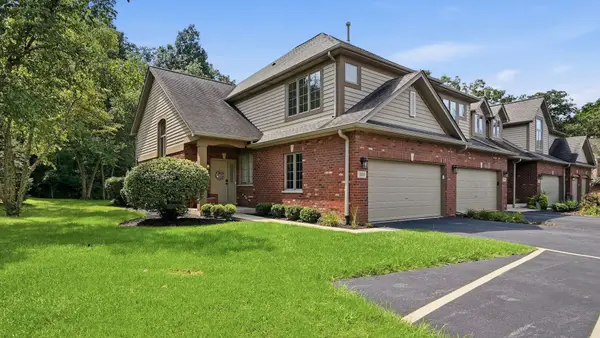 $365,000Active2 beds 3 baths2,067 sq. ft.
3232 Lightning Court, New Lenox, IL 60451
MLS# 12760828Listed by: RE/MAX ULTIMATE PROFESSIONALS


Protect your home and budget from life's surprises with an Assurant Home Warranty, backed by a partner that supports you through every step of homeownership. Explore Plans.
© 2023 - 2026 ERA Franchise Systems LLC. All rights reserved. ERA Franchise Systems LLC fully supports the principles of the Fair Housing Act and the Equal Opportunity Act. ERA, ERA Real Estate powered, and their respective logos are registered service marks of ERA Franchise Systems LLC. Each office is independently owned and operated.