
1310 New Lenox Road, Joliet, IL 60433
Local realty services provided by:ERA Partners
1310 New Lenox Road,Joliet, IL 60433
$799,900
- 5 Beds
- 4 Baths
- 4,600 sq. ft.
- Single family
- Active
Upcoming open houses
- Sun, Aug 2312:00 pm - 02:30 pm
Listed by: maria del carmen cedano
Office: spring realty
MLS#:12707048
Source:MLSNI
Price summary
- Price:$799,900
- Price per sq. ft.:$173.89
About this home
7.2 acres of farm land with panoramic views of gorgeous, mature trees, lush landscaping and its very own full-sized basketball court. This 5 Bedroom, 3.5 Bath home boasts over 4,600 SF of living space with fully finished basement. Immediately upon entering the foyer you are greeted by a grand staircase, formal living room with a stunning brick fireplace and a convenient home office with custom-built in shelving. The heart of this home is the Large chef's kitchen with abundant cabinets, large center island with cook-top, granite countertops, double-oven, and a coffee bar/beverage station. Adjacent to the kitchen is the formal dining room and generously sized family room, making entertaining an ease. Enjoy quiet time in your elegant sunroom immersing you in the natural beauty of the property. The 2nd floor offers a Master bedroom with his and hers closets, and a private bathroom with a separate tub and shower. Three additional spacious bedrooms with ample closet space and an additional full hall bath. The finished basement with fireplace is a great multi-functional space that can also be used for an in-law arrangement, home based business, or theater room. The possibilities are endless! This location features the best of both worlds, country private living with close proximity to shopping, expressways, restaurants, and local schools. Additional features include: a 60 x 40 pole barn with brand new electrical installed, roof (2021), kitchen remodel (2008), AC-unit (2018), Furnace (2018), Water heater (2022), Sump-pump (2018), Water-softeners-owned (2013), (3) total fireplaces, surround sound, and security system....
Contact an agent
Home facts
- Year built:1981
- Listing ID #:12707048
- Updated:August 23, 2026 at 10:58 AM
Rooms and interior
- Bedrooms:5
- Total bathrooms:4
- Full bathrooms:3
- Half bathrooms:1
- Rooms Total:12
- Dining Description:Eating Area
- Kitchen Description:Dishwasher, Disposal, Microwave, Range, Refrigerator
- Basement Description:Finished, Full
- Living area:4,600 sq. ft.
Heating and cooling
- Cooling:Central Air
- Heating:Forced Air, Natural Gas
- Central air:Yes
Structure and exterior
- Year built:1981
- Building area:4,600 sq. ft.
- Lot area:7.2 Acres
- Architectural Style:Traditional
- Levels:2 Story
Finances and disclosures
- Price:$799,900
- Price per sq. ft.:$173.89
- Tax amount:$11,194 (2024)
Features and amenities
- Laundry features:Dryer, Washer
- Amenities:CO Detectors, Security System, Sump Pump, Water-Softener Owned
Parking
- Total parking spaces:2
- Parking description:Attached Garage, Garage
- Garage:Yes
- Garage spaces:2
 Copyright 2026 Midwest Real Estate Data LLC. All rights reserved. The data relating to real estate for sale on this web site comes in part from the Broker Reciprocity Program of the Midwest Real Estate Data LLC. Listing information is deemed reliable but not guaranteed. MLSNI Member Broker: Frank Scibior
New listings near 1310 New Lenox Road
- New
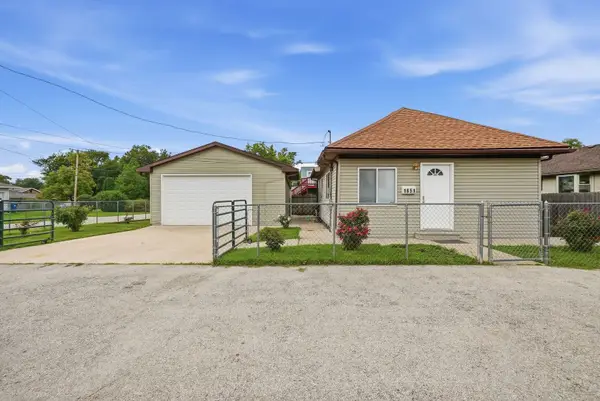 $224,900Active2 beds 1 baths921 sq. ft.
1651 Elgin Avenue, Joliet, IL 60432
MLS# 12740315Listed by: TOWN CENTER REALTY LLC - New
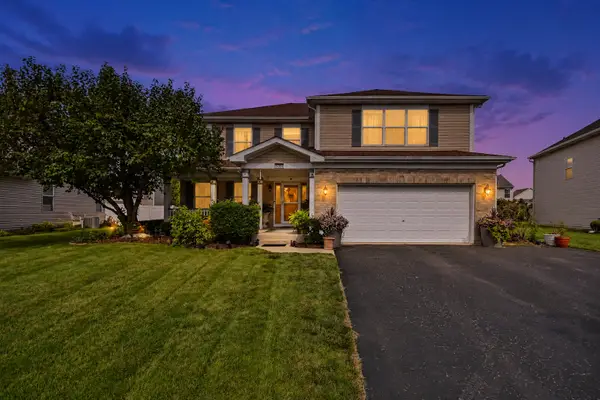 $450,000Active4 beds 5 baths3,549 sq. ft.
1402 Fitzer Drive, Joliet, IL 60431
MLS# 12739858Listed by: JOHN GREENE, REALTOR - New
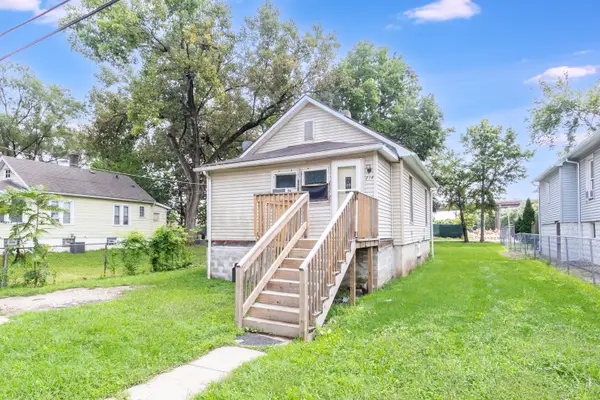 $145,000Active2 beds 1 baths520 sq. ft.
214 Sheridan Street, Joliet, IL 60436
MLS# 12734939Listed by: REMAX LEGENDS - New
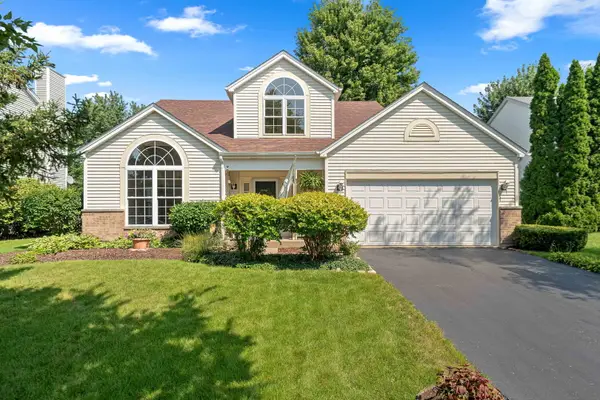 $359,900Active3 beds 3 baths1,768 sq. ft.
2210 Candlewood Drive, Plainfield, IL 60586
MLS# 12734980Listed by: KELLER WILLIAMS PREFERRED RLTY - New
 $385,000Active4 beds 3 baths2,046 sq. ft.
1911 Willoughby Lane, Joliet, IL 60431
MLS# 12739174Listed by: EDEN PROPERTIES REAL ESTATE GR - New
 $386,440Active3 beds 2 baths1,748 sq. ft.
1315 Fawnlily Circle, Joliet, IL 60431
MLS# 12739553Listed by: HOMESMART CONNECT LLC - New
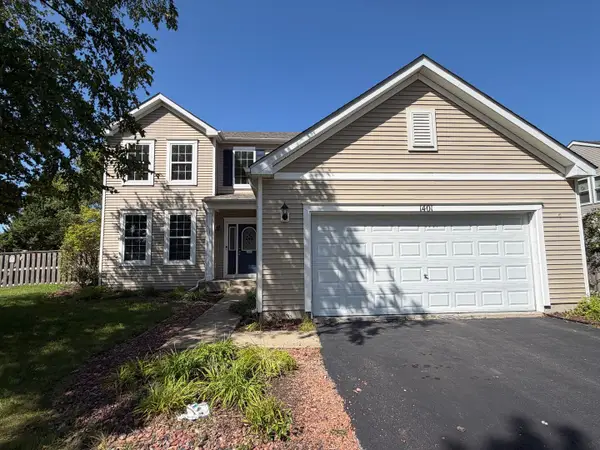 $429,900Active3 beds 3 baths2,246 sq. ft.
1401 Bridgehampton Drive, Plainfield, IL 60586
MLS# 12736422Listed by: GRANDVIEW REALTY, LLC - New
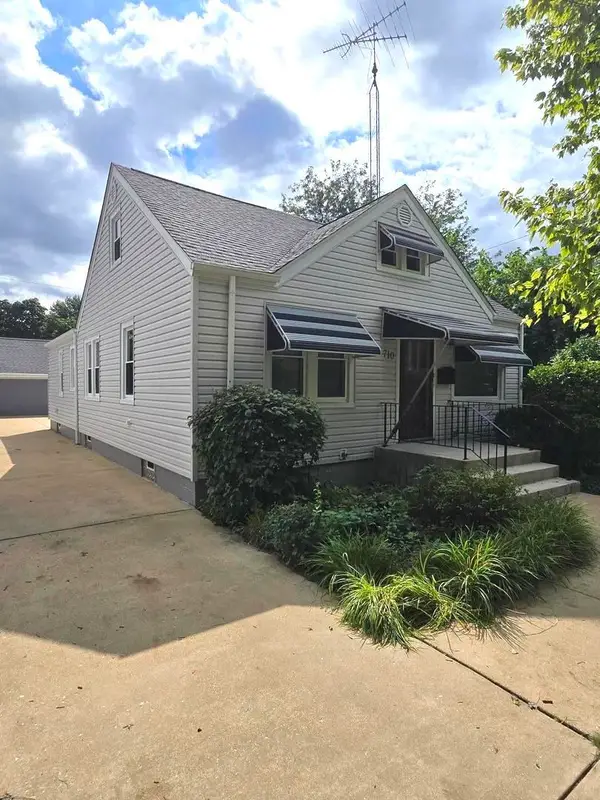 $284,900Active3 beds 2 baths1,269 sq. ft.
710 Catherine Street, Joliet, IL 60435
MLS# 12720064Listed by: TAYLOR STREET REALTY - New
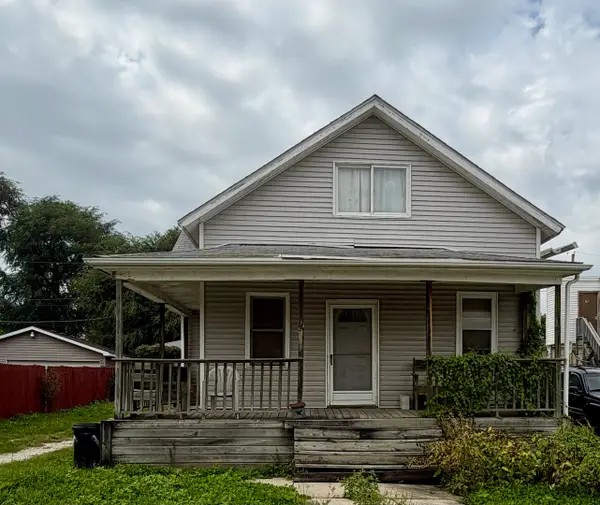 $165,000Active4 beds 2 baths1,848 sq. ft.
1113 Elizabeth Street, Joliet, IL 60435
MLS# 12736630Listed by: TOWN CENTER REALTY LLC - New
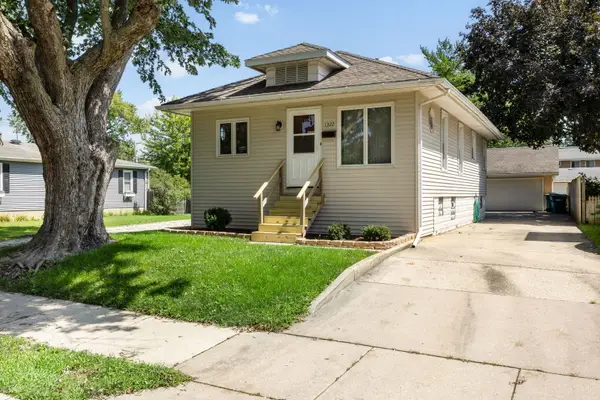 $259,000Active2 beds 1 baths792 sq. ft.
1322 N Prairie Avenue, Joliet, IL 60435
MLS# 12735412Listed by: COLDWELL BANKER REALTY


Protect your home and budget from life's surprises with an Assurant Home Warranty, backed by a partner that supports you through every step of homeownership. Explore Plans.
© 2023 - 2026 ERA Franchise Systems LLC. All rights reserved. ERA Franchise Systems LLC fully supports the principles of the Fair Housing Act and the Equal Opportunity Act. ERA, ERA Real Estate powered, and their respective logos are registered service marks of ERA Franchise Systems LLC. Each office is independently owned and operated.