
1500 N William Street, Joliet, IL 60435
Local realty services provided by:ERA Partners
1500 N William Street,Joliet, IL 60435
$309,900
- 3 Beds
- 2 Baths
- 1,360 sq. ft.
- Single family
- Active
Listed by: frances hondros
Office: coldwell banker real estate group
MLS#:12789437
Source:MLSNI
Price summary
- Price:$309,900
- Price per sq. ft.:$227.87
About this home
BEAUTIFULLY UPDATED AND READY FOR NEW OWNERS !! CHARM AND CHARACTER ABOUND IN THIS AMAZING HOME WITH 3 GOOD SIZE BEDROOMS AND 1.1 BATHS. FIRST FLOOR OFFERS A SPACIOUS LIVING ROOM ,SEPARATE DINING ROOM , MAIN FLOOR BEDROOM AND & EAT-IN GALLEY KITCHEN WITH LOADS OF CABINETS. LOTS OF NEWERS INCLUDE : REFINISHED HARDWOOD FLOORS THROUGHOUT (EXCEPT KITCHEN WITH NEW HARDWOOD COMPOSITE TILE FLOOR AND BATHS) , NEW SLEEK SMOKY BLACK STAINLESS STEEL KITCHEN APPIANCES WITH OVERSIZE STAINLESS STEEL SINK AND AN EXTENDED BUTLERS PANTRY WITH SEPARATE SINK FOR FOOD PREP AND AN ABUNDANCE OF CABINETS , BRAND NEW DIMENTIONAL ROOF , FRESHLY PAINTED INTERIOR IN NUETRAL TONES, UPDATED UPSTAIRS BATH WITH NEW TILE SURROUND, FLOORING ,TOILET AND FAUCETS. NEW GARAGE DOOR AND *** NEW WINDOWS TO BE INSTALLED PRIOR TO CLOSING*** ADDITIONALLY, THE HVAC SYSTEM IS NEW (2025), H20 2022. THIS HOME IS MOVE-IN READY !! ALL THE WORK HAS ALREADY BEEN DONE ! MOVE IN AND ENJOY ! THE LARGE REAR YARD IS FENCED AND THE 23X13 PATIO IS IDEAL FOR SUMMER COOKOUTS !! DON'T DELAY SEE IT TODAY !...
Contact an agent
Home facts
- Year built:1943
- Subdivision & Development:Raynor Park
- Listing ID #:12789437
- Updated:October 22, 2026 at 12:02 PM
Rooms and interior
- Bedrooms:3
- Total bathrooms:2
- Full bathrooms:1
- Half bathrooms:1
- Rooms Total:6
- Dining Description:Separate Dining Room
- Kitchen Description:Dishwasher, Disposal, Range, Refrigerator
- Basement Description:Full, Unfinished
- Living area:1,360 sq. ft.
Heating and cooling
- Cooling:Central Air
- Heating:Forced Air, Gas
- Central air:Yes
Structure and exterior
- Roof:Asphalt
- Year built:1943
- Building area:1,360 sq. ft.
- Lot area:0.13 Acres
- Lot Features:Corner Lot
- Levels:1.5 Story
Schools
- High school:Joliet Central High School
- Middle school:Hufford Junior High School
- Elementary school:Taft Elementary School
Utilities
- Water:Public
- Sewer:Public Sewer
Finances and disclosures
- Price:$309,900
- Price per sq. ft.:$227.87
- Tax amount:$6,369 (2025)
Features and amenities
- Amenities:Ceiling Fan(s), Sump Pump, TV-Cable
Parking
- Total parking spaces:2
- Parking description:Asphalt, Detached Garage, Garage
- Garage:Yes
- Garage spaces:2
 Copyright 2026 Midwest Real Estate Data LLC. All rights reserved. The data relating to real estate for sale on this web site comes in part from the Broker Reciprocity Program of the Midwest Real Estate Data LLC. Listing information is deemed reliable but not guaranteed. MLSNI Member Broker: Frank Scibior
New listings near 1500 N William Street
- New
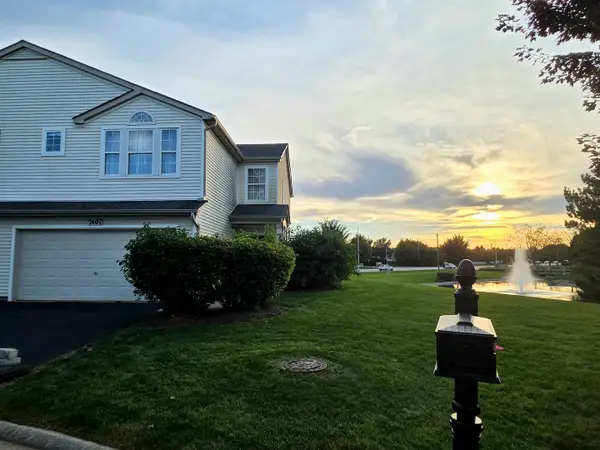 $290,000Active2 beds 3 baths1,727 sq. ft.
2407 Millpond Court, Plainfield, IL 60586
MLS# 12790343Listed by: COLDWELL BANKER REAL ESTATE GROUP - New
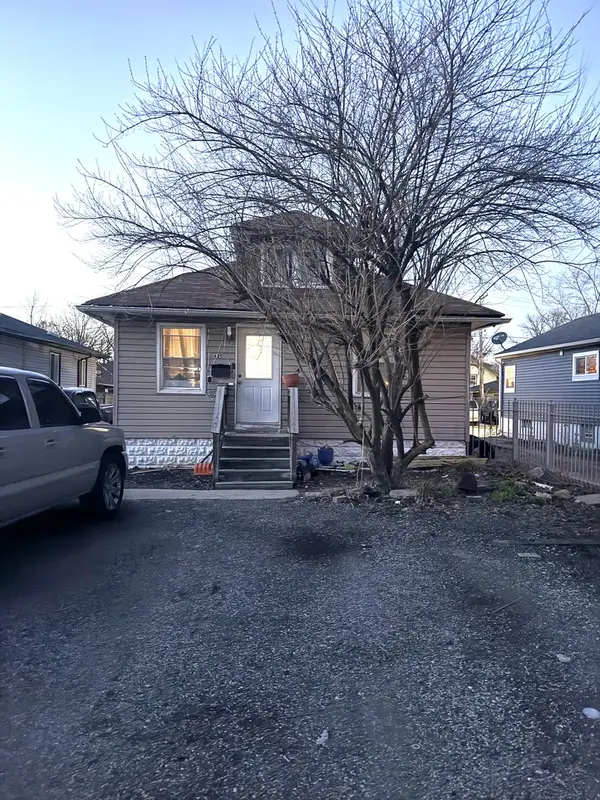 $165,000Active3 beds 1 baths1,104 sq. ft.
621 Elmwood Avenue, Joliet, IL 60433
MLS# 12791450Listed by: KERI HIR - New
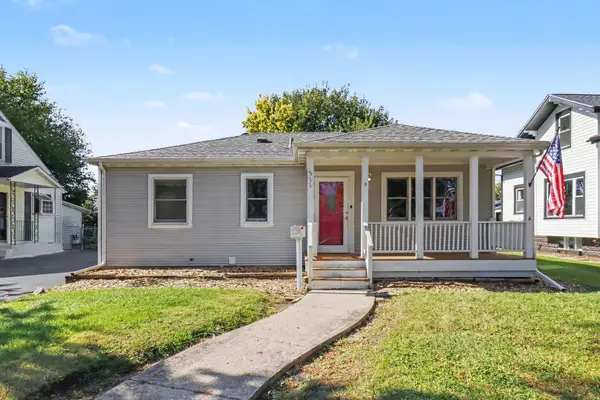 $249,900Active3 beds 2 baths
511 Cornelia Street, Joliet, IL 60435
MLS# 12787584Listed by: O'NEIL PROPERTY GROUP, LLC - New
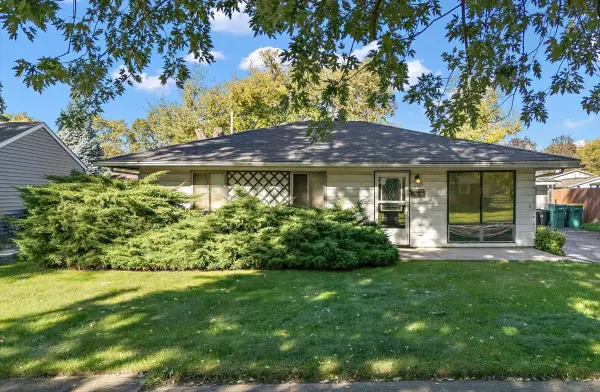 $160,000Active3 beds 1 baths1,344 sq. ft.
2715 Campbell Street, Joliet, IL 60435
MLS# 12788912Listed by: BAIRD & WARNER REAL ESTATE - New
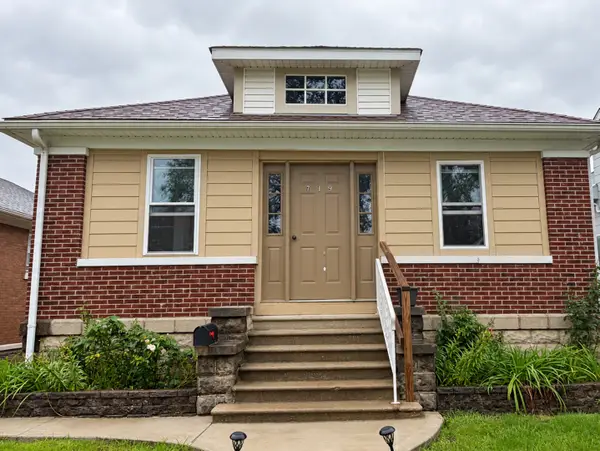 $219,900Active3 beds 2 baths884 sq. ft.
719 Clement Street, Joliet, IL 60435
MLS# 12791238Listed by: CASA MODERNA REAL ESTATE - Open Sat, 12 to 2pmNew
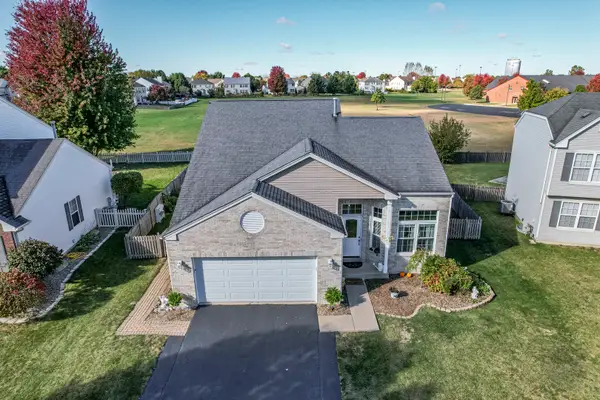 $395,000Active5 beds 3 baths1,912 sq. ft.
2107 Ashbrook Court, Plainfield, IL 60586
MLS# 12791296Listed by: RE/MAX OF NAPERVILLE - New
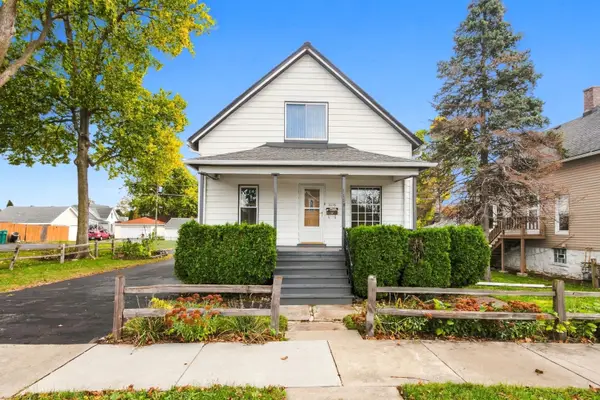 $235,000Active3 beds 1 baths1,402 sq. ft.
1118 Clement Street, Joliet, IL 60435
MLS# 12770529Listed by: RE/MAX ULTIMATE PROFESSIONALS - New
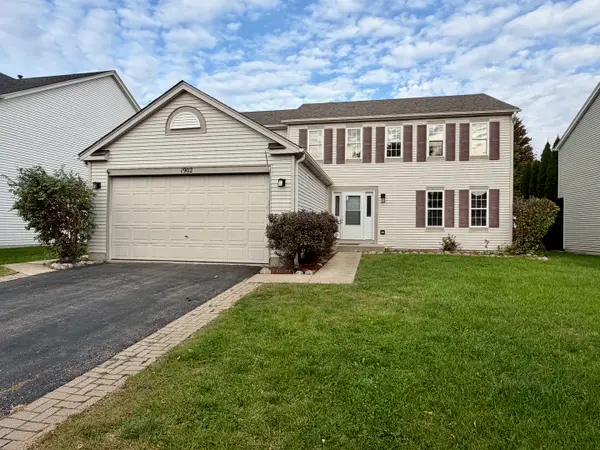 $399,900Active4 beds 3 baths2,376 sq. ft.
1902 Arbor Gate Drive, Plainfield, IL 60586
MLS# 12790578Listed by: RE/MAX OF NAPERVILLE - New
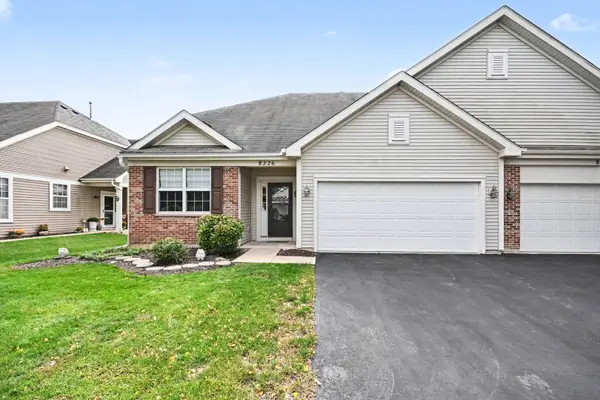 $289,000Active2 beds 2 baths1,666 sq. ft.
8226 Woodview Avenue, Joliet, IL 60431
MLS# 12790886Listed by: REDFIN CORPORATION


Protect your home and budget from life's surprises with an Assurant Home Warranty, backed by a partner that supports you through every step of homeownership. Explore Plans.
© 2023 - 2026 ERA Franchise Systems LLC. All rights reserved. ERA Franchise Systems LLC fully supports the principles of the Fair Housing Act and the Equal Opportunity Act. ERA, ERA Real Estate powered, and their respective logos are registered service marks of ERA Franchise Systems LLC. Each office is independently owned and operated.