
1506 Kempton Street, Joliet, IL 60431
Local realty services provided by:Results Realty ERA Powered
1506 Kempton Street,Joliet, IL 60431
$390,000
- 3 Beds
- 3 Baths
- 2,026 sq. ft.
- Single family
- Active
Listed by: sarah leonard, james brown
Office: legacy properties, a sarah leonard company, llc.
MLS#:12730004
Source:MLSNI
Price summary
- Price:$390,000
- Price per sq. ft.:$192.5
- Monthly HOA dues:$26.67
About this home
Welcome home to this incredible 3-bedroom plus loft, 2.5-bath two-story featuring a gorgeous sunroom upgrade, full basement, and spectacular fenced backyard with an expansive deck and pergola, all within the highly desirable Minooka School District! Ideally located in the Neustoneshire neighborhood near parks, shopping, dining, and convenient access to I-55 and I-80, this beautifully maintained home offers the perfect combination of space, comfort, and location. Step inside to a bright and welcoming formal living room, ideal for a sitting area, home office, or additional entertaining space. The home opens into a spacious family room and kitchen highlighted by 9-foot first-floor ceilings and abundant natural light. The kitchen features a large center island with breakfast bar seating, generous cabinetry and counter space, and a full appliance package, including a wine/beverage refrigerator. Just off the kitchen, the gorgeous sunroom provides even more living space and the perfect spot to enjoy your morning coffee while overlooking the incredible backyard. Step outside to an expansive deck with a pergola and a fully fenced yard offering plenty of room for entertaining, pets, play, or relaxing outdoors. Upstairs, the versatile loft offers exceptional flexibility as a home office, media room, playroom, or potential fourth bedroom. The spacious primary suite is a true retreat, featuring two walk-in closets and a modern private bath with dual vanities, a separate shower, and abundant storage. Two additional generously sized bedrooms and a full hall bath complete the second floor. The full basement provides endless possibilities for future living space, a recreation room, home gym, workshop, or additional storage. A fully insulated, attached two-car garage adds even more everyday convenience, and the washer and dryer are included. With its functional floor plan, impressive living space, desirable Minooka schools, incredible outdoor entertaining area, and convenient location, this is one you won't want to miss!...
Contact an agent
Home facts
- Year built:2016
- Subdivision & Development:Neustoneshire
- Listing ID #:12730004
- Updated:September 02, 2026 at 11:05 AM
Rooms and interior
- Bedrooms:3
- Total bathrooms:3
- Full bathrooms:2
- Half bathrooms:1
- Rooms Total:8
- Bathrooms Description:Separate Shower
- Kitchen Description:Dishwasher, Microwave, Range, Refrigerator, Wine Refrigerator
- Basement Description:Full, Unfinished
- Living area:2,026 sq. ft.
Heating and cooling
- Cooling:Central Air
- Heating:Forced Air, Natural Gas
- Central air:Yes
Structure and exterior
- Year built:2016
- Building area:2,026 sq. ft.
- Lot area:0.23 Acres
- Levels:2 Story
Schools
- High school:Minooka Community High School
- Middle school:Minooka Junior High School
- Elementary school:Jones Elementary School
Utilities
- Water:Public
- Sewer:Public Sewer
Finances and disclosures
- Price:$390,000
- Price per sq. ft.:$192.5
- Tax amount:$9,719 (2025)
Features and amenities
- Laundry features:Dryer, Washer
- Amenities:CO Detectors, Ceiling Fan(s)
Parking
- Total parking spaces:2
- Parking description:Asphalt, Attached Garage, Garage
- Garage:Yes
- Garage spaces:2
 Copyright 2026 Midwest Real Estate Data LLC. All rights reserved. The data relating to real estate for sale on this web site comes in part from the Broker Reciprocity Program of the Midwest Real Estate Data LLC. Listing information is deemed reliable but not guaranteed.
New listings near 1506 Kempton Street
- New
 $268,000Active3 beds 2 baths1,700 sq. ft.
124 Fairlane Drive, Joliet, IL 60435
MLS# 12747380Listed by: CENTURY 21 COLEMAN-HORNSBY - New
 $174,900Active2 beds 1 baths882 sq. ft.
1013 Gael Drive #B, Joliet, IL 60435
MLS# 12740026Listed by: BAIRD & WARNER - New
 $349,900Active3 beds 3 baths1,488 sq. ft.
3108 Gloria Lane, Joliet, IL 60435
MLS# 12748019Listed by: 1% LISTS REAL ESTATE SOLUTIONS - New
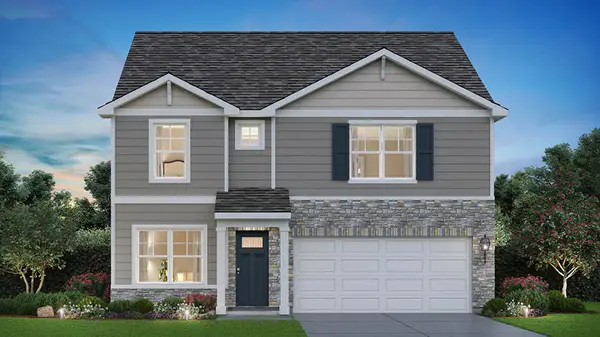 $469,990Active4 beds 3 baths2,356 sq. ft.
1633 Whisper Glen Drive, Plainfield, IL 60586
MLS# 12748798Listed by: DAYNAE GAUDIO - New
 $525,000Active3 beds 4 baths
408 Campbell Street, Joliet, IL 60435
MLS# 12748885Listed by: RE/MAX ULTIMATE PROFESSIONALS - New
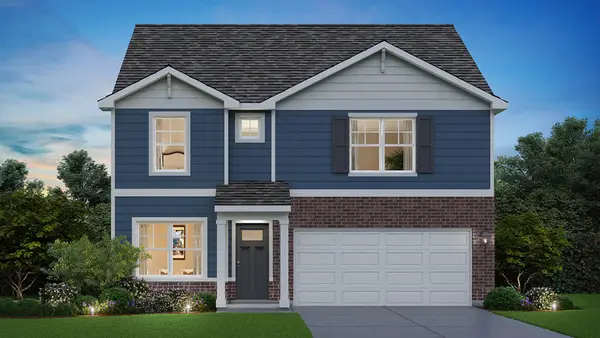 $467,990Active4 beds 3 baths2,356 sq. ft.
1630 Whisper Glen Drive, Plainfield, IL 60586
MLS# 12748757Listed by: DAYNAE GAUDIO - New
 $139,900Active2 beds 1 baths520 sq. ft.
214 Sheridan Street, Joliet, IL 60436
MLS# 12748771Listed by: RE/MAX ULTIMATE PROFESSIONALS - New
 $477,990Active4 beds 3 baths2,356 sq. ft.
1632 Whisper Glen Drive, Plainfield, IL 60586
MLS# 12748776Listed by: DAYNAE GAUDIO - New
 $299,900Active3 beds 2 baths1,392 sq. ft.
2021 Glenwood Avenue, Joliet, IL 60435
MLS# 12744022Listed by: COLDWELL BANKER REALTY - New
 $219,900Active3 beds 1 baths900 sq. ft.
1312 Dellmar Avenue, Joliet, IL 60435
MLS# 12741068Listed by: KARGES REALTY


Protect your home and budget from life's surprises with an Assurant Home Warranty, backed by a partner that supports you through every step of homeownership. Explore Plans.
© 2023 - 2026 ERA Franchise Systems LLC. All rights reserved. ERA Franchise Systems LLC fully supports the principles of the Fair Housing Act and the Equal Opportunity Act. ERA, ERA Real Estate powered, and their respective logos are registered service marks of ERA Franchise Systems LLC. Each office is independently owned and operated.