
2050 Pembridge Lane, Joliet, IL 60431
Local realty services provided by:Results Realty ERA Powered
2050 Pembridge Lane,Joliet, IL 60431
$347,000
- 3 Beds
- 3 Baths
- 1,760 sq. ft.
- Townhouse
- Active
Listed by:
 Isaiah Ogoe(630) 560 - 1001ERA Partners
Office: era partners
MLS#:12695668
Source:MLSNI
Price summary
- Price:$347,000
- Price per sq. ft.:$197.16
- Monthly HOA dues:$200
About this home
Beautifully maintained newer-construction townhome in the highly desirable Greywall Club community, just a short walk to the neighborhood middle school. Offering 3 bedrooms and 2.5 baths, this move-in-ready home features a bright, open-concept floor plan designed for both comfortable everyday living and effortless entertaining. Filled with natural light, the spacious great room with soaring ceilings flows seamlessly into the oversized eat-in kitchen, complete with 42-inch cabinetry, a large center island, stainless steel appliances, a stylish tile backsplash, and a generous pantry. Upstairs, the spacious primary suite offers a walk-in closet and private bath, while two additional bedrooms provide flexible space for family, guests, or a home office. Smart home features include a Wi-Fi-enabled thermostat, smart entry lock, and Ring video doorbell. Enjoy maintenance-free living with access to a clubhouse, outdoor pool, parks, playgrounds, and scenic walking trails. Conveniently located near shopping, dining, and major highways, this home offers the perfect combination of modern comfort, convenience, and community amenities....
Contact an agent
Home facts
- Year built:2021
- Listing ID #:12695668
- Updated:July 08, 2026 at 10:59 AM
Rooms and interior
- Bedrooms:3
- Total bathrooms:3
- Full bathrooms:2
- Half bathrooms:1
- Rooms Total:6
- Dining Description:Separate Dining Room
- Kitchen Description:Dishwasher, Disposal, Microwave, Range, Refrigerator, Stainless Steel Appliance(s)
- Living area:1,760 sq. ft.
Heating and cooling
- Cooling:Central Air
- Heating:Forced Air, Natural Gas
- Central air:Yes
Structure and exterior
- Roof:Asphalt
- Year built:2021
- Building area:1,760 sq. ft.
- Lot Features:Landscaped
- Foundation Description:Concrete Perimeter
Schools
- High school:Plainfield South High School
- Middle school:Aux Sable Middle School
- Elementary school:Thomas Jefferson Elementary Scho
Utilities
- Water:Public
- Sewer:Public Sewer
Finances and disclosures
- Price:$347,000
- Price per sq. ft.:$197.16
- Tax amount:$6,837 (2025)
Features and amenities
- Amenities:CO Detectors
- Smart home:Yes
Parking
- Total parking spaces:2
- Parking description:Asphalt, Attached Garage, Garage
- Garage:Yes
- Garage spaces:2
Copyright 2026 Midwest Real Estate Data LLC. All rights reserved. The data relating to real estate for sale on this web site comes in part from the Broker Reciprocity Program of the Midwest Real Estate Data LLC. Listing information is deemed reliable but not guaranteed.New listings near 2050 Pembridge Lane
- New
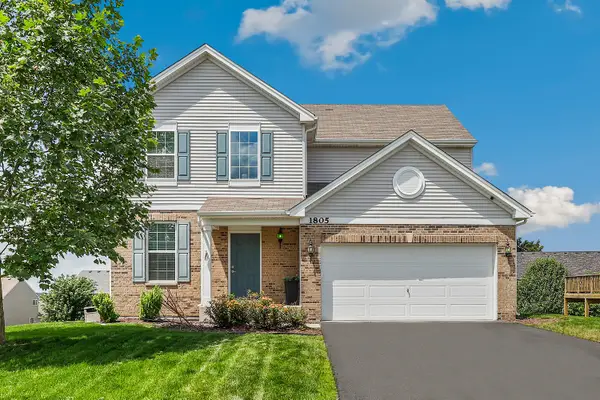 $424,900Active3 beds 3 baths2,637 sq. ft.
1805 Wildspring Parkway, Joliet, IL 60431
MLS# 12696259Listed by: REDFIN CORPORATION - New
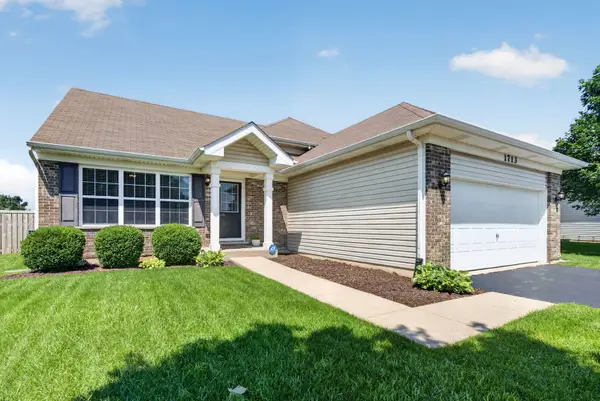 $390,000Active4 beds 3 baths1,900 sq. ft.
1713 Aaron Lane, Joliet, IL 60431
MLS# 12697476Listed by: SPRING REALTY - New
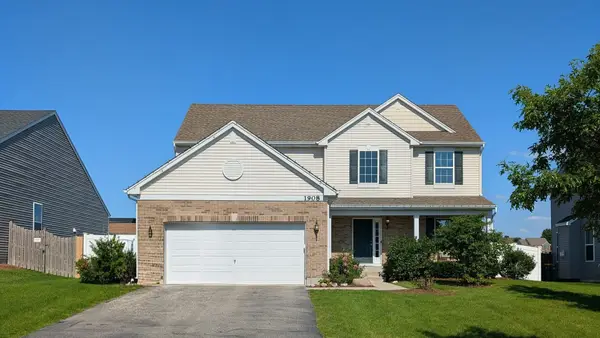 $375,000Active4 beds 3 baths2,282 sq. ft.
1908 Foxborough Way, Joliet, IL 60431
MLS# 12698541Listed by: REALTY OF AMERICA - New
 $0Active3 beds 3 baths1,850 sq. ft.
923 Neufairfield Drive, Joliet, IL 60432
MLS# 12698287Listed by: PARKVUE REALTY CORPORATION - New
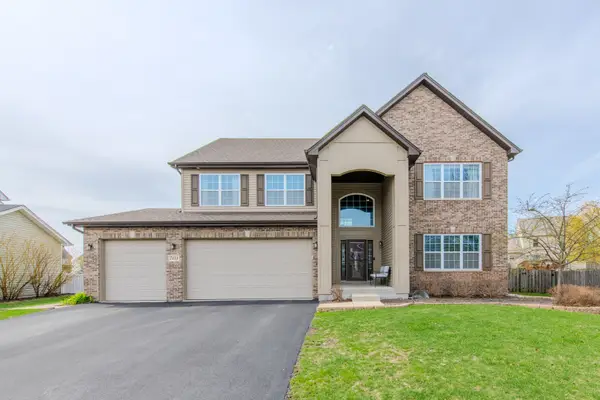 $479,000Active5 beds 4 baths3,254 sq. ft.
7414 Ascot Court E, Joliet, IL 60431
MLS# 12698307Listed by: RE/MAX ULTIMATE PROFESSIONALS - New
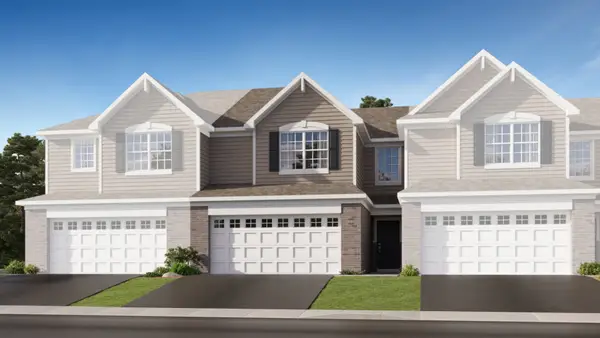 $321,996Active3 beds 3 baths1,539 sq. ft.
7702 Nightshade Lane, Joliet, IL 60431
MLS# 12697467Listed by: HOMESMART CONNECT LLC - New
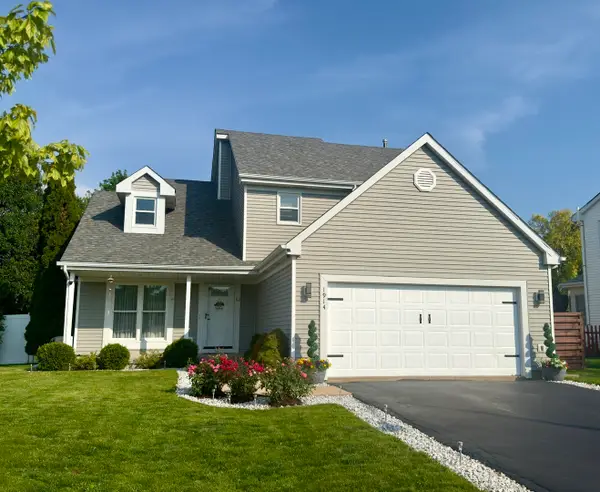 Listed by ERA$455,000Active3 beds 3 baths2,030 sq. ft.
1914 Olde Mill Road, Plainfield, IL 60586
MLS# 12690480Listed by: ERA PARTNERS - New
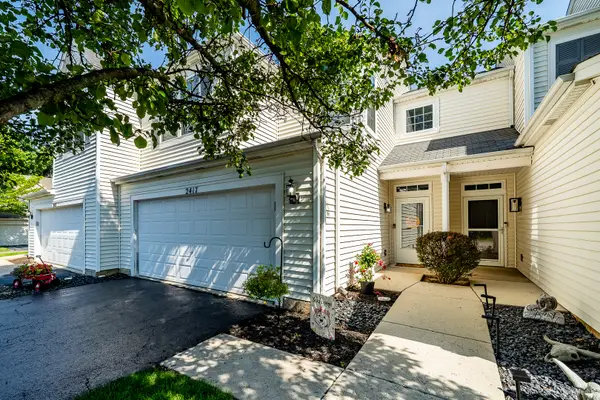 $274,999Active2 beds 2 baths1,801 sq. ft.
2417 Brush Hill Circle, Joliet, IL 60432
MLS# 12695147Listed by: WIRTZ REAL ESTATE GROUP INC. - New
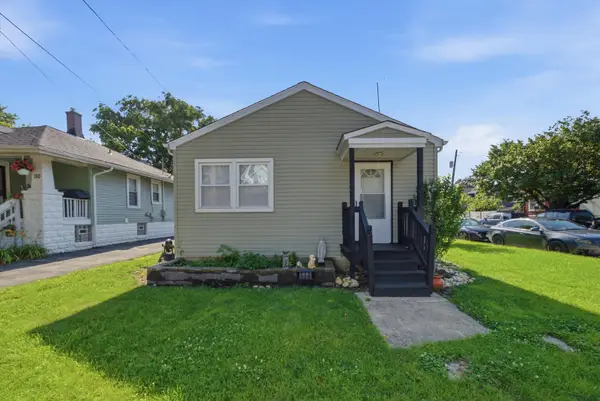 $185,000Active2 beds 1 baths660 sq. ft.
112 Arizona Avenue, Joliet, IL 60433
MLS# 12696190Listed by: RE/MAX 10


Protect your home and budget from life's surprises with an Assurant Home Warranty, backed by a partner that supports you through every step of homeownership. Explore Plans.
© 2023 - 2026 ERA Franchise Systems LLC. All rights reserved. ERA Franchise Systems LLC fully supports the principles of the Fair Housing Act and the Equal Opportunity Act. ERA, ERA Real Estate powered, and their respective logos are registered service marks of ERA Franchise Systems LLC. Each office is independently owned and operated.