
2608 Essington Road, Joliet, IL 60435
Local realty services provided by:Results Realty ERA Powered
2608 Essington Road,Joliet, IL 60435
$319,900
- 3 Beds
- 2 Baths
- 2,108 sq. ft.
- Single family
- Active
Listed by: carrie mitcheff, joshua mitcheff
Office: village realty, inc.
MLS#:12688923
Source:MLSNI
Price summary
- Price:$319,900
- Price per sq. ft.:$151.76
About this home
Welcome home to this move-in ready, impeccably maintained sprawling ranch offering over 2,000 square feet of comfortable living space in the highly sought-after Plainfield School District with the benefit of low Joliet taxes. Situated on a private one-third acre lot with no rear neighbors, a vacant lot next door, mature trees, and professional landscaping, this home feels like your own wooded retreat while remaining just minutes from shopping, restaurants, and I-55. Inside you'll find newer luxury vinyl plank flooring, newer carpet, a newer refrigerator and dishwasher, a spacious eat-in kitchen with abundant cabinetry and storage, a separate dining room, and a huge primary suite featuring two closets and a luxurious bath with a whirlpool tub, separate shower, and upgraded cabinetry. The versatile bonus room is currently used as a home gym but can easily be converted into a fourth bedroom, while the third bedroom offers an attached dressing room for additional flexibility. A generously sized laundry room provides plenty of space for folding and hanging clothes along with a beautiful view of the backyard. Outside, enjoy the large fenced yard with a storage shed, outdoor speaker system, and peaceful wildlife views. The impressive 25'4" x 23'4" garage includes a gas hookup, cabinets and shelving that will remain with the home, and a roof approximately five years old. Additional updates include gutters and downspouts approximately five years old and the house roof approximately ten years old that is in great condition, making this exceptional property truly ready for its next owners....
Contact an agent
Home facts
- Year built:1960
- Listing ID #:12688923
- Updated:July 06, 2026 at 11:10 AM
Rooms and interior
- Bedrooms:3
- Total bathrooms:2
- Full bathrooms:1
- Half bathrooms:1
- Rooms Total:7
- Dining Description:Separate Dining Room
- Bathrooms Description:Garden Tub, Separate Shower, Soaking Tub, Whirlpool
- Kitchen Description:Dishwasher, Microwave, Range, Refrigerator
- Living area:2,108 sq. ft.
Heating and cooling
- Cooling:Central Air
- Heating:Baseboard
- Central air:Yes
Structure and exterior
- Roof:Asphalt
- Year built:1960
- Building area:2,108 sq. ft.
- Lot area:0.3 Acres
- Lot Features:Landscaped, Mature Trees
- Architectural Style:Ranch
- Levels:1 Story
Utilities
- Water:Public
- Sewer:Public Sewer
Finances and disclosures
- Price:$319,900
- Price per sq. ft.:$151.76
- Tax amount:$6,816 (2024)
Features and amenities
- Laundry features:Dryer, Washer
- Amenities:Ceiling Fan(s)
Parking
- Total parking spaces:2
- Parking description:Asphalt, Detached Garage, Garage
- Garage:Yes
- Garage spaces:2.5
 Copyright 2026 Midwest Real Estate Data LLC. All rights reserved. The data relating to real estate for sale on this web site comes in part from the Broker Reciprocity Program of the Midwest Real Estate Data LLC. Listing information is deemed reliable but not guaranteed.
New listings near 2608 Essington Road
- New
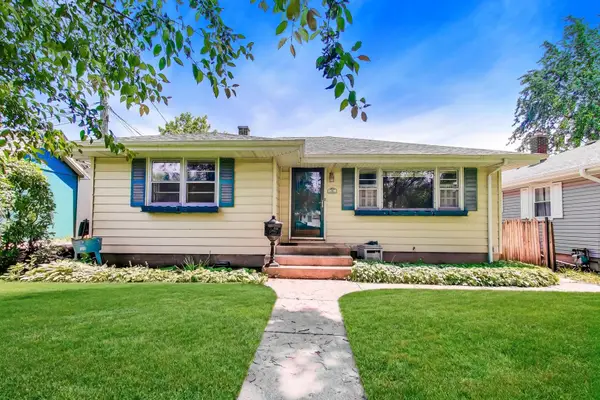 $249,500Active2 beds 1 baths1,040 sq. ft.
518 N William Street, Joliet, IL 60435
MLS# 12695929Listed by: COMPASS - New
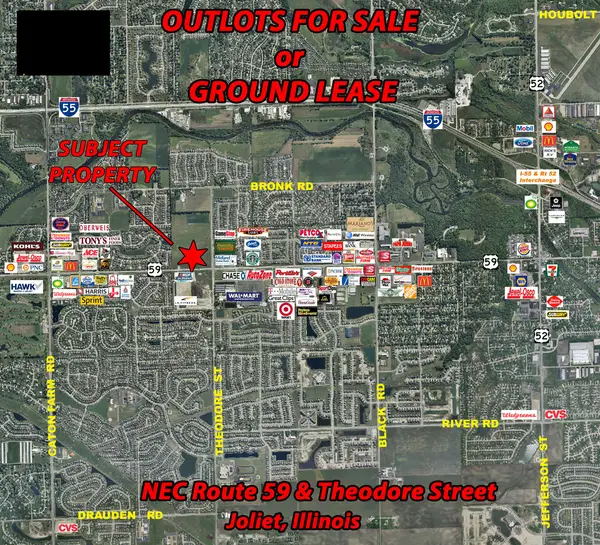 $1,100,000Active0.94 Acres
0005 S State Route 59 Highway, Plainfield, IL 60586
MLS# 12695965Listed by: THE KOENIG GROUP INC  $15,900Pending3 beds 1 baths1,104 sq. ft.
621 Elmwood Avenue, Joliet, IL 60433
MLS# 12695793Listed by: KERI HIR- New
 $309,900Active3 beds 2 baths1,092 sq. ft.
2500 Golfview Street, Joliet, IL 60435
MLS# 12695275Listed by: CASA MODERNA REAL ESTATE - New
 $279,000Active3 beds 2 baths
712 2nd Avenue, Joliet, IL 60433
MLS# 12695411Listed by: KARGES REALTY - New
 $400,000Active5 beds 3 baths2,408 sq. ft.
1607 Mountain Ridge Pass, Plainfield, IL 60586
MLS# 12684328Listed by: PREMIERE REALTY GROUP INC - New
 $450,000Active3 beds 4 baths2,287 sq. ft.
1407 Martin Court, Plainfield, IL 60586
MLS# 12695139Listed by: COLDWELL BANKER REAL ESTATE GROUP - New
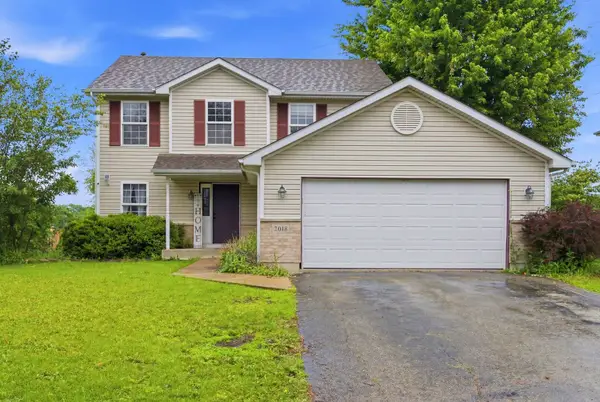 $410,000Active3 beds 2 baths1,754 sq. ft.
2018 Alpine Way, Plainfield, IL 60586
MLS# 12683378Listed by: JOHN GREENE REALTOR - New
 $259,900Active3 beds 1 baths1,224 sq. ft.
21 Morris Street, Joliet, IL 60436
MLS# 12692319Listed by: THE KOENIG GROUP INC - New
 $399,000Active2 beds 2 baths1,410 sq. ft.
2033 Isabella Lane, Minooka, IL 60447
MLS# 12693038Listed by: LATITUDE REALTY


Protect your home and budget from life's surprises with an Assurant Home Warranty, backed by a partner that supports you through every step of homeownership. Explore Plans.
© 2023 - 2026 ERA Franchise Systems LLC. All rights reserved. ERA Franchise Systems LLC fully supports the principles of the Fair Housing Act and the Equal Opportunity Act. ERA, ERA Real Estate powered, and their respective logos are registered service marks of ERA Franchise Systems LLC. Each office is independently owned and operated.