
2758 Lancaster Drive, Joliet, IL 60433
Local realty services provided by:Results Realty ERA Powered
2758 Lancaster Drive,Joliet, IL 60433
$369,900
- 3 Beds
- 2 Baths
- - sq. ft.
- Single family
- Sold
Listed by: brian quaid, mia quaid
Office: first in realty, inc.
MLS#:12737833
Source:MLSNI
Sorry, we are unable to map this address
Price summary
- Price:$369,900
About this home
Welcome to this beautifully updated 3-bedroom, 2-bathroom ranch home, perfectly situated in unincorporated Joliet within the highly desirable Lincoln-Way school district. Completely move-in ready, this residence features a spacious kitchen designed to impress, complete with a gorgeous coffee bar, abundant cabinetry, sleek quartz countertops, and premium stainless steel appliances. Flowing seamlessly from the kitchen is an inviting formal dining area and a large family room highlighted by a stunning fireplace, creating the ultimate space for relaxation and entertaining. Step outside to enjoy an extraordinary, oversized backyard featuring a broad deck-ideal for outdoor dining, hosting, or relaxing in your private retreat. Additional highlights include a convenient 2-car garage and an exceptional location right next to a picturesque walking trail, with nearby parks, schools, shopping, and everyday conveniences just moments away. Schedule your showing today to see all that this home has to offer!...
Contact an agent
Home facts
- Year built:1966
- Listing ID #:12737833
- Updated:October 08, 2026 at 07:56 AM
Rooms and interior
- Bedrooms:3
- Total bathrooms:2
- Full bathrooms:2
- Rooms Total:7
- Basement Description:Full, Unfinished
Heating and cooling
- Cooling:Central Air
- Heating:Natural Gas
- Central air:Yes
Structure and exterior
- Year built:1966
- Architectural Style:Ranch
- Levels:1 Story
Utilities
- Water:Public
Finances and disclosures
- Price:$369,900
- Tax amount:$6,384 (2025)
Parking
- Total parking spaces:6
- Parking description:Attached Garage, Garage
- Garage:Yes
- Garage spaces:2
 Copyright 2026 Midwest Real Estate Data LLC. All rights reserved. The data relating to real estate for sale on this web site comes in part from the Broker Reciprocity Program of the Midwest Real Estate Data LLC. Listing information is deemed reliable but not guaranteed.
New listings near 2758 Lancaster Drive
- Open Sat, 12 to 2pmNew
 $299,999Active3 beds 3 baths1,700 sq. ft.
1907 Carriage Lane, Joliet, IL 60433
MLS# 12779981Listed by: REALTY OF AMERICA - New
 $249,900Active2 beds 1 baths700 sq. ft.
506 Scribner Street, Joliet, IL 60432
MLS# 12780065Listed by: CASA MODERNA REAL ESTATE - New
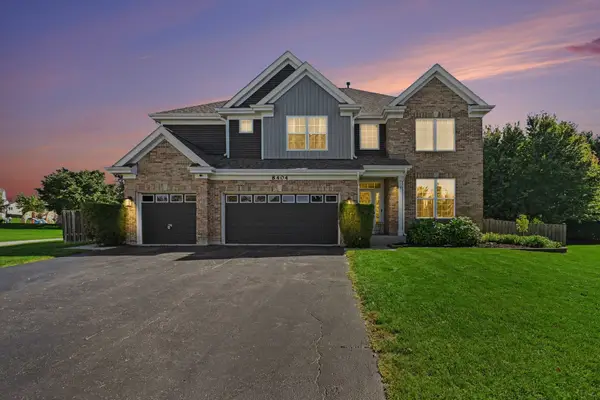 $499,000Active4 beds 3 baths3,410 sq. ft.
8404 Hanbury Court, Joliet, IL 60431
MLS# 12776587Listed by: REAL BROKER, LLC - New
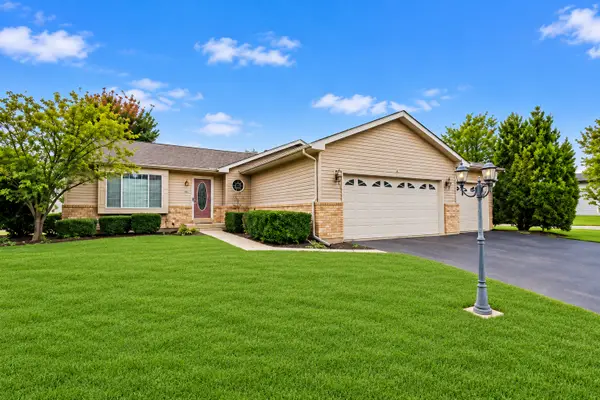 $379,900Active3 beds 2 baths1,546 sq. ft.
6810 Hadrian Drive, Joliet, IL 60431
MLS# 12776032Listed by: COLDWELL BANKER REAL ESTATE GROUP - New
 $515,000Active5 beds 3 baths2,840 sq. ft.
2710 Stonebridge Drive, Plainfield, IL 60586
MLS# 12779509Listed by: CENTURY 21 UNIVERSAL - Open Sat, 11am to 1pmNew
 $420,000Active4 beds 3 baths2,278 sq. ft.
6909 Twin Falls Drive, Plainfield, IL 60586
MLS# 12779805Listed by: @PROPERTIES CHRISTIE'S INTERNATIONAL REAL ESTATE - New
 $305,000Active2 beds 3 baths1,424 sq. ft.
3622 Harms Road, Joliet, IL 60435
MLS# 12779816Listed by: RE/MAX ULTIMATE PROFESSIONALS - New
 $210,000Active3 beds 2 baths1,494 sq. ft.
1420 Woodbridge Avenue #1A, Joliet, IL 60436
MLS# 12768805Listed by: CARTER REALTY GROUP - New
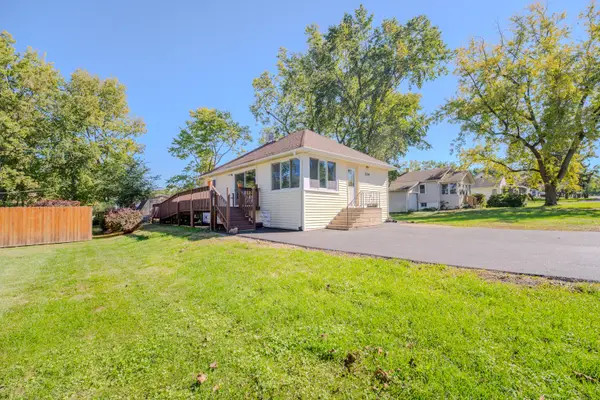 $205,000Active2 beds 1 baths888 sq. ft.
204 Barr Elms Avenue, Joliet, IL 60433
MLS# 12779016Listed by: CHASE REAL ESTATE LLC - New
 $219,000Active3 beds 2 baths1,080 sq. ft.
1423 N Raynor Avenue, Joliet, IL 60435
MLS# 12779523Listed by: THE KOENIG GROUP INC


Protect your home and budget from life's surprises with an Assurant Home Warranty, backed by a partner that supports you through every step of homeownership. Explore Plans.
© 2023 - 2026 ERA Franchise Systems LLC. All rights reserved. ERA Franchise Systems LLC fully supports the principles of the Fair Housing Act and the Equal Opportunity Act. ERA, ERA Real Estate powered, and their respective logos are registered service marks of ERA Franchise Systems LLC. Each office is independently owned and operated.