
2905 Carol Drive, Joliet, IL 60432
Local realty services provided by:ERA Partners
Listed by: debbie andrews
Office: andrews & co. realty
MLS#:12706348
Source:MLSNI
Price summary
- Price:$419,900
- Price per sq. ft.:$161.5
About this home
Beautifully updated, 4 bed, 3 full bath, Quad level with open concept layout, tons of space and fabulous views of Hadley Walking Trail and Equestrian Preserve. The main level is light, bright and airy with volume ceilings and skylights. This living/kitchen area walks out to the 4 season room and is a great place to enjoy your morning coffee while taking in the beautiful views and enjoying all that nature has to offer. This space walks out onto a large deck and also to the walkout level. The walkout level is a "related living" or entertaining space with a full kitchen, full bath with claw foot tub, laundry, family room and additional bedroom. The sub basement is finished and is currently set up as an additional bedroom but could be a great office space as it is lookout level and provides a ton of light. The 2nd Story was originally 3 beds but the owner knocked out one wall and converted it into a HUGE Master Suite wih tons of space, lots of closet space, a full bath and PRIVATE LAUNDRY (2nd laundry space)! The rooms could easily be converted back with the addition of one wall but the owner didn't need all of these bedrooms. This home is FILLED with natural light. Newer flooring and fresh paint make your new home truly, "move in ready". Roof and water heater less than 3 years old and HVAC less than 1 year old. The big ticket items have been replaced! All of this AND New Lenox grade schools! This is a must see......
Contact an agent
Home facts
- Year built:2004
- Listing ID #:12706348
- Updated:July 20, 2026 at 11:14 AM
Rooms and interior
- Bedrooms:4
- Total bathrooms:3
- Full bathrooms:3
- Rooms Total:8
- Basement Description:Finished, Partial
- Living area:2,600 sq. ft.
Heating and cooling
- Cooling:Central Air
- Heating:Forced Air, Natural Gas
- Central air:Yes
Structure and exterior
- Year built:2004
- Building area:2,600 sq. ft.
- Lot area:0.18 Acres
- Levels:Split Level with Sub
Utilities
- Water:Public, Shared Well
- Sewer:Public Sewer
Finances and disclosures
- Price:$419,900
- Price per sq. ft.:$161.5
- Tax amount:$8,538 (2024)
Parking
- Total parking spaces:2
- Parking description:Asphalt, Detached Garage, Garage
- Garage:Yes
- Garage spaces:2.5
 Copyright 2026 Midwest Real Estate Data LLC. All rights reserved. The data relating to real estate for sale on this web site comes in part from the Broker Reciprocity Program of the Midwest Real Estate Data LLC. Listing information is deemed reliable but not guaranteed. MLSNI Member Broker: Frank Scibior
New listings near 2905 Carol Drive
- New
 $419,000Active4 beds 3 baths2,308 sq. ft.
1814 Springside Drive, Plainfield, IL 60586
MLS# 12707541Listed by: PARKVUE REALTY CORPORATION - New
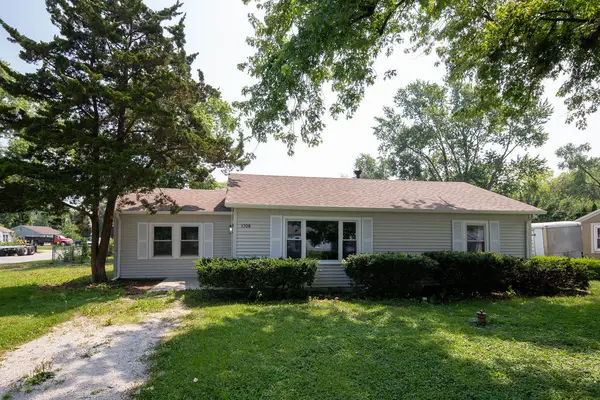 $250,000Active3 beds 1 baths1,156 sq. ft.
1708 Houston Avenue, Joliet, IL 60433
MLS# 12700766Listed by: HOMESMART CONNECT LLC - New
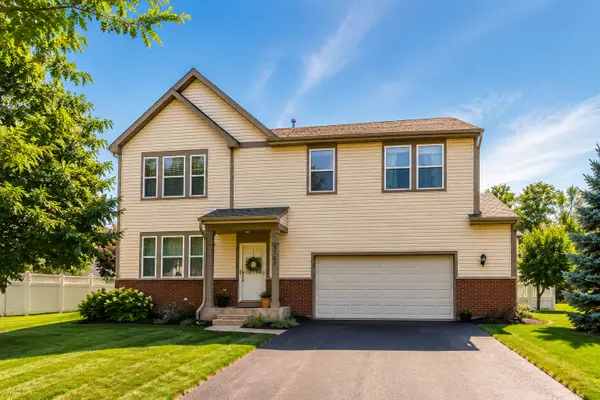 $469,000Active4 beds 4 baths3,708 sq. ft.
3707 Thoroughbred Lane, Joliet, IL 60435
MLS# 12703942Listed by: BENCH REALTY GROUP - New
 $275,000Active2 beds 2 baths1,600 sq. ft.
5009 Corning Court #5009, Plainfield, IL 60586
MLS# 12708836Listed by: LISTING LEADERS NORTHWEST, INC - New
 $474,500Active5 beds 3 baths3,188 sq. ft.
2913 Vimy Ridge Drive, Joliet, IL 60435
MLS# 12709093Listed by: EHOMES REALTY, LTD - New
 $295,000Active2 beds 2 baths1,600 sq. ft.
2404 Cactus Court #4, Plainfield, IL 60586
MLS# 12709108Listed by: ICONIC REAL ESTATE OF ILLINOIS INC - New
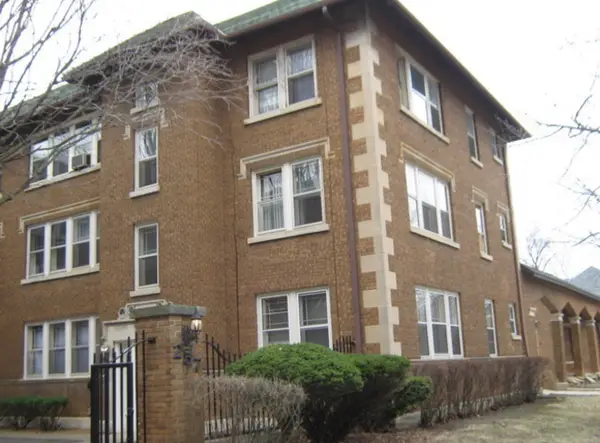 $111,000Active1 beds 1 baths556 sq. ft.
255 N Wilcox Street #105, Joliet, IL 60435
MLS# 12708012Listed by: FULTON GRACE REALTY - New
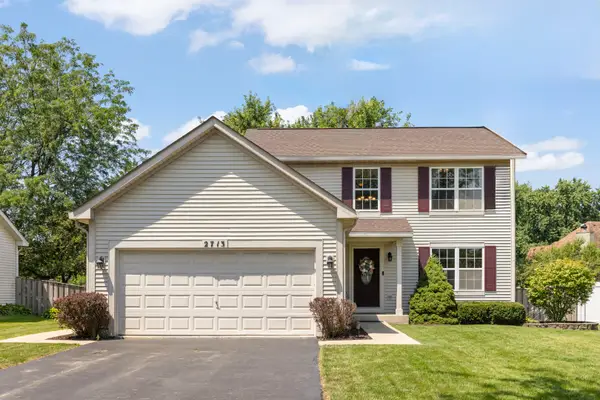 $379,900Active4 beds 3 baths1,502 sq. ft.
2713 Steamboat Circle, Plainfield, IL 60586
MLS# 12708883Listed by: RE/MAX ACTION - New
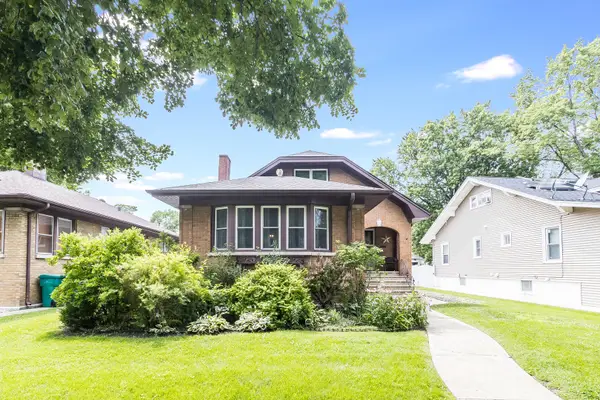 $324,900Active4 beds 2 baths1,472 sq. ft.
Address Withheld By Seller, Joliet, IL 60435
MLS# 12704412Listed by: WILK REAL ESTATE - New
 $150,000Active1 beds 1 baths863 sq. ft.
1504 Woodbridge Road #3B, Joliet, IL 60436
MLS# 12708097Listed by: CENTURY 21 CIRCLE


Protect your home and budget from life's surprises with an Assurant Home Warranty, backed by a partner that supports you through every step of homeownership. Explore Plans.
© 2023 - 2026 ERA Franchise Systems LLC. All rights reserved. ERA Franchise Systems LLC fully supports the principles of the Fair Housing Act and the Equal Opportunity Act. ERA, ERA Real Estate powered, and their respective logos are registered service marks of ERA Franchise Systems LLC. Each office is independently owned and operated.