
3406 Silver Falls Court, Joliet, IL 60431
Local realty services provided by:ERA Partners
3406 Silver Falls Court,Joliet, IL 60431
$439,900
- 4 Beds
- 3 Baths
- 2,558 sq. ft.
- Single family
- Active
Upcoming open houses
- Sat, Aug 0112:00 pm - 02:00 pm
Listed by: ann schuler
Office: century 21 circle
MLS#:12717209
Source:MLSNI
Price summary
- Price:$439,900
- Price per sq. ft.:$171.97
- Monthly HOA dues:$20
About this home
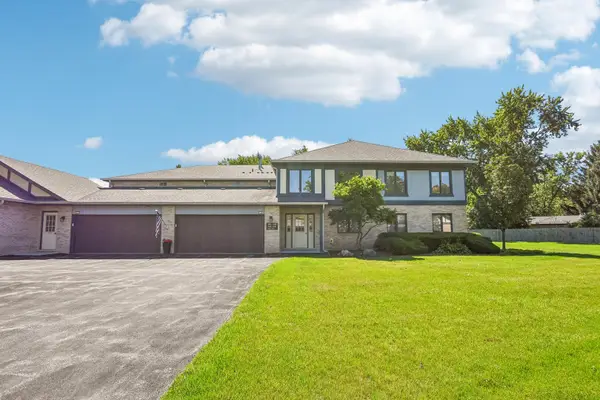
Looking for new construction without the wait? This original-owner home is loaded with upgrades inside and out! Situated on a quiet dead-end street, this home offers added privacy along with a large front and side yard, providing plenty of outdoor space to enjoy. Enhanced curb appeal begins with the upgraded stone front elevation, covered front porch, and the added benefit of a full basement instead of a crawl space. Inside, the open-concept floor plan features luxury vinyl plank flooring throughout the main level, upgraded kitchen cabinetry, a center island, stylish backsplash, recessed lighting, and entertainment-ready wiring. The spacious primary suite is a true retreat, featuring two walk-in closets with custom organizers and a spa-like ensuite bath complete with a double vanity, soaking tub, frameless glass shower, and subway tile surround. Smart home features include a Wi-Fi garage door opener, smart locks, and an ADT security system. Step outside to your private, fenced backyard with a 30' x 18' concrete patio, 12' x 12' pergola, and professional landscaping-perfect for relaxing or entertaining. Additional upgrades include a water softener, garage organization system, storm door, updated lighting, and more. Move right in and enjoy all the premium upgrades and thoughtful enhancements without the wait of building!...
Contact an agent
Home facts
- Year built:2021
- Subdivision & Development:Silver Leaf
- Listing ID #:12717209
- Updated:August 01, 2026 at 03:07 PM
Rooms and interior
- Bedrooms:4
- Total bathrooms:3
- Full bathrooms:2
- Half bathrooms:1
- Rooms Total:9
- Bathrooms Description:Double Sinks, Separate Shower, Soaking Tub
- Kitchen Description:Dishwasher, Disposal, Range, Range Hood
- Basement Description:Partial, Unfinished
- Living area:2,558 sq. ft.
Heating and cooling
- Cooling:Central Air
- Heating:Forced Air, Natural Gas
- Central air:Yes
Structure and exterior
- Roof:Asphalt
- Year built:2021
- Building area:2,558 sq. ft.
- Foundation Description:Concrete Perimeter
- Levels:2 Story
Schools
- High school:Joliet West High School
- Middle school:Troy Middle School
- Elementary school:Troy Heritage Trail School
Utilities
- Water:Public
- Sewer:Public Sewer
Finances and disclosures
- Price:$439,900
- Price per sq. ft.:$171.97
- Tax amount:$9,847 (2024)
Features and amenities
- Amenities:CO Detectors, Sump Pump
- Smart home:Yes
Parking
- Total parking spaces:2
- Parking description:Asphalt, Attached Garage, Garage
- Garage:Yes
- Garage spaces:2
 Copyright 2026 Midwest Real Estate Data LLC. All rights reserved. The data relating to real estate for sale on this web site comes in part from the Broker Reciprocity Program of the Midwest Real Estate Data LLC. Listing information is deemed reliable but not guaranteed. MLSNI Member Broker: Frank Scibior
New listings near 3406 Silver Falls Court
- New
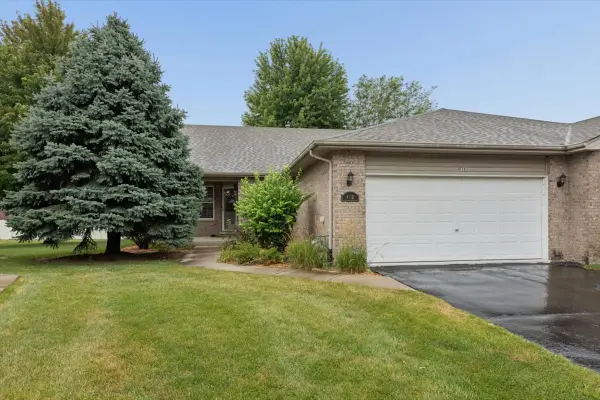 $305,000Active2 beds 2 baths1,531 sq. ft.
4712 Mikasa Court, Joliet, IL 60431
MLS# 12717532Listed by: COLDWELL BANKER REAL ESTATE GROUP - New
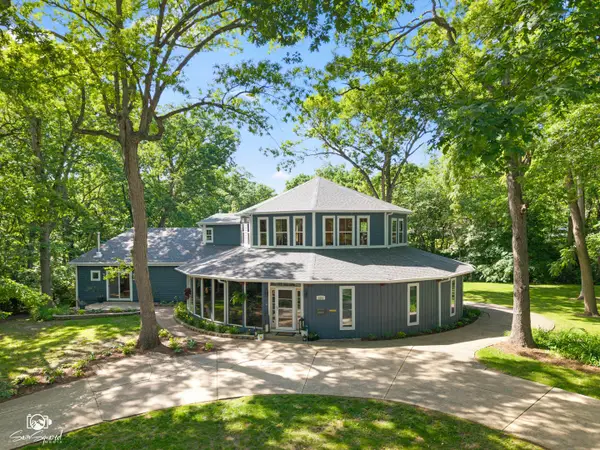 $599,900Active5 beds 4 baths4,746 sq. ft.
1251 Woodland Court, Joliet, IL 60436
MLS# 12721561Listed by: KARGES REALTY - New
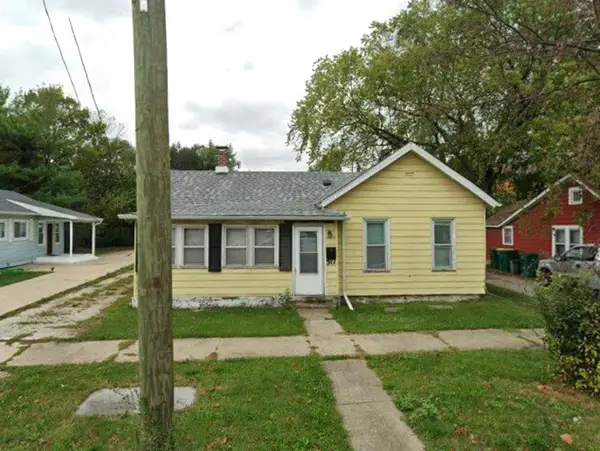 $199,900Active3 beds 1 baths1,036 sq. ft.
517 Gardner Street, Joliet, IL 60433
MLS# 12721409Listed by: TRADEMARK PROPERTIES OF ILLINOIS REAL ESTATE SERVI - Open Sat, 12 to 2pmNew
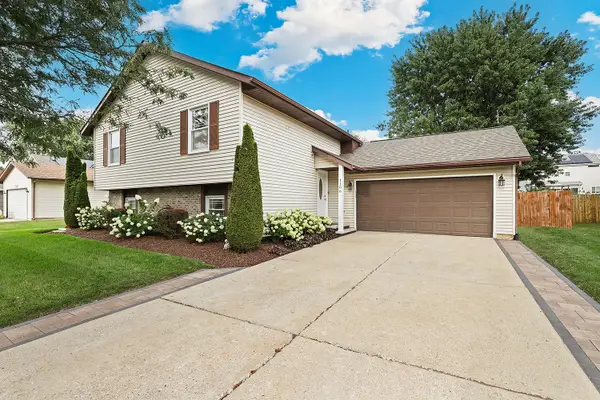 $359,900Active3 beds 2 baths2,120 sq. ft.
1106 Cathy Drive, Joliet, IL 60431
MLS# 12721217Listed by: REDFIN CORPORATION - New
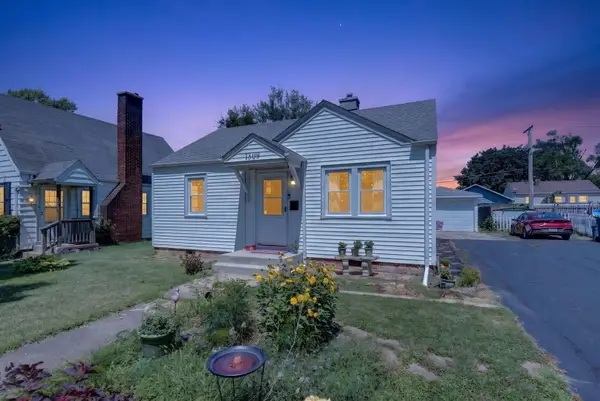 $200,000Active2 beds 1 baths672 sq. ft.
1309 W Jefferson Street, Joliet, IL 60435
MLS# 12721307Listed by: TOWN CENTER REALTY LLC - New
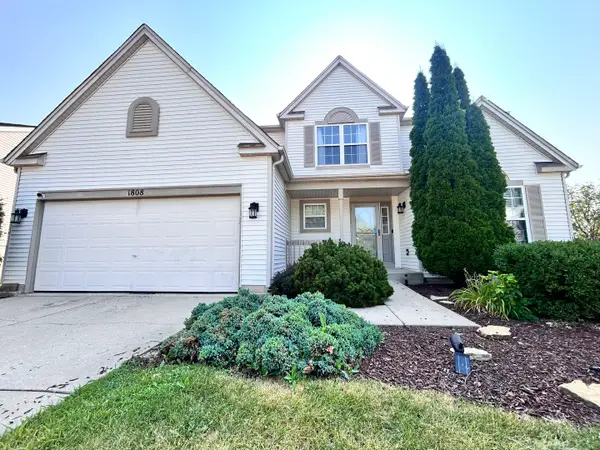 $434,900Active5 beds 3 baths2,767 sq. ft.
1808 Arbor Gate Drive, Plainfield, IL 60586
MLS# 12714700Listed by: CENTURY 21 CIRCLE - New
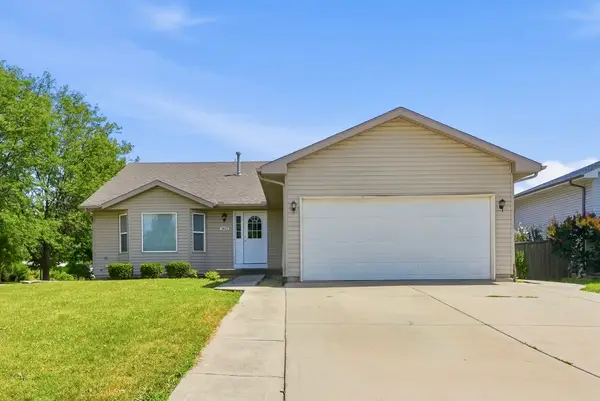 $380,000Active4 beds 3 baths2,112 sq. ft.
1402 Enborn Drive, Joliet, IL 60431
MLS# 12720140Listed by: KALE REALTY - New
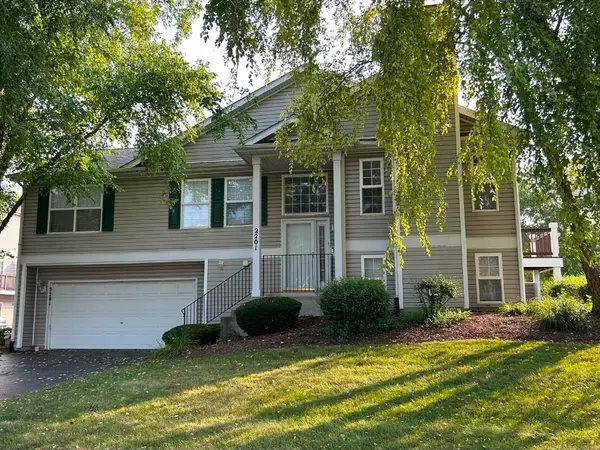 $312,000Active2 beds 2 baths1,952 sq. ft.
2201 Graystone Drive, Joliet, IL 60431
MLS# 12720836Listed by: BERKSHIRE HATHAWAY HOMESERVICES CHICAGO - New
 $0Active4 beds 2 baths
558 E Benton Street, Joliet, IL 60432
MLS# 12721058Listed by: EXP REALTY - New
 $274,900Active2 beds 2 baths1,672 sq. ft.
2545 Harbor Drive, Joliet, IL 60431
MLS# 12721099Listed by: REDFIN CORPORATION


Protect your home and budget from life's surprises with an Assurant Home Warranty, backed by a partner that supports you through every step of homeownership. Explore Plans.
© 2023 - 2026 ERA Franchise Systems LLC. All rights reserved. ERA Franchise Systems LLC fully supports the principles of the Fair Housing Act and the Equal Opportunity Act. ERA, ERA Real Estate powered, and their respective logos are registered service marks of ERA Franchise Systems LLC. Each office is independently owned and operated.