
515 N Prairie Avenue, Joliet, IL 60435
Local realty services provided by:ERA Partners
515 N Prairie Avenue,Joliet, IL 60435
$299,900
- 3 Beds
- 2 Baths
- 1,800 sq. ft.
- Single family
- Active
Upcoming open houses
- Sat, Oct 3111:00 am - 03:00 pm
- Sun, Nov 0111:00 am - 03:00 pm
Listed by: brian durn, carlos rios
Office: realty of america, llc.
MLS#:12794684
Source:MLSNI
Price summary
- Price:$299,900
- Price per sq. ft.:$166.61
About this home
Your dream home awaits in Joliet! This beautifully remodeled brick home features 4 bedrooms and 2 bathrooms, offering space to grow, relax, and make wonderful memories. From its classic brick charm to its fresh, updated interior, this home is ready to welcome its next owner. Enjoy a location near schools and local amenities, with plenty of room for your lifestyle and future plans. Whether you're looking for your first home or your next chapter, this charming property is full of possibilities. Come see it for yourself!
Contact an agent
Home facts
- Year built:1926
- Listing ID #:12794684
- Updated:October 27, 2026 at 12:54 PM
Rooms and interior
- Bedrooms:3
- Total bathrooms:2
- Full bathrooms:2
- Rooms Total:6
- Kitchen Description:Dishwasher, Range, Refrigerator
- Basement Description:Full, Unfinished
- Living area:1,800 sq. ft.
Heating and cooling
- Cooling:Central Air
- Heating:Gas
- Central air:Yes
Structure and exterior
- Year built:1926
- Building area:1,800 sq. ft.
- Foundation Description:Block
- Levels:2 Story
Utilities
- Water:Public
- Sewer:Public Sewer
Finances and disclosures
- Price:$299,900
- Price per sq. ft.:$166.61
- Tax amount:$7,034 (2025)
Parking
- Total parking spaces:4
- Parking description:Asphalt, Detached Garage, Garage
- Garage:Yes
- Garage spaces:2
 Copyright 2026 Midwest Real Estate Data LLC. All rights reserved. The data relating to real estate for sale on this web site comes in part from the Broker Reciprocity Program of the Midwest Real Estate Data LLC. Listing information is deemed reliable but not guaranteed. MLSNI Member Broker: Frank Scibior
New listings near 515 N Prairie Avenue
- New
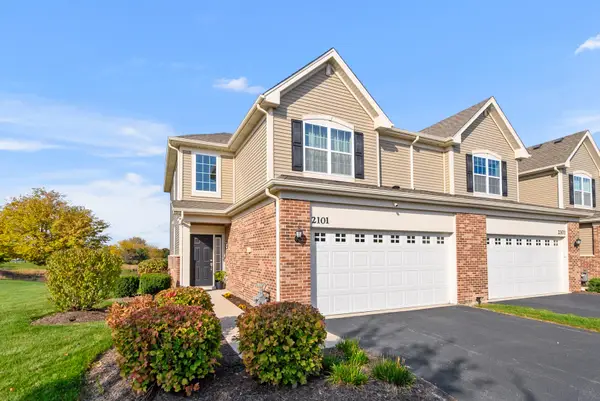 $334,900Active3 beds 3 baths1,701 sq. ft.
2101 Pembridge Lane, Joliet, IL 60431
MLS# 12794738Listed by: @PROPERTIES CHRISTIES INTERNATIONAL REAL ESTATE - New
 $149,900Active3 beds 2 baths1,852 sq. ft.
83 Bradford Road, Joliet, IL 60433
MLS# 12794600Listed by: ELITE REALTY EXPERTS, INC. - New
 $336,800Active3 beds 2 baths1,577 sq. ft.
5708 Brosam Drive, Plainfield, IL 60586
MLS# 12794637Listed by: A.R.E. PARTNERS INC. - New
 $389,990Active4 beds 3 baths1,953 sq. ft.
7 International Way, Joliet, IL 60436
MLS# 12794572Listed by: DAYNAE GAUDIO - New
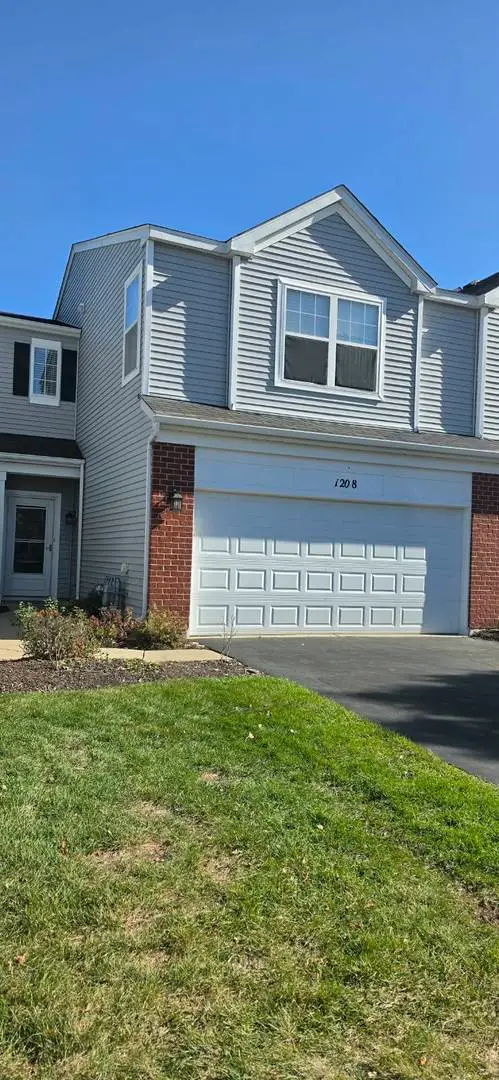 $275,000Active2 beds 2 baths1,484 sq. ft.
1208 Courtland Circle, Plainfield, IL 60586
MLS# 12750891Listed by: PROPERTY ECONOMICS INC. - New
 $269,900Active3 beds 2 baths1,080 sq. ft.
708 Woodlawn Avenue, Joliet, IL 60435
MLS# 12793476Listed by: KARGES REALTY - New
 $399,990Active3 beds 3 baths1,561 sq. ft.
1634 Whisper Glen Drive, Plainfield, IL 60586
MLS# 12794083Listed by: DAYNAE GAUDIO - New
 $477,990Active4 beds 3 baths2,356 sq. ft.
1632 Whisper Glen Drive, Plainfield, IL 60586
MLS# 12794094Listed by: DAYNAE GAUDIO - New
 $470,990Active4 beds 3 baths2,356 sq. ft.
1635 Whisper Glen Drive, Plainfield, IL 60586
MLS# 12794107Listed by: DAYNAE GAUDIO


Protect your home and budget from life's surprises with an Assurant Home Warranty, backed by a partner that supports you through every step of homeownership. Explore Plans.
© 2023 - 2026 ERA Franchise Systems LLC. All rights reserved. ERA Franchise Systems LLC fully supports the principles of the Fair Housing Act and the Equal Opportunity Act. ERA, ERA Real Estate powered, and their respective logos are registered service marks of ERA Franchise Systems LLC. Each office is independently owned and operated.