
554 Elwood Street, Joliet, IL 60432
Local realty services provided by:ERA Partners
554 Elwood Street,Joliet, IL 60432
$279,999
- 5 Beds
- 3 Baths
- 1,428 sq. ft.
- Single family
- Active
Listed by: ronny picado
Office: chicagoland brokers, inc.
MLS#:12802351
Source:MLSNI
Price summary
- Price:$279,999
- Price per sq. ft.:$196.08
About this home
Spacious single family home with great potential...complete lower level rehab... 1st floor features, living room, kitchen, full bath, 1 bedroom, and a nice enclosed porch. 2nd floor features family room, a full bath and 2 bedrooms and kitchen.... Rehabbed basement .....features : 2 bdrms, kitchen,full bath,laundry room....New water tank... Property has a ramp for wheelchair access, nice backyard and 1 car garage with new siding and front door garage.... Recent updates new flooring throughout home, baseboards, freshly painted throughout and new doors. Close to shopping, school, restaurants and more....Big property for a big family ...and in-law arrangements...this property has A LOT TO OFFER ....easy to show...make this your new home.
Contact an agent
Home facts
- Year built:1900
- Listing ID #:12802351
- Updated:November 17, 2026 at 05:40 PM
Rooms and interior
- Bedrooms:5
- Total bathrooms:3
- Full bathrooms:3
- Rooms Total:8
- Kitchen Description:Kitchen, Range, Refrigerator
- Basement Description:Finished, Full
- Living area:1,428 sq. ft.
Heating and cooling
- Heating:Gas, Radiator(s)
Structure and exterior
- Roof:Asphalt
- Year built:1900
- Building area:1,428 sq. ft.
- Foundation Description:Concrete Perimeter
- Levels:2 Story
Utilities
- Water:Public
- Sewer:Public Sewer
Finances and disclosures
- Price:$279,999
- Price per sq. ft.:$196.08
- Tax amount:$3,673 (2025)
Features and amenities
- Laundry features:Dryer, Washer
Parking
- Total parking spaces:1
- Parking description:Detached Garage, Garage
- Garage:Yes
- Garage spaces:1
 Copyright 2026 Midwest Real Estate Data LLC. All rights reserved. The data relating to real estate for sale on this web site comes in part from the Broker Reciprocity Program of the Midwest Real Estate Data LLC. Listing information is deemed reliable but not guaranteed. MLSNI Member Broker: Frank Scibior
New listings near 554 Elwood Street
- New
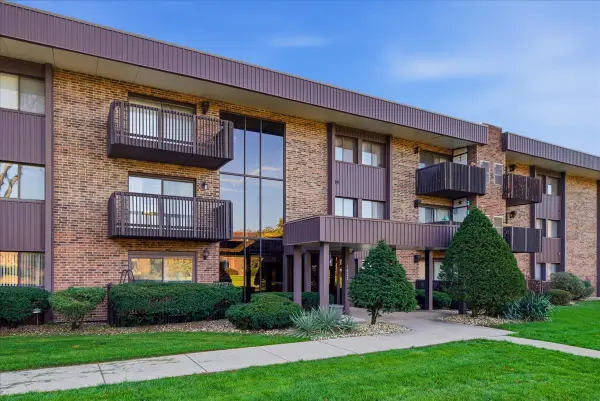 $215,000Active3 beds 2 baths1,494 sq. ft.
1422 Woodbridge Road #2E, Joliet, IL 60436
MLS# 12808969Listed by: EXP REALTY - New
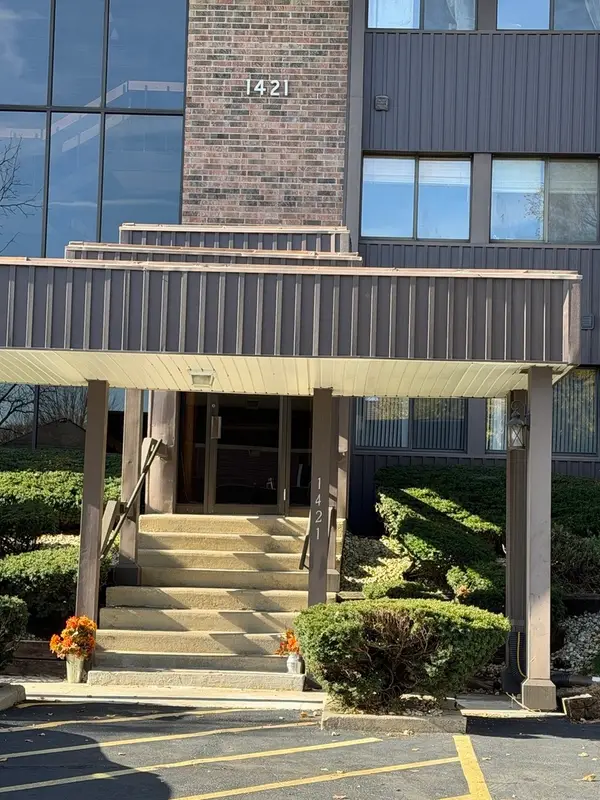 $198,000Active2 beds 2 baths1,494 sq. ft.
1421 Woodbridge Road #E3, Joliet, IL 60436
MLS# 12809786Listed by: SPRING REALTY 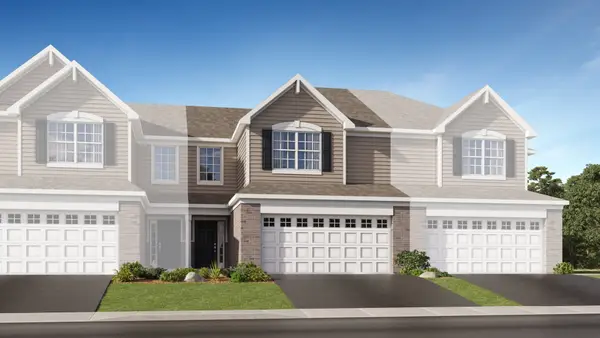 $320,995Pending3 beds 3 baths1,701 sq. ft.
1120 Blazingstar Lane, Joliet, IL 60431
MLS# 12809459Listed by: HOMESMART CONNECT LLC- New
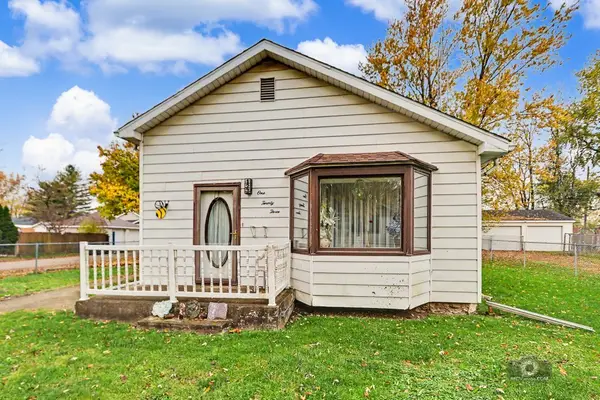 $150,000Active3 beds 2 baths1,052 sq. ft.
123 Adella Avenue, Joliet, IL 60433
MLS# 12809246Listed by: ADVANCED REAL ESTATE LLC - New
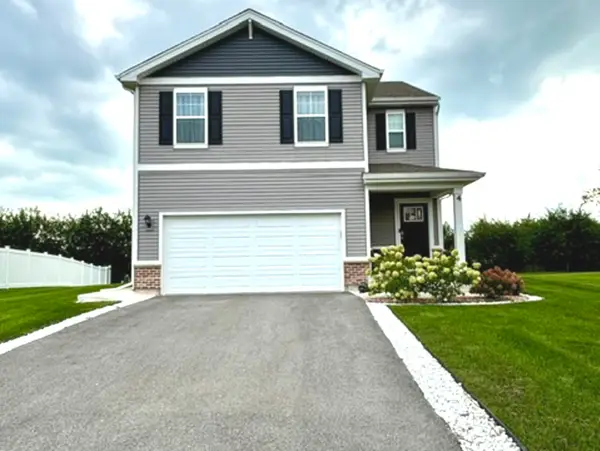 Listed by ERA$365,999Active4 beds 3 baths1,847 sq. ft.
4 International Way, Joliet, IL 60436
MLS# 12809243Listed by: ERA PARTNERS - New
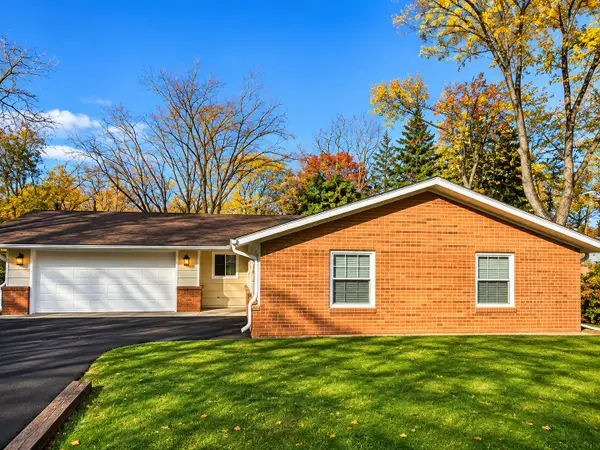 $309,900Active3 beds 2 baths1,327 sq. ft.
13 Wildwood Lane, Joliet, IL 60433
MLS# 12808937Listed by: CASA MODERNA REAL ESTATE 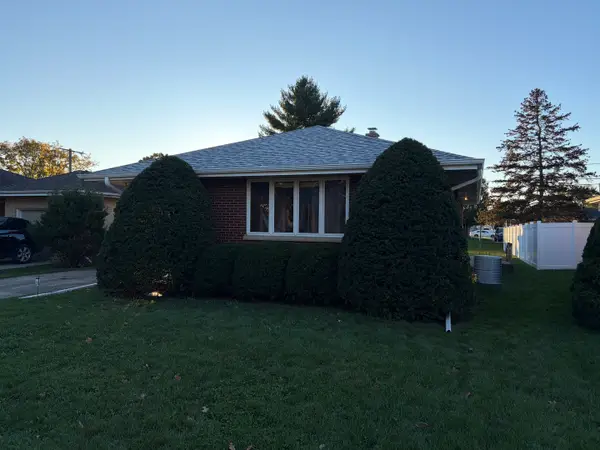 $269,900Pending3 beds 2 baths1,124 sq. ft.
1409 Highland Avenue, Joliet, IL 60435
MLS# 12808635Listed by: KARGES REALTY- New
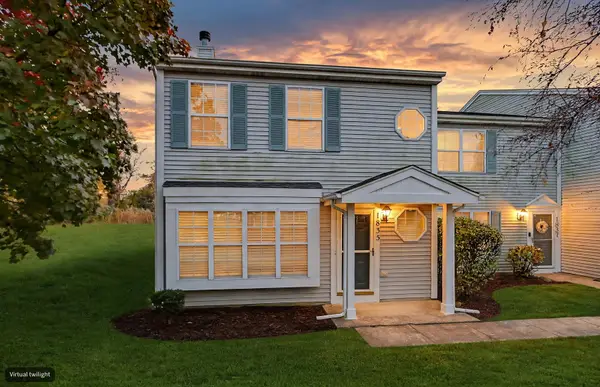 $299,900Active3 beds 3 baths1,700 sq. ft.
1835 Festival Court, Joliet, IL 60435
MLS# 12808656Listed by: HAPPY HOMES REALTY INC. - New
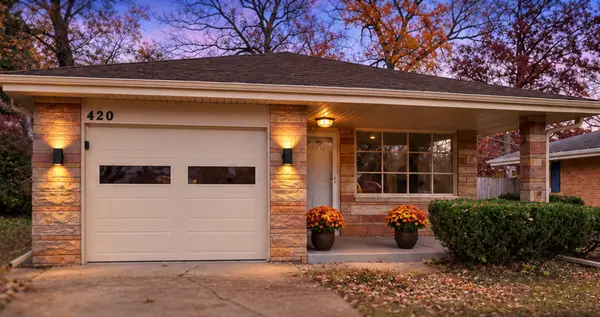 $289,000Active3 beds 2 baths1,004 sq. ft.
420 Earl Avenue, Joliet, IL 60436
MLS# 12807671Listed by: REALTY OF AMERICA


Protect your home and budget from life's surprises with an Assurant Home Warranty, backed by a partner that supports you through every step of homeownership. Explore Plans.
© 2023 - 2026 ERA Franchise Systems LLC. All rights reserved. ERA Franchise Systems LLC fully supports the principles of the Fair Housing Act and the Equal Opportunity Act. ERA, ERA Real Estate powered, and their respective logos are registered service marks of ERA Franchise Systems LLC. Each office is independently owned and operated.