
7300 Yorkshire Street, Joliet, IL 60431
Local realty services provided by:Results Realty ERA Powered
Upcoming open houses
- Sun, Aug 0912:00 pm - 02:00 pm
Listed by: willie garcia
Office: keller williams preferred rlty
MLS#:12721656
Source:MLSNI
Price summary
- Price:$439,000
- Price per sq. ft.:$147.71
- Monthly HOA dues:$20.83
About this home
Welcome to Neustoneshire! Step inside this spacious 5-bedroom home offering nearly 3,000 square feet of comfortable living space. Generously sized rooms and an open, flowing layout create the perfect setting for everyday living, entertaining, and making lasting memories. Complete with a 3-car garage, this well-maintained home offers an incredible amount of space and a wonderful opportunity for the next owner to add their personal touch and truly make it their own.
Contact an agent
Home facts
- Year built:2006
- Subdivision & Development:Neustoneshire
- Listing ID #:12721656
- Updated:August 09, 2026 at 11:30 AM
Rooms and interior
- Bedrooms:5
- Total bathrooms:3
- Full bathrooms:2
- Half bathrooms:1
- Rooms Total:10
- Kitchen Description:Dishwasher, Disposal, Microwave, Range, Refrigerator
- Basement Description:Full, Unfinished
- Living area:2,972 sq. ft.
Heating and cooling
- Cooling:Central Air
- Heating:Natural Gas
- Central air:Yes
Structure and exterior
- Roof:Asphalt
- Year built:2006
- Building area:2,972 sq. ft.
- Lot area:0.22 Acres
- Foundation Description:Concrete Perimeter
- Levels:2 Story
Schools
- High school:Minooka Community High School
- Middle school:Minooka Intermediate School
- Elementary school:Jones Elementary School
Utilities
- Water:Lake Michigan
- Sewer:Public Sewer
Finances and disclosures
- Price:$439,000
- Price per sq. ft.:$147.71
- Tax amount:$11,320 (2025)
Features and amenities
- Laundry features:Dryer, Washer
Parking
- Total parking spaces:3
- Parking description:Asphalt, Attached Garage, Garage
- Garage:Yes
- Garage spaces:3
 Copyright 2026 Midwest Real Estate Data LLC. All rights reserved. The data relating to real estate for sale on this web site comes in part from the Broker Reciprocity Program of the Midwest Real Estate Data LLC. Listing information is deemed reliable but not guaranteed.
New listings near 7300 Yorkshire Street
- New
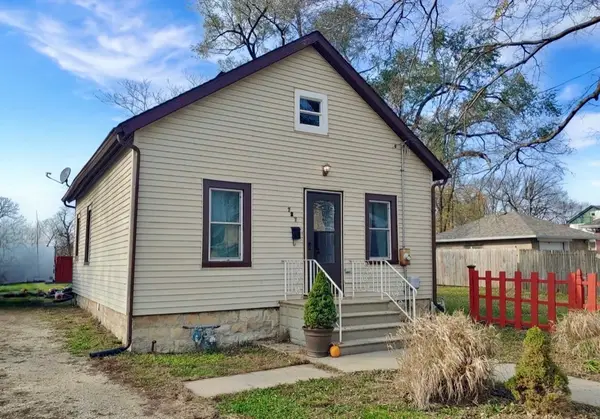 $249,900Active2 beds 1 baths660 sq. ft.
727 Elmer Street, Joliet, IL 60433
MLS# 12728076Listed by: BAIRD & WARNER - New
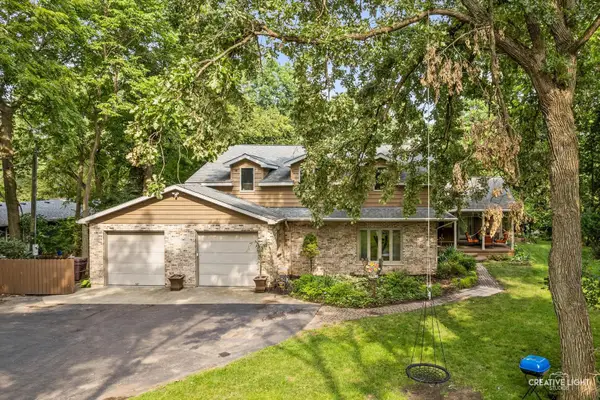 $525,000Active5 beds 5 baths3,371 sq. ft.
20737 Rock Run Drive, Joliet, IL 60431
MLS# 12717612Listed by: EXP REALTY - New
 $349,000Active3 beds 2 baths1,577 sq. ft.
4711 Mallard Lane, Plainfield, IL 60586
MLS# 12725281Listed by: COLDWELL BANKER REAL ESTATE GROUP - New
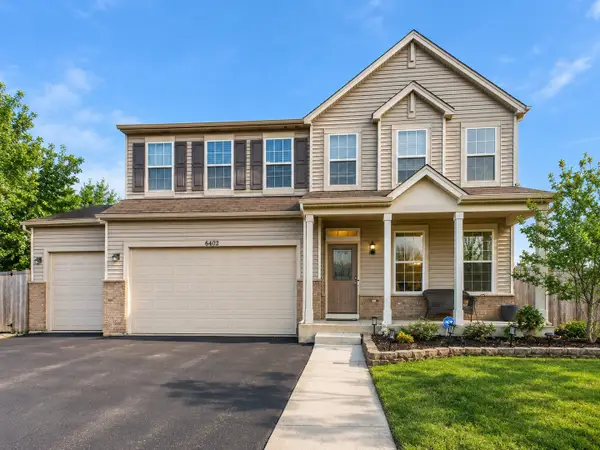 $460,000Active4 beds 4 baths2,414 sq. ft.
6402 Valley Ridge Drive, Plainfield, IL 60586
MLS# 12726055Listed by: JAMESON SOTHEBY'S INTL REALTY - New
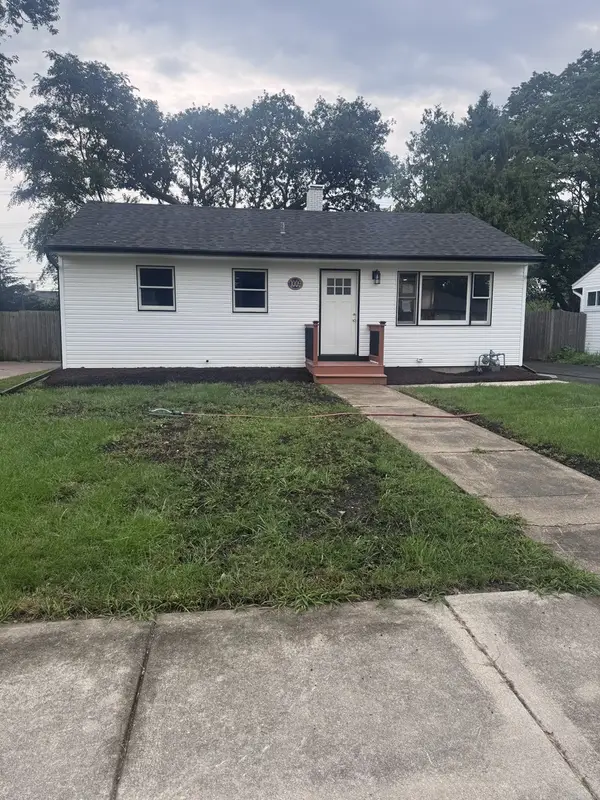 $349,000Active4 beds 2 baths1,800 sq. ft.
1009 Plaza Drive, Joliet, IL 60435
MLS# 12726619Listed by: NETWORTH REALTY OF CHICAGO LLC - New
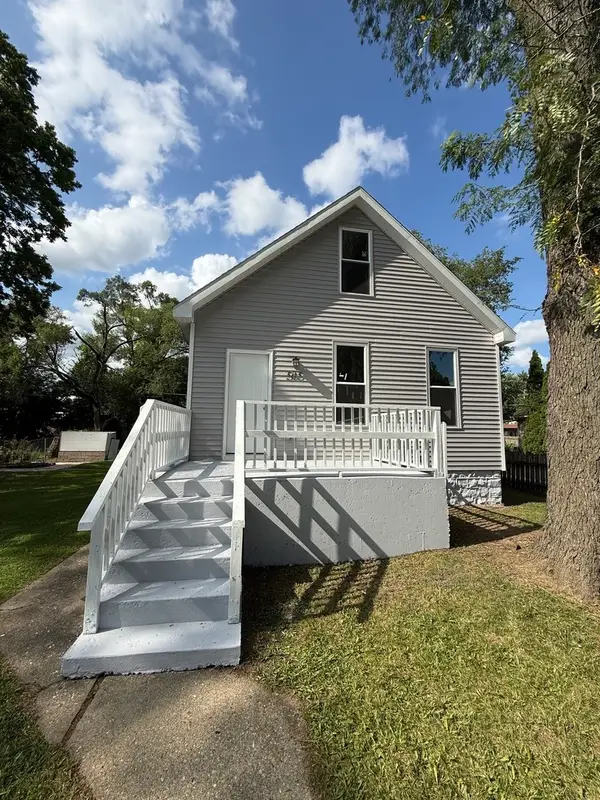 $190,000Active2 beds 1 baths1,000 sq. ft.
505 Strong Avenue, Joliet, IL 60433
MLS# 12726857Listed by: MOSAIC REALTY LLC - New
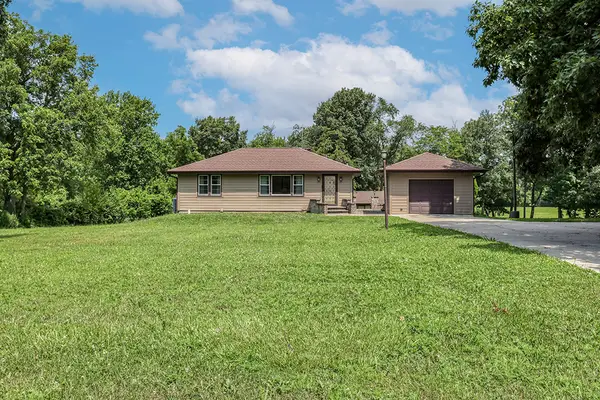 $325,000Active3 beds 2 baths864 sq. ft.
2115 Maple Road, Joliet, IL 60432
MLS# 12727079Listed by: COLDWELL BANKER REAL ESTATE GROUP - Open Sun, 12 to 2pmNew
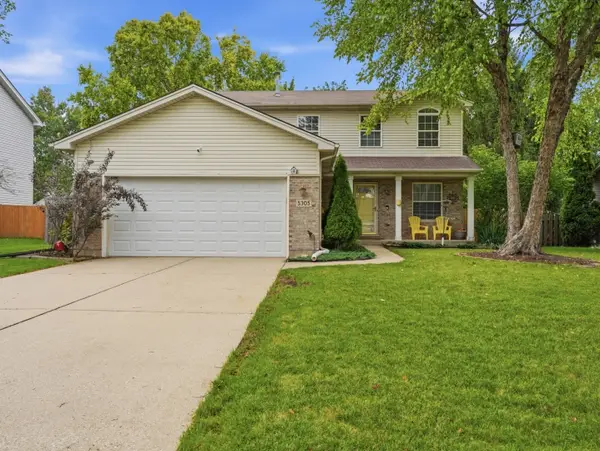 $419,900Active3 beds 3 baths1,648 sq. ft.
5305 Lindenwood Circle, Plainfield, IL 60586
MLS# 12727322Listed by: KOMAR - Open Sun, 12 to 2pmNew
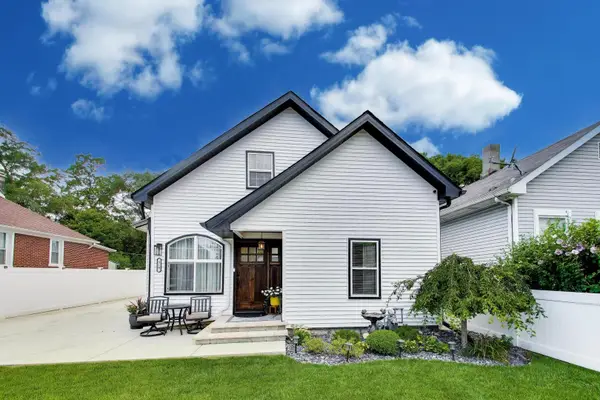 $349,900Active4 beds 2 baths2,749 sq. ft.
Address Withheld By Seller, Joliet, IL 60432
MLS# 12727150Listed by: COMPASS


Protect your home and budget from life's surprises with an Assurant Home Warranty, backed by a partner that supports you through every step of homeownership. Explore Plans.
© 2023 - 2026 ERA Franchise Systems LLC. All rights reserved. ERA Franchise Systems LLC fully supports the principles of the Fair Housing Act and the Equal Opportunity Act. ERA, ERA Real Estate powered, and their respective logos are registered service marks of ERA Franchise Systems LLC. Each office is independently owned and operated.