
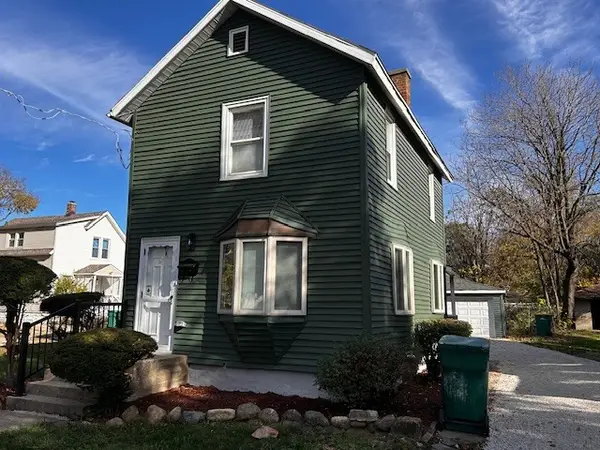
803 Junie Court, Joliet, IL 60435
Local realty services provided by:Results Realty ERA Powered
803 Junie Court,Joliet, IL 60435
$325,000
- 4 Beds
- 3 Baths
- 1,768 sq. ft.
- Single family
- Active
Listed by: kimberly wirtz
Office: wirtz real estate group inc.
MLS#:12804318
Source:MLSNI
Price summary
- Price:$325,000
- Price per sq. ft.:$183.82
About this home
SPACE, STYLE & SOPHISTICATION! A HOME THAT TRULY HAS IT ALL! Prepare to fall in love with this exceptional home, where timeless charm, generous living spaces, and modern updates come together to create the perfect place to call home! Offering an impressive 4 bedrooms, 3 full bathrooms, and an abundance of beautifully designed living and entertaining space, this home is sure to exceed your expectations. Step inside and be welcomed by a spacious, inviting living room featuring a stunning brick fireplace that creates the perfect ambiance for cozy evenings and memorable gatherings. The generously sized dining room provides an elegant setting for hosting family celebrations and dinner parties, while the beautifully updated kitchen is sure to impress, showcasing stylish finishes, gorgeous granite countertops, stainless steel appliances, and modern updates that perfectly blend beauty and functionality. The second floor offers four generously proportioned bedrooms, each featuring beautiful hardwood flooring and ample closet space, providing comfort, versatility, and room for everyone. Whether you need additional space for family, guests, a home office, or hobbies, the possibilities are endless! But the surprises don't stop there! The fully finished basement takes entertaining and everyday living to another level, featuring an expansive recreation room complete with a fabulous service bar, making it the ultimate destination for game nights, celebrations, or simply relaxing with friends and family. Additional storage space provides even more convenience and functionality. When it's time to enjoy the outdoors, you'll absolutely love the fully fenced backyard! Imagine summer barbecues, outdoor celebrations, and relaxing evenings on the oversized deck, with plenty of room to entertain and enjoy. A convenient storage shed adds the finishing touch. With its spacious layout, updated kitchen, beautiful hardwood floors, inviting fireplace, finished basement, and fantastic outdoor entertaining space, this home offers the perfect blend of comfort, character, and versatility. Four bedrooms. Three full baths. Incredible living space. Endless possibilities. This is more than just a house-it's the lifestyle you've been waiting for! Don't miss your opportunity to make this beautiful home yours!...
Contact an agent
Home facts
- Year built:1962
- Listing ID #:12804318
- Updated:November 13, 2026 at 12:59 PM
Rooms and interior
- Bedrooms:4
- Total bathrooms:3
- Full bathrooms:3
- Rooms Total:8
- Dining Description:Separate Dining Room
- Kitchen Description:Dishwasher, Range, Refrigerator
- Basement Description:Finished, Full
- Living area:1,768 sq. ft.
Heating and cooling
- Heating:Baseboard, Gas, Steam
Structure and exterior
- Roof:Asphalt
- Year built:1962
- Building area:1,768 sq. ft.
- Foundation Description:Concrete Perimeter
- Levels:2 Story
Utilities
- Water:Public
- Sewer:Public Sewer
Finances and disclosures
- Price:$325,000
- Price per sq. ft.:$183.82
- Tax amount:$7,884 (2024)
Parking
- Total parking spaces:1
- Parking description:Attached Garage, Concrete, Garage
- Garage:Yes
- Garage spaces:1
 Copyright 2026 Midwest Real Estate Data LLC. All rights reserved. The data relating to real estate for sale on this web site comes in part from the Broker Reciprocity Program of the Midwest Real Estate Data LLC. Listing information is deemed reliable but not guaranteed.
New listings near 803 Junie Court
- Open Sat, 11am to 2pmNew
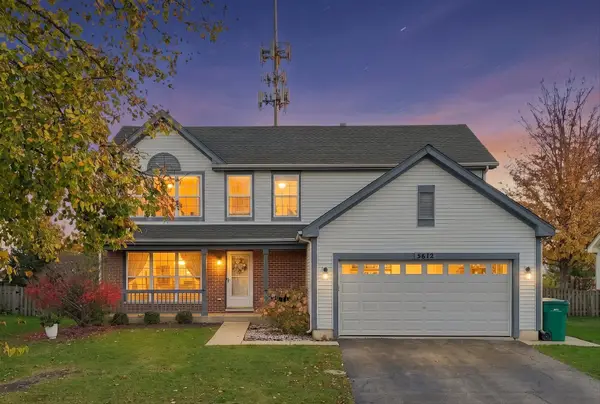 $435,000Active4 beds 3 baths2,112 sq. ft.
5612 Stonybrook Drive, Plainfield, IL 60586
MLS# 12807744Listed by: RUIZ REALTY, INC. - Open Sat, 2 to 4pmNew
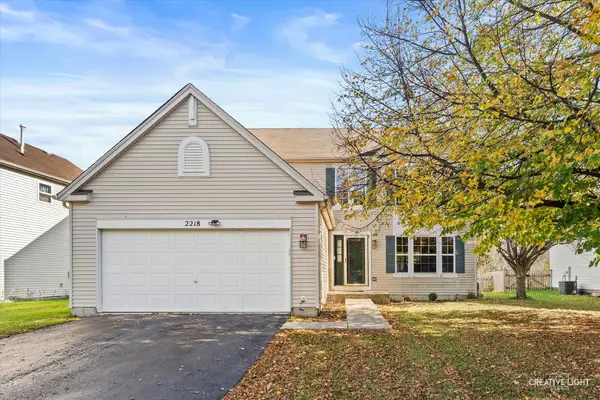 $380,000Active5 beds 3 baths2,200 sq. ft.
2218 Covington Lane, Plainfield, IL 60586
MLS# 12765906Listed by: KELLER WILLIAMS INFINITY - New
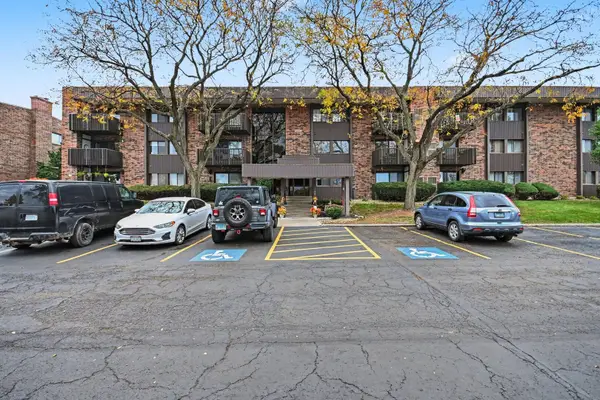 $160,000Active2 beds 2 baths1,034 sq. ft.
Address Withheld By Seller, Joliet, IL 60436
MLS# 12804993Listed by: REDFIN CORPORATION - New
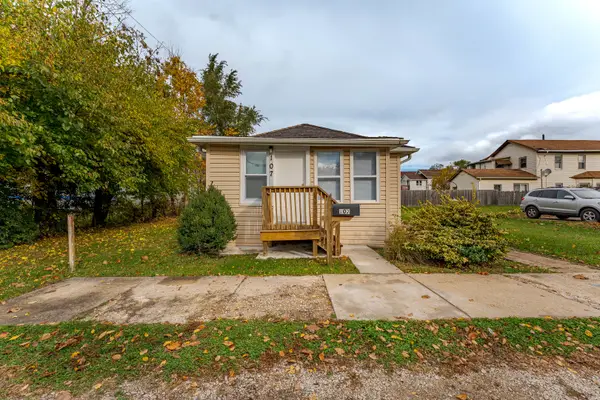 $224,900Active3 beds 1 baths950 sq. ft.
107 Dekalb Street, Joliet, IL 60436
MLS# 12807721Listed by: REALTY OF AMERICA, LLC - New
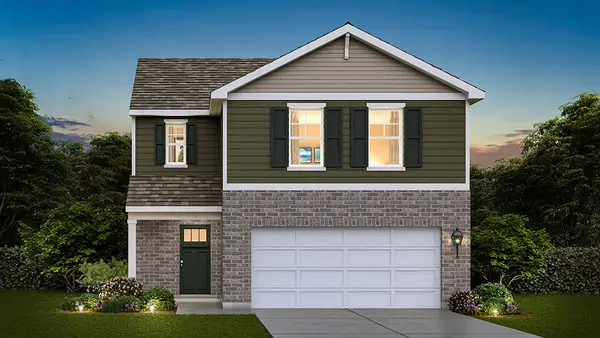 $394,990Active3 beds 3 baths1,561 sq. ft.
6805 Applegate Drive, Plainfield, IL 60586
MLS# 12807541Listed by: DAYNAE GAUDIO - New
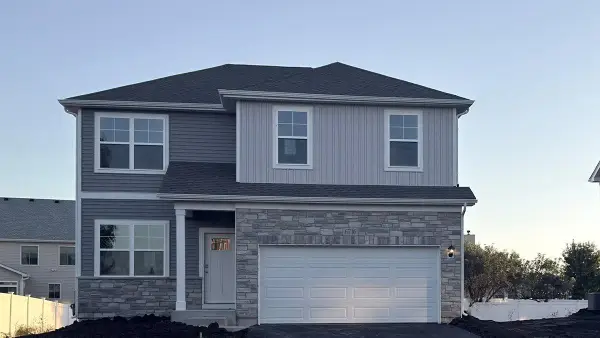 $434,990Active4 beds 3 baths2,051 sq. ft.
6716 Applegate Drive, Plainfield, IL 60586
MLS# 12807612Listed by: DAYNAE GAUDIO - Open Sun, 12 to 2pmNew
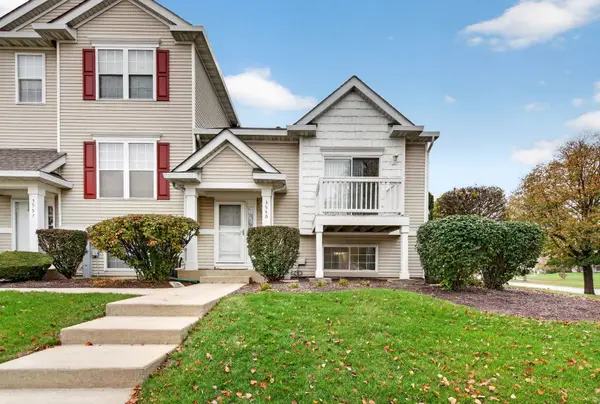 $255,000Active3 beds 2 baths1,218 sq. ft.
3550 Woodside Court, Joliet, IL 60431
MLS# 12805386Listed by: CROSSTOWN REALTORS, INC. - Open Sun, 12am to 2pmNew
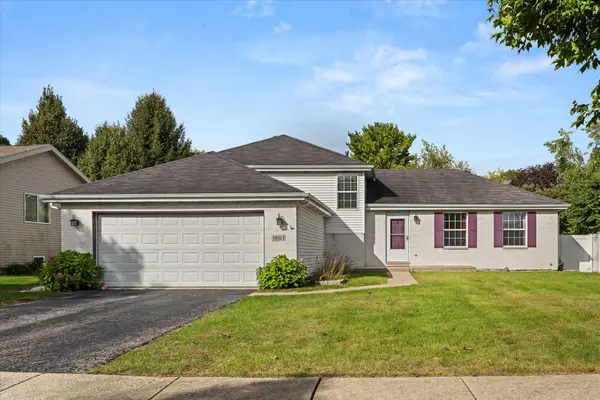 $389,900Active3 beds 2 baths2,151 sq. ft.
1807 Larkspur Drive, Plainfield, IL 60586
MLS# 12807448Listed by: CENTURY 21 CIRCLE - New
 $225,000Active3 beds 2 baths1,180 sq. ft.
506 Gardner Street, Joliet, IL 60433
MLS# 12807269Listed by: CIRCLE ONE REALTY


Protect your home and budget from life's surprises with an Assurant Home Warranty, backed by a partner that supports you through every step of homeownership. Explore Plans.
© 2023 - 2026 ERA Franchise Systems LLC. All rights reserved. ERA Franchise Systems LLC fully supports the principles of the Fair Housing Act and the Equal Opportunity Act. ERA, ERA Real Estate powered, and their respective logos are registered service marks of ERA Franchise Systems LLC. Each office is independently owned and operated.