
8204 Waterbury Drive, Joliet, IL 60431
Local realty services provided by:ERA Partners
8204 Waterbury Drive,Joliet, IL 60431
$435,000
- 4 Beds
- 4 Baths
- 2,976 sq. ft.
- Single family
- Active
Upcoming open houses
- Sat, Oct 2401:00 pm - 03:00 pm
- Sun, Oct 2501:00 pm - 03:00 pm
Listed by: naveenasree ganesan
Office: john greene, realtor
MLS#:12787712
Source:MLSNI
Price summary
- Price:$435,000
- Price per sq. ft.:$146.17
- Monthly HOA dues:$50
About this home
From the moment you step inside, you'll realize this isn't just another home-it's designed for a lifestyle of effortless living and top-tier entertaining. The main level boasts an expansive open-concept layout, seamlessly connecting the generous family room, sunlit breakfast nook, and well-appointed kitchen-making it impossible to feel crowded whether you're hosting large holiday gatherings or enjoying relaxed family weeknights. Upstairs, you'll find four spacious, light-filled bedrooms and two full bathrooms, offering plenty of room and privacy for everyone in the household. The highlight continues downstairs with a fully finished basement featuring an additional full bathroom! This massive bonus level adds significant functional square footage, perfect for a media room, home gym, game room, or guest suite. Meticulously loved and cared for, this home has been the heart of countless Thanksgiving dinners, Christmas mornings, and unforgettable family get-togethers. Now, it's ready for its next chapter-yours! Schedule your private tour today! Huge list of updates in the last five years: roof 2018, water heater 2023 ,sump pump 2024 ,kitchen appliances, garbage disposal 2024, patio extension....
Contact an agent
Home facts
- Year built:2006
- Subdivision & Development:Greywall Club
- Listing ID #:12787712
- Updated:October 23, 2026 at 11:44 AM
Rooms and interior
- Bedrooms:4
- Total bathrooms:4
- Full bathrooms:3
- Half bathrooms:1
- Rooms Total:9
- Dining Description:Breakfast Room, Separate Dining Room
- Kitchen Description:Dishwasher, Microwave, Range, Refrigerator
- Basement Description:Finished, Full
- Living area:2,976 sq. ft.
Heating and cooling
- Cooling:Central Air
- Heating:Forced Air, Gas
- Central air:Yes
Structure and exterior
- Year built:2006
- Building area:2,976 sq. ft.
- Lot area:0.21 Acres
- Levels:2 Story
Schools
- High school:Plainfield South High School
Utilities
- Water:Public
- Sewer:Public Sewer
Finances and disclosures
- Price:$435,000
- Price per sq. ft.:$146.17
- Tax amount:$7,868 (2024)
Parking
- Total parking spaces:2
- Parking description:Attached Garage, Garage
- Garage:Yes
- Garage spaces:2
 Copyright 2026 Midwest Real Estate Data LLC. All rights reserved. The data relating to real estate for sale on this web site comes in part from the Broker Reciprocity Program of the Midwest Real Estate Data LLC. Listing information is deemed reliable but not guaranteed. MLSNI Member Broker: Frank Scibior
New listings near 8204 Waterbury Drive
- New
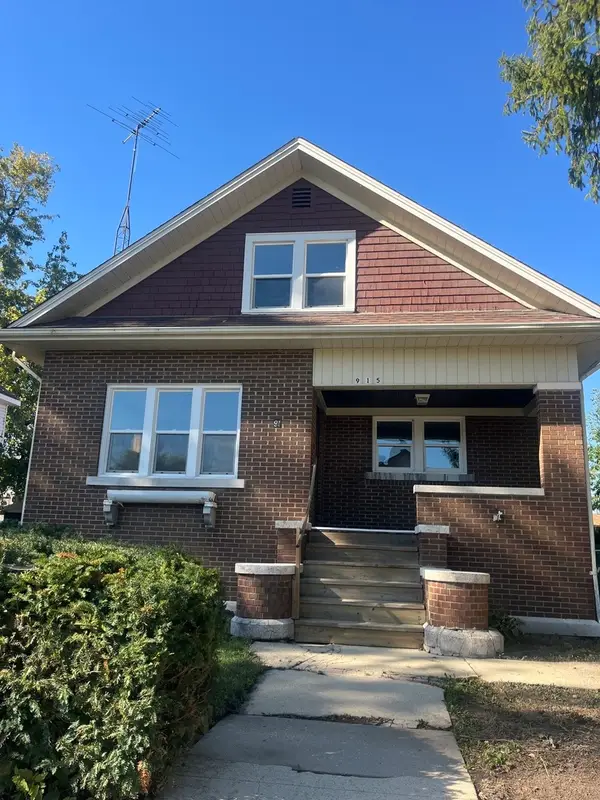 $289,900Active5 beds 2 baths1,905 sq. ft.
915 N Vine Street, Joliet, IL 60435
MLS# 12792334Listed by: REALTY REPRESENTATIVES INC - New
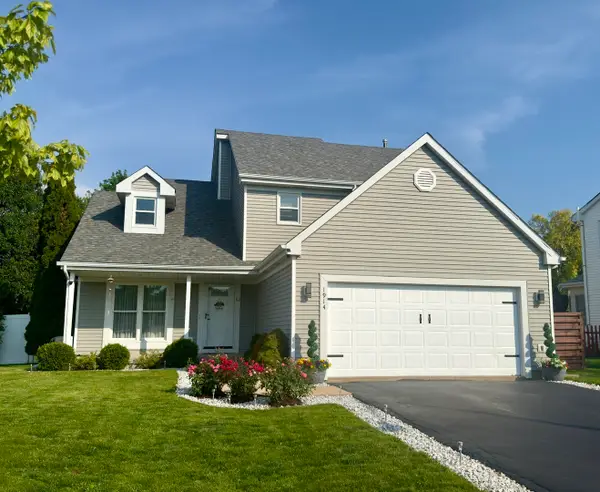 Listed by ERA$430,000Active3 beds 3 baths2,030 sq. ft.
1914 Olde Mill Road, Plainfield, IL 60586
MLS# 12792025Listed by: ERA PARTNERS - Open Sun, 11am to 1pmNew
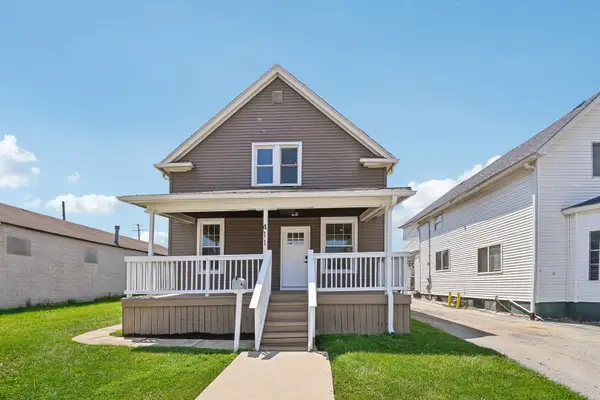 $269,900Active4 beds 1 baths1,430 sq. ft.
411 Leach Avenue, Joliet, IL 60432
MLS# 12792070Listed by: REDFIN CORPORATION - New
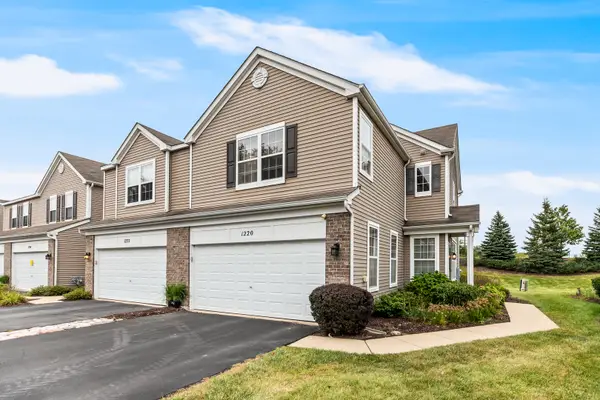 $249,500Active3 beds 3 baths1,616 sq. ft.
1220 Courtland Circle #1220, Plainfield, IL 60586
MLS# 12792111Listed by: BAIRD & WARNER REAL ESTATE - Open Sun, 11am to 2pmNew
 $409,900Active4 beds 3 baths2,324 sq. ft.
5212 Aladdin Court, Plainfield, IL 60586
MLS# 12791838Listed by: MKEY REALTY CORP - New
 $384,900Active4 beds 4 baths2,096 sq. ft.
711 Silver Fox Drive, Joliet, IL 60431
MLS# 12791846Listed by: RE/MAX ULTIMATE PROFESSIONALS - New
 $450,000Active4 beds 3 baths1,876 sq. ft.
2214 Stonehaven Drive, Plainfield, IL 60586
MLS# 12787167Listed by: COLDWELL BANKER REAL ESTATE GROUP - New
 $239,900Active4 beds 2 baths
310 S Dewey Avenue, Joliet, IL 60436
MLS# 12790176Listed by: FUTUREVISION, INC. - New
 $179,900Active2 beds 1 baths768 sq. ft.
1523 N Raynor Avenue, Joliet, IL 60435
MLS# 12790563Listed by: KARGES REALTY


Protect your home and budget from life's surprises with an Assurant Home Warranty, backed by a partner that supports you through every step of homeownership. Explore Plans.
© 2023 - 2026 ERA Franchise Systems LLC. All rights reserved. ERA Franchise Systems LLC fully supports the principles of the Fair Housing Act and the Equal Opportunity Act. ERA, ERA Real Estate powered, and their respective logos are registered service marks of ERA Franchise Systems LLC. Each office is independently owned and operated.