
901 Hudson Drive, Joliet, IL 60431
Local realty services provided by:ERA Naper Realty
Listed by: paul baker, kayla iannelli
Office: platinum partners realtors
MLS#:12751551
Source:MLSNI
Price summary
- Price:$385,000
- Price per sq. ft.:$168.2
- Monthly HOA dues:$15.42
About this home
From the moment you walk up to the inviting front porch, you'll fall in love with this beautifully designed home. Built in 2016 with today's style and functionality in mind, this property offers an impressive layout, thoughtful upgrades, and a **new roof** for added peace of mind. The sellers have especially loved the friendly feel of the neighborhood, and the unique tree in the front yard has become one of their favorite features of the property-an eye-catching detail that gives the home its own special character. Enter the foyer, which leads into a bright Flex Room. Continue through to an expansive open-concept space featuring the Family Room, Kitchen, and Eating Area, with sliding glass doors leading to the private fenced-in backyard. The gorgeous Kitchen is truly the heart of the home, featuring hardwood floors, granite countertops, a stainless steel backsplash, upgraded cabinetry, stainless steel appliances, a walk-in pantry, and a large island with seating potential, that shouldn't be overlooked. The main level also features impressive 9-foot ceilings. The foyer provides convenient access to a workstation, powder room, and 2-car garage. Upstairs, you'll find a spacious Owner's Suite along with three additional generously sized bedrooms, a full hall bathroom with double sinks, a storage closet, and a convenient second-floor laundry room. The Owner's Bathroom features a double vanity, large shower, and walk-in closet. The full basement offers even more possibilities, with insulated walls and roughed-in plumbing, ready for your vision. With its thoughtful upgrades, new roof, spacious layout, distinctive front-yard tree, beautiful kitchen, and welcoming neighborhood setting, this is a home ready to be enjoyed and made your own. Live here and make it a wonderful life!...
Contact an agent
Home facts
- Year built:2016
- Subdivision & Development:Kearney Glen
- Listing ID #:12751551
- Updated:September 18, 2026 at 11:32 AM
Rooms and interior
- Bedrooms:4
- Total bathrooms:3
- Full bathrooms:2
- Half bathrooms:1
- Rooms Total:8
- Bathrooms Description:Double Sinks
- Kitchen Description:Dishwasher, Microwave, Range
- Basement Description:Egress Window, Full, Unfinished
- Living area:2,289 sq. ft.
Heating and cooling
- Cooling:Central Air
- Heating:Natural Gas
- Central air:Yes
Structure and exterior
- Roof:Asphalt
- Year built:2016
- Building area:2,289 sq. ft.
- Lot area:0.21 Acres
- Foundation Description:Concrete Perimeter
- Levels:2 Story
Schools
- High school:Minooka Community High School
- Middle school:Minooka Junior High School
- Elementary school:Jones Elementary School
Utilities
- Water:Public
- Sewer:Public Sewer
Finances and disclosures
- Price:$385,000
- Price per sq. ft.:$168.2
- Tax amount:$9,487 (2025)
Features and amenities
- Amenities:CO Detectors
Parking
- Total parking spaces:2
- Parking description:Asphalt, Attached Garage, Garage
- Garage:Yes
- Garage spaces:2
 Copyright 2026 Midwest Real Estate Data LLC. All rights reserved. The data relating to real estate for sale on this web site comes in part from the Broker Reciprocity Program of the Midwest Real Estate Data LLC. Listing information is deemed reliable but not guaranteed.
New listings near 901 Hudson Drive
- New
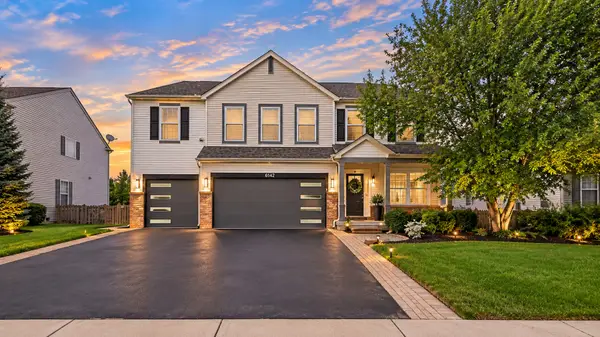 $555,000Active5 beds 5 baths3,008 sq. ft.
6142 Autumn Ridge Drive, Plainfield, IL 60586
MLS# 12763239Listed by: PAVLOVA PROPERTIES - New
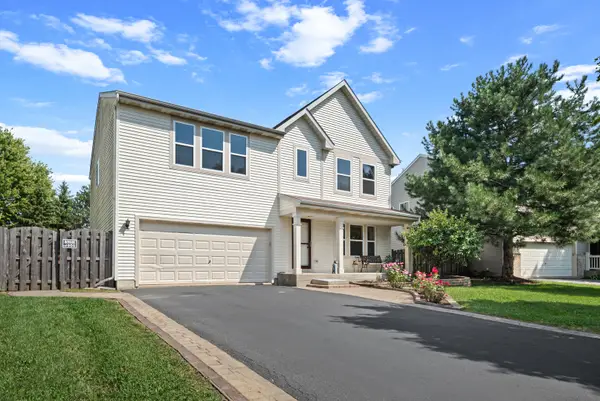 $429,950Active4 beds 3 baths2,460 sq. ft.
3412 Harms Road, Joliet, IL 60435
MLS# 12763096Listed by: COLDWELL BANKER REALTY - New
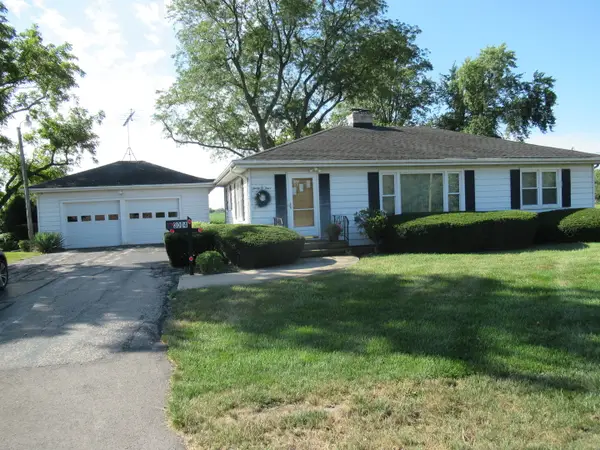 $259,900Active2 beds 1 baths1,176 sq. ft.
3004 E Laraway Road, Joliet, IL 60433
MLS# 12759838Listed by: UNIVERSAL GROUP - New
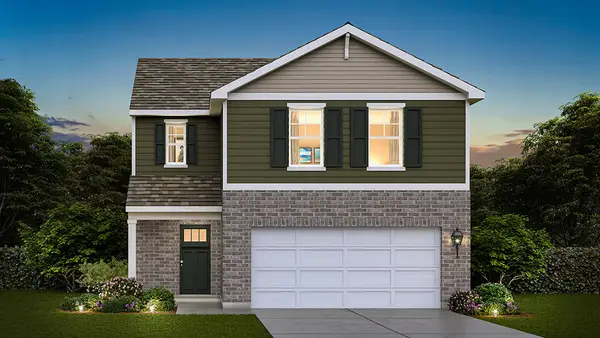 $399,990Active3 beds 3 baths1,561 sq. ft.
6805 Applegate Drive, Plainfield, IL 60586
MLS# 12762842Listed by: DAYNAE GAUDIO - New
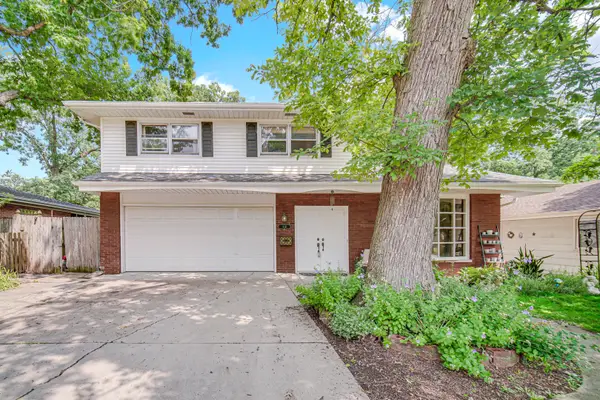 $315,000Active3 beds 3 baths1,800 sq. ft.
418 Earl Avenue, Joliet, IL 60436
MLS# 12762893Listed by: 1% LISTS REAL ESTATE SOLUTIONS - New
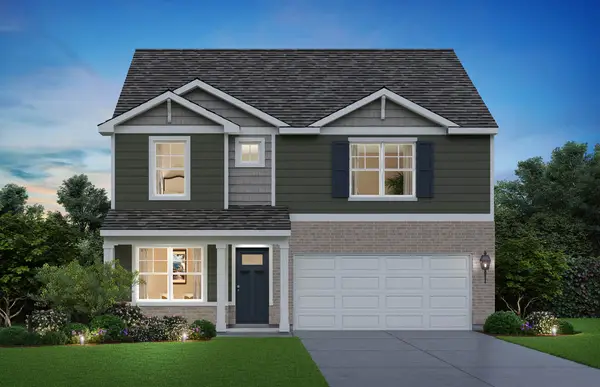 $474,990Active4 beds 3 baths2,356 sq. ft.
1806 Overland Drive, Plainfield, IL 60586
MLS# 12763000Listed by: DAYNAE GAUDIO - New
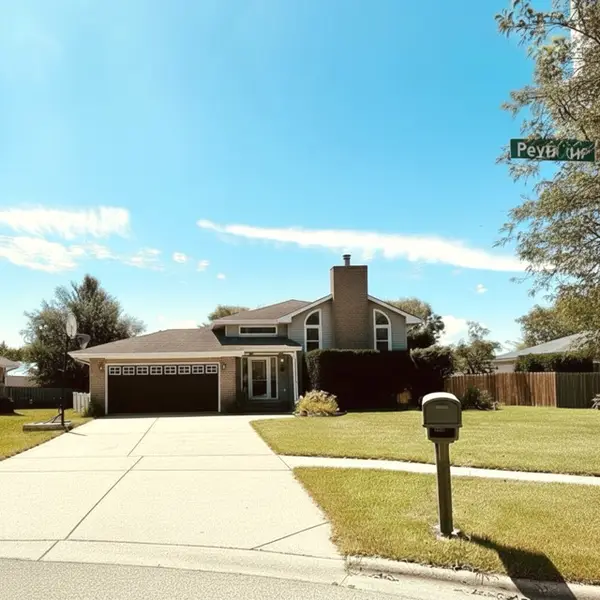 $405,500Active4 beds 2 baths
6448 Peyla Lane, Plainfield, IL 60586
MLS# 12580381Listed by: PEARSON REALTY GROUP - New
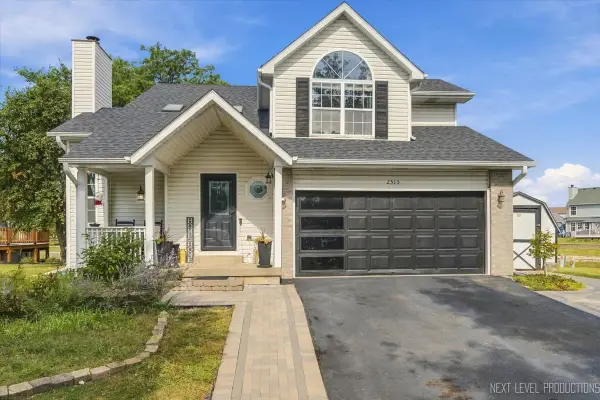 $435,000Active4 beds 5 baths1,705 sq. ft.
2515 Northlake Court, Lockport, IL 60441
MLS# 12709488Listed by: CENTURY 21 INTEGRA - New
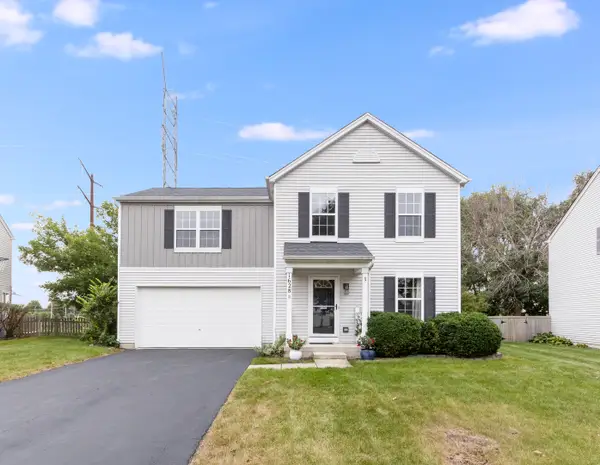 $359,900Active3 beds 2 baths1,560 sq. ft.
1628 Hawthorne Ridge Drive, Plainfield, IL 60586
MLS# 12760142Listed by: WHEATLAND REALTY - New
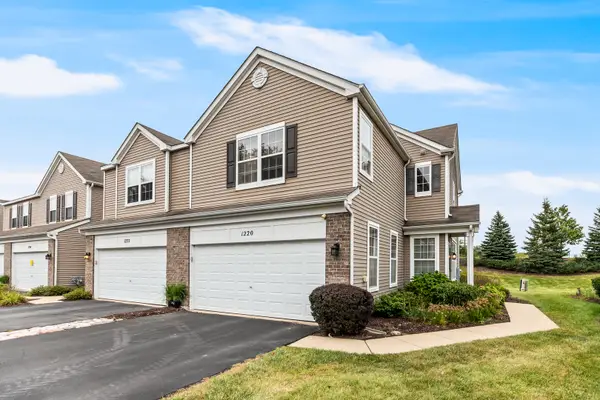 $260,000Active3 beds 3 baths1,616 sq. ft.
1220 Courtland Circle #1220, Plainfield, IL 60586
MLS# 12760562Listed by: BAIRD & WARNER REAL ESTATE


Protect your home and budget from life's surprises with an Assurant Home Warranty, backed by a partner that supports you through every step of homeownership. Explore Plans.
© 2023 - 2026 ERA Franchise Systems LLC. All rights reserved. ERA Franchise Systems LLC fully supports the principles of the Fair Housing Act and the Equal Opportunity Act. ERA, ERA Real Estate powered, and their respective logos are registered service marks of ERA Franchise Systems LLC. Each office is independently owned and operated.