
905 Bluebell Circle, Joliet, IL 60431
Local realty services provided by:ERA Naper Realty
905 Bluebell Circle,Joliet, IL 60431
$320,000
- 3 Beds
- 3 Baths
- 2,247 sq. ft.
- Single family
- Pending
Listed by: sherri jordan
Office: suite 527 realty group, llc.
MLS#:12738303
Source:MLSNI
Price summary
- Price:$320,000
- Price per sq. ft.:$142.41
- Monthly HOA dues:$275
About this home
Welcome to this beautifully maintained end unit townhome where space, comfort, and thoughtful details come together. From the moment you step inside, you'll notice how meticulously this home has been cared for. The open floor plan, soaring two story living space, and abundance of natural light create a bright and inviting atmosphere throughout. The living room features a cozy fireplace, while the dining area is surrounded by bay windows that bring in plenty of natural light. The kitchen offers generous cabinet and counter space and flows easily into the main living areas, making the layout comfortable for both everyday living and entertaining. One of the standout features of this home is the **first floor primary suite**, complete with vaulted ceilings, a spacious walk in closet, and private bath featuring double sinks, a separate shower, and soaking tub. Upstairs, you'll find additional generously sized bedrooms, all offering **ample closet space**, along with a full hall bath and a large loft overlooking the main level. The loft provides flexible space for a home office, lounge, workout area, or could potentially be converted into a fourth bedroom. Throughout the home, you'll find tasteful updates, neutral finishes, beautiful light fixtures, ceiling fans, and small details that reflect the care that has gone into maintaining this property. Outside, enjoy your own private patio and backyard garden area, perfect for morning coffee, relaxing at the end of the day, or enjoying a little outdoor gardening. The community offers even more to enjoy, including a clubhouse, fitness center, swimming pool, basketball and tennis courts, volleyball court, and playground. Located within the highly regarded Minooka school district. This home is being sold As Is and is truly move in ready for its next owner. (Special Assessment for the New Roof is being paid by the seller at closing)...
Contact an agent
Home facts
- Year built:2006
- Listing ID #:12738303
- Updated:October 06, 2026 at 10:28 AM
Rooms and interior
- Bedrooms:3
- Total bathrooms:3
- Full bathrooms:2
- Half bathrooms:1
- Rooms Total:7
- Bathrooms Description:Double Sinks, Separate Shower, Soaking Tub
- Kitchen Description:Dishwasher, Microwave, Range, Refrigerator
- Living area:2,247 sq. ft.
Heating and cooling
- Cooling:Central Air
- Heating:Natural Gas
- Central air:Yes
Structure and exterior
- Roof:Asphalt
- Year built:2006
- Building area:2,247 sq. ft.
- Foundation Description:Concrete Perimeter
Schools
- High school:Minooka Community High School
- Middle school:Minooka Junior High School
- Elementary school:Jones Elementary School
Utilities
- Water:Public
- Sewer:Public Sewer
Finances and disclosures
- Price:$320,000
- Price per sq. ft.:$142.41
- Tax amount:$7,659 (2025)
Features and amenities
- Laundry features:Dryer, Washer
- Amenities:CO Detectors, Ceiling Fan(s)
- Pool features:Pool
Parking
- Total parking spaces:2
- Parking description:Asphalt, Attached Garage, Garage
- Garage:Yes
- Garage spaces:2
 Copyright 2026 Midwest Real Estate Data LLC. All rights reserved. The data relating to real estate for sale on this web site comes in part from the Broker Reciprocity Program of the Midwest Real Estate Data LLC. Listing information is deemed reliable but not guaranteed.
New listings near 905 Bluebell Circle
- New
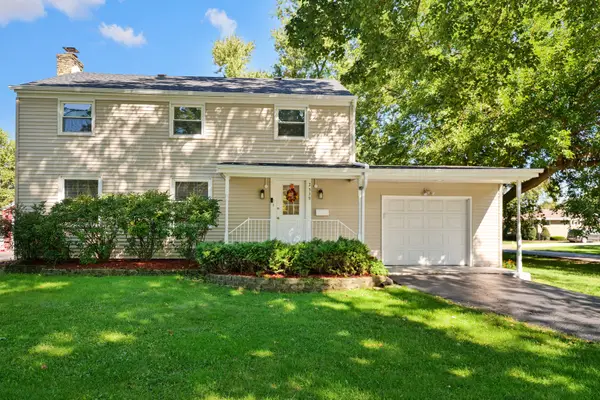 $419,900Active3 beds 2 baths1,650 sq. ft.
2539 Dougall Road, Joliet, IL 60433
MLS# 12777218Listed by: HOMESMART REALTY GROUP - New
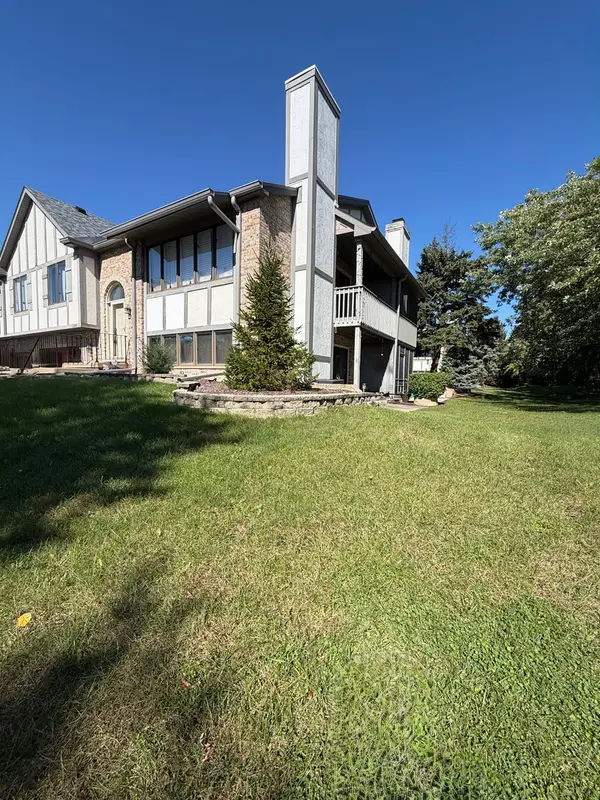 $285,000Active2 beds 2 baths2,162 sq. ft.
2304 Olde Mill Road, Plainfield, IL 60586
MLS# 12774211Listed by: KABS REALTY INC - New
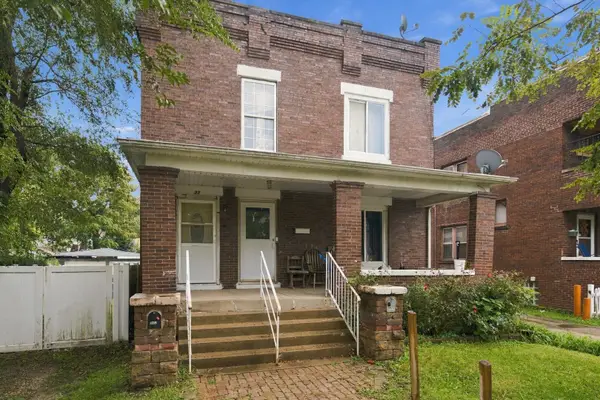 $289,500Active4 beds 2 baths
332 Pine Street, Joliet, IL 60435
MLS# 12774307Listed by: BETTER HOMES & GARDENS REAL ESTATE - New
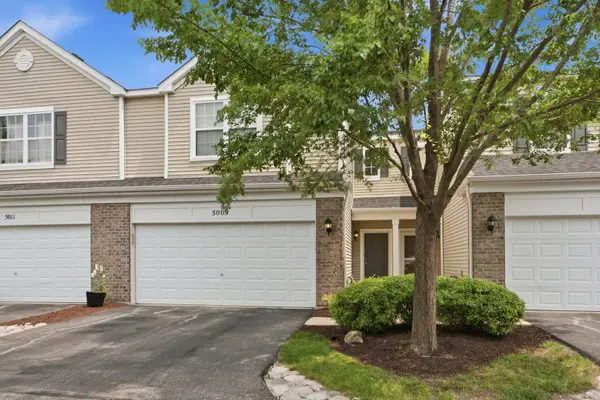 $255,000Active2 beds 2 baths1,600 sq. ft.
5009 Corning Court #5009, Plainfield, IL 60586
MLS# 12777094Listed by: LISTING LEADERS NORTHWEST, INC - New
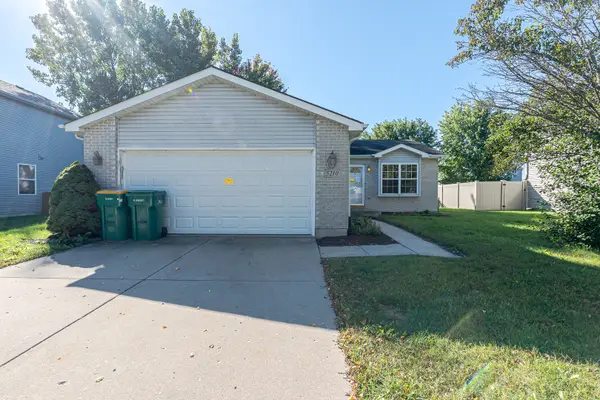 $299,900Active3 beds 2 baths1,747 sq. ft.
5210 Pine Trails Circle, Plainfield, IL 60586
MLS# 12769483Listed by: SMITH PARTNERS & ASSOCIATES - New
 $379,900Active4 beds 3 baths2,054 sq. ft.
1216 Laurakriss Court, Plainfield, IL 60586
MLS# 12773663Listed by: TRIPLE A REAL ESTATE, LLC. - New
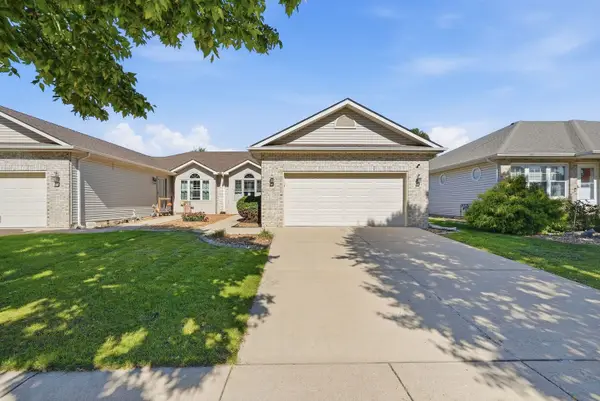 $324,900Active2 beds 2 baths1,392 sq. ft.
1419 Coral Bell Drive, Joliet, IL 60435
MLS# 12760711Listed by: COLDWELL BANKER REALTY - New
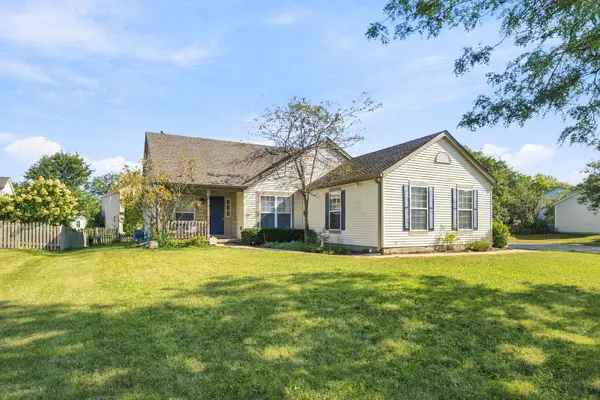 $400,000Active4 beds 2 baths1,626 sq. ft.
5303 Floralwood Court, Plainfield, IL 60586
MLS# 12759500Listed by: VILLAGE REALTY INC - New
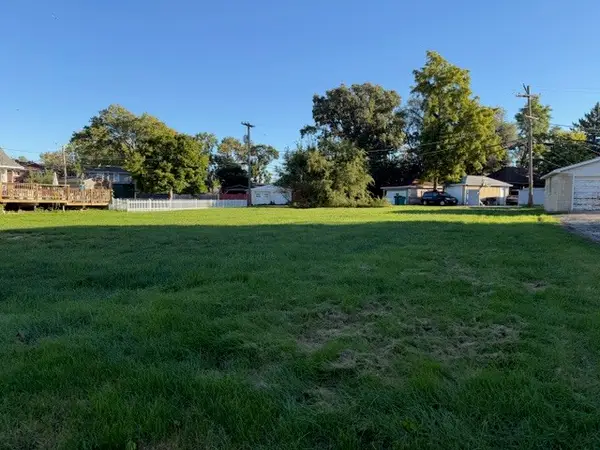 $25,000Active0 Acres
613 Plainfield Road, Joliet, IL 60435
MLS# 12776322Listed by: KARGES REALTY - New
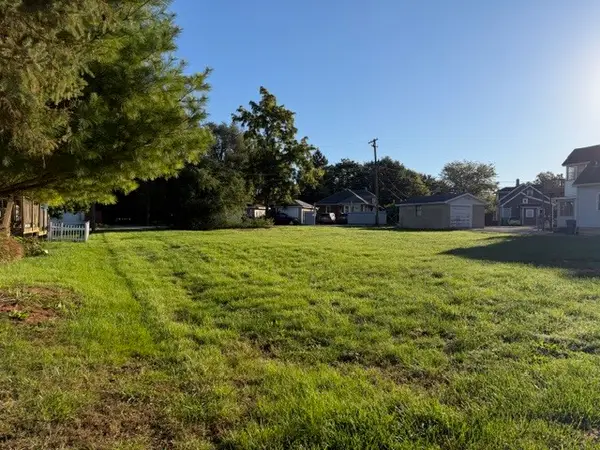 $25,000Active0 Acres
615 Plainfield Road, Joliet, IL 60435
MLS# 12776326Listed by: KARGES REALTY


Protect your home and budget from life's surprises with an Assurant Home Warranty, backed by a partner that supports you through every step of homeownership. Explore Plans.
© 2023 - 2026 ERA Franchise Systems LLC. All rights reserved. ERA Franchise Systems LLC fully supports the principles of the Fair Housing Act and the Equal Opportunity Act. ERA, ERA Real Estate powered, and their respective logos are registered service marks of ERA Franchise Systems LLC. Each office is independently owned and operated.