
909 Timber Springs Drive, Joliet, IL 60432
Local realty services provided by:ERA Partners
909 Timber Springs Drive,Joliet, IL 60432
$350,000
- 3 Beds
- 3 Baths
- 1,800 sq. ft.
- Single family
- Pending
Listed by: pamela patterson
Office: re/max 10
MLS#:12730832
Source:MLSNI
Price summary
- Price:$350,000
- Price per sq. ft.:$194.44
- Monthly HOA dues:$8.42
About this home
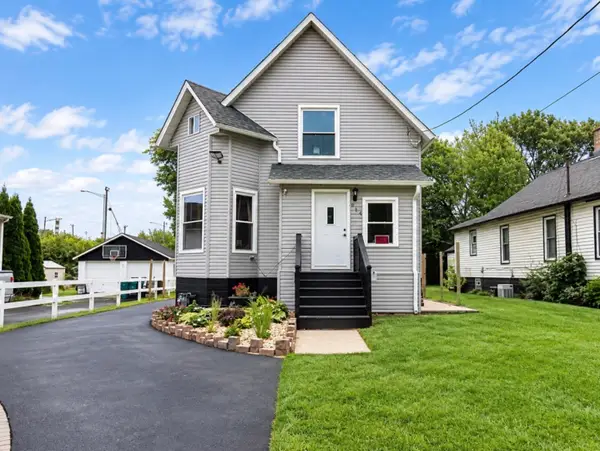
Neufairfield subdivision with New Lenox Grade School Dist. Subdivision offers a park, pond, and walking trails. This home boasts spacious room sizes and hardwood floors. Open foyer entry leads to living and dining room. Spacious kitchen with pantry and stainless appliances. Second floor has very generous bedroom sizes, huge primary suite with walk in closet and private bath. Second floor laundry for added convenience. Full basement ready to be for your finishing touches. Backyard living space with large deck pool and fenced in yard.
Contact an agent
Home facts
- Year built:2006
- Subdivision & Development:Neufairfield
- Listing ID #:12730832
- Updated:September 27, 2026 at 08:26 AM
Rooms and interior
- Bedrooms:3
- Total bathrooms:3
- Full bathrooms:2
- Half bathrooms:1
- Rooms Total:6
- Kitchen Description:Dishwasher, Microwave, Range, Refrigerator
- Basement Description:Full, Unfinished
- Living area:1,800 sq. ft.
Heating and cooling
- Cooling:Central Air
- Heating:Forced Air, Natural Gas
- Central air:Yes
Structure and exterior
- Year built:2006
- Building area:1,800 sq. ft.
- Architectural Style:Traditional
- Levels:2 Story
Utilities
- Water:Public
- Sewer:Public Sewer
Finances and disclosures
- Price:$350,000
- Price per sq. ft.:$194.44
- Tax amount:$7,186 (2024)
Features and amenities
- Laundry features:Washer
Parking
- Total parking spaces:6
- Parking description:Asphalt, Attached Garage, Garage
- Garage:Yes
- Garage spaces:2
 Copyright 2026 Midwest Real Estate Data LLC. All rights reserved. The data relating to real estate for sale on this web site comes in part from the Broker Reciprocity Program of the Midwest Real Estate Data LLC. Listing information is deemed reliable but not guaranteed. MLSNI Member Broker: Frank Scibior
New listings near 909 Timber Springs Drive
- New
 $280,000Active4 beds 3 baths1,188 sq. ft.
714 S Joliet Street, Joliet, IL 60436
MLS# 12770433Listed by: CASA MODERNA REAL ESTATE - New
 $475,000Active5 beds 3 baths3,509 sq. ft.
914 Pasture Rose Street, Joliet, IL 60431
MLS# 12763395Listed by: SPRING REALTY - New
 $164,900Active2 beds 1 baths868 sq. ft.
200 Earl Avenue, Joliet, IL 60436
MLS# 12769940Listed by: KARGES REALTY - New
 $280,000Active3 beds 2 baths1,336 sq. ft.
1611 E Washington Street, Joliet, IL 60433
MLS# 12768574Listed by: @PROPERTIES CHRISTIES INTERNATIONAL REAL ESTATE - New
 $270,000Active3 beds 3 baths1,700 sq. ft.
2406 Brush Hill Circle, Joliet, IL 60432
MLS# 12769525Listed by: COMPASS - New
 $664,999Active6 beds 5 baths5,950 sq. ft.
312 Westridge Road, Joliet, IL 60431
MLS# 12769813Listed by: REDFIN CORPORATION - New
 $375,000Active3 beds 3 baths2,160 sq. ft.
2007 Gray Hawk Drive, Plainfield, IL 60586
MLS# 12751540Listed by: BAIRD & WARNER - New
 $299,900Active4 beds 2 baths1,964 sq. ft.
3912 Buck Avenue, Joliet, IL 60431
MLS# 12769596Listed by: SCANLAN REALTY LLC - Open Sun, 1 to 2:30pmNew
 $395,000Active3 beds 3 baths2,128 sq. ft.
5509 Salma Street, Plainfield, IL 60586
MLS# 12765058Listed by: FULTON GRACE REALTY - Open Sat, 1 to 3pmNew
 $274,900Active4 beds 1 baths1,430 sq. ft.
411 Leach Avenue, Joliet, IL 60432
MLS# 12769568Listed by: REDFIN CORPORATION


Protect your home and budget from life's surprises with an Assurant Home Warranty, backed by a partner that supports you through every step of homeownership. Explore Plans.
© 2023 - 2026 ERA Franchise Systems LLC. All rights reserved. ERA Franchise Systems LLC fully supports the principles of the Fair Housing Act and the Equal Opportunity Act. ERA, ERA Real Estate powered, and their respective logos are registered service marks of ERA Franchise Systems LLC. Each office is independently owned and operated.