
911 N Raynor Avenue #911, Joliet, IL 60435
Local realty services provided by:ERA Partners
911 N Raynor Avenue #911,Joliet, IL 60435
$169,900
- 2 Beds
- 1 Baths
- 1,008 sq. ft.
- Condominium
- Active
Listed by: asif mohammed
Office: signature realty group llc.
MLS#:12813414
Source:MLSNI
Price summary
- Price:$169,900
- Price per sq. ft.:$168.55
- Monthly HOA dues:$100
About this home
Beautiful Move in Ready Townhome in the Heart of Joliet! Spacious and bright first floor is perfect for everyday living. Chef's kitchen features Shaker White Cabinetry, granite counters, tile backsplash and SS appliances! Home features 2 bedrooms with 1 full bath! Full finished basement gives tons of extra living space! Includes private 1 car garage!
Contact an agent
Home facts
- Year built:1951
- Listing ID #:12813414
- Updated:November 21, 2026 at 05:39 PM
Rooms and interior
- Bedrooms:2
- Total bathrooms:1
- Full bathrooms:1
- Rooms Total:6
- Dining Description:Combined With Living Room
- Kitchen Description:Microwave, Range, Refrigerator, Stainless Steel Appliance(s)
- Basement Description:Finished, Full
- Living area:1,008 sq. ft.
Heating and cooling
- Cooling:Central Air
- Heating:Forced Air, Gas
- Central air:Yes
Structure and exterior
- Roof:Asphalt
- Year built:1951
- Building area:1,008 sq. ft.
- Lot Features:Landscaped
- Foundation Description:Concrete Perimeter
Utilities
- Water:Public
- Sewer:Public Sewer
Finances and disclosures
- Price:$169,900
- Price per sq. ft.:$168.55
- Tax amount:$3,880 (2025)
Features and amenities
- Laundry features:Dryer, Washer
Parking
- Total parking spaces:1
- Parking description:Asphalt, Detached Garage, Garage
- Garage:Yes
- Garage spaces:1
 Copyright 2026 Midwest Real Estate Data LLC. All rights reserved. The data relating to real estate for sale on this web site comes in part from the Broker Reciprocity Program of the Midwest Real Estate Data LLC. Listing information is deemed reliable but not guaranteed. MLSNI Member Broker: Frank Scibior
New listings near 911 N Raynor Avenue #911
- Open Sun, 10:30am to 12pmNew
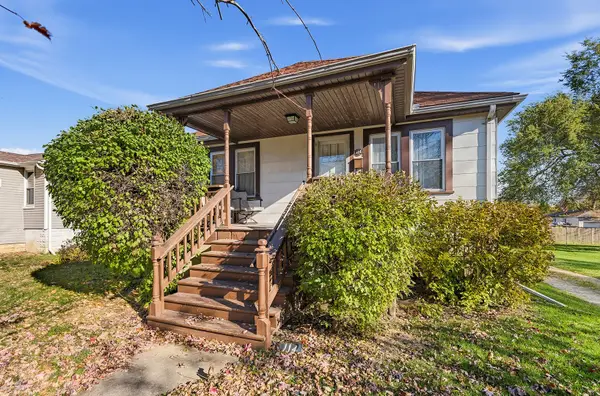 $229,900Active2 beds 1 baths780 sq. ft.
114 S Margaret Street, Joliet, IL 60436
MLS# 12812968Listed by: KELLER WILLIAMS INFINITY - New
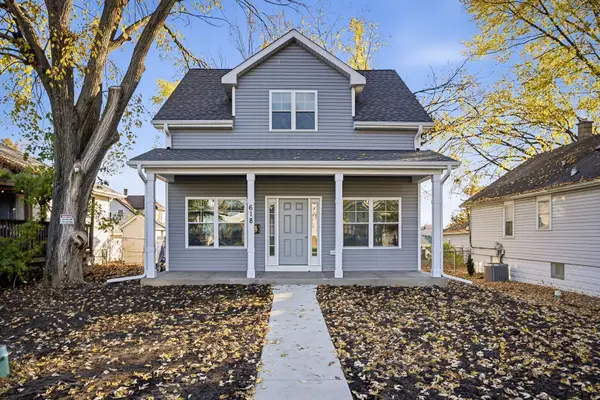 $358,000Active3 beds 3 baths1,739 sq. ft.
618 Ida Street, Joliet, IL 60436
MLS# 12810600Listed by: MAIN STREET REAL ESTATE - New
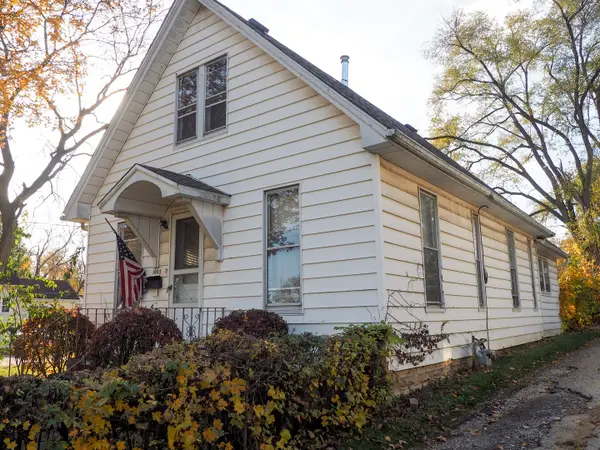 $159,900Active3 beds 1 baths1,596 sq. ft.
1003 Cora Street, Joliet, IL 60435
MLS# 12812486Listed by: REALTY EXECUTIVES AMBASSADOR - New
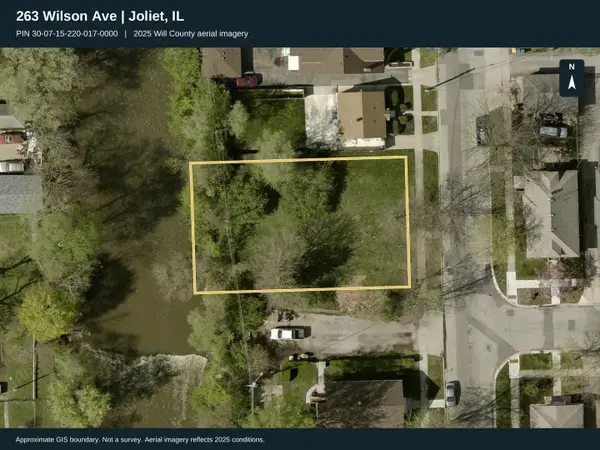 $15,000Active0.23 Acres
263 Wilson Avenue, Joliet, IL 60433
MLS# 12812744Listed by: MOHALL COMMERCIAL & URBAN DEVELOPMENT - New
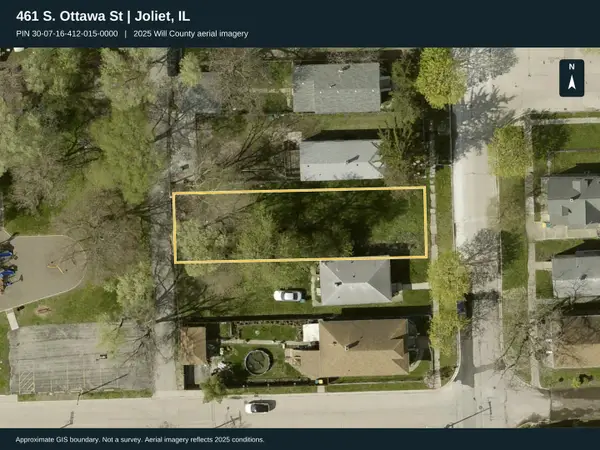 $15,000Active0.14 Acres
461 S Ottawa Street, Joliet, IL 60436
MLS# 12812747Listed by: MOHALL COMMERCIAL & URBAN DEVELOPMENT - New
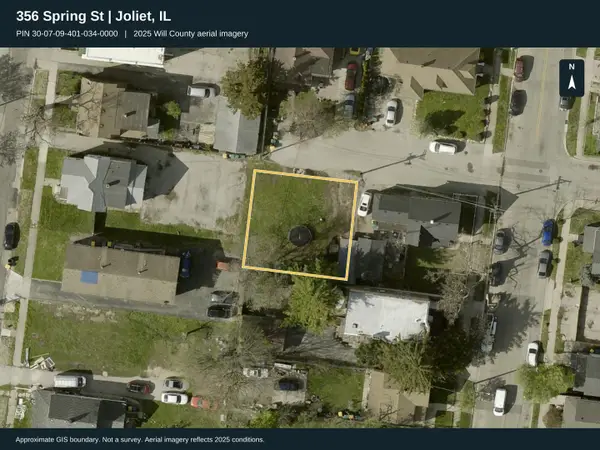 $15,000Active0.08 Acres
356 Spring Street, Joliet, IL 60435
MLS# 12812749Listed by: MOHALL COMMERCIAL & URBAN DEVELOPMENT - New
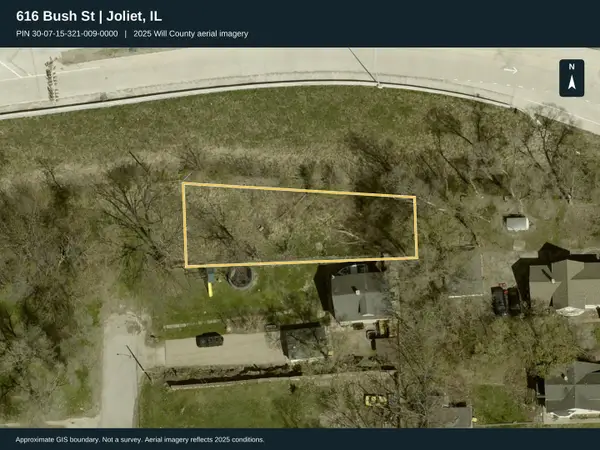 $15,000Active0.14 Acres
616 Bush Street, Joliet, IL 60433
MLS# 12812750Listed by: MOHALL COMMERCIAL & URBAN DEVELOPMENT - New
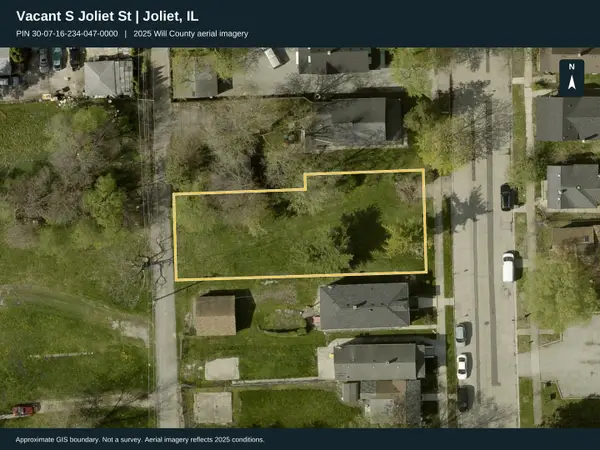 $15,000Active0.19 Acres
0 S Joliet Street, Joliet, IL 60436
MLS# 12812753Listed by: MOHALL COMMERCIAL & URBAN DEVELOPMENT - New
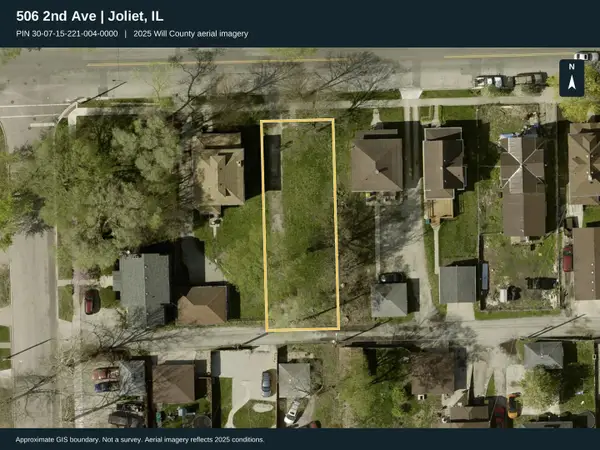 $15,000Active0.14 Acres
506 2nd Avenue, Joliet, IL 60433
MLS# 12812754Listed by: MOHALL COMMERCIAL & URBAN DEVELOPMENT


Protect your home and budget from life's surprises with an Assurant Home Warranty, backed by a partner that supports you through every step of homeownership. Explore Plans.
© 2023 - 2026 ERA Franchise Systems LLC. All rights reserved. ERA Franchise Systems LLC fully supports the principles of the Fair Housing Act and the Equal Opportunity Act. ERA, ERA Real Estate powered, and their respective logos are registered service marks of ERA Franchise Systems LLC. Each office is independently owned and operated.