
926 Saddle Ridge Drive, Joliet, IL 60432
Local realty services provided by:ERA Naper Realty
926 Saddle Ridge Drive,Joliet, IL 60432
$247,900
- 2 Beds
- 1 Baths
- 1,543 sq. ft.
- Single family
- Pending
Listed by: adam stary
Office: exp realty
MLS#:12665707
Source:MLSNI
Price summary
- Price:$247,900
- Price per sq. ft.:$160.66
About this home
Discover comfort and convenience in this beautiful 2-bedroom duplex featuring a desirable walkout basement and a newer hot water heater for added peace of mind. The open-concept kitchen is appointed with stainless steel appliances, creating the perfect space for everyday living and entertaining. Step outside to enjoy your own private backyard, ideal for relaxing or hosting guests. Perfectly situated within the New Lenox elemetary/middle School District 122, this home is just a short walk to a neighborhood playground and offers easy access interstate, scenic bike and walking trails, Pilcher Park, Woodruff Golf Course, and Silver Cross Hospital. An exceptional location combines outdoor recreation with everyday convenience.
Contact an agent
Home facts
- Year built:2011
- Subdivision & Development:Neufairfield
- Listing ID #:12665707
- Updated:August 24, 2026 at 08:24 AM
Rooms and interior
- Bedrooms:2
- Total bathrooms:1
- Full bathrooms:1
- Rooms Total:5
- Dining Description:Combined With Living Room
- Kitchen Description:Dishwasher, Disposal, Microwave, Range, Refrigerator
- Basement Description:Finished
- Living area:1,543 sq. ft.
Heating and cooling
- Cooling:Central Air
- Heating:Forced Air, Natural Gas
- Central air:Yes
Structure and exterior
- Roof:Asphalt
- Year built:2011
- Building area:1,543 sq. ft.
- Lot Features:Landscaped
- Foundation Description:Concrete Perimeter
Utilities
- Water:Public
- Sewer:Public Sewer
Finances and disclosures
- Price:$247,900
- Price per sq. ft.:$160.66
- Tax amount:$5,663 (2025)
Features and amenities
- Laundry features:Dryer, Washer
- Amenities:CO Detectors
Parking
- Total parking spaces:2
- Parking description:Asphalt, Attached Garage, Garage
- Garage:Yes
- Garage spaces:2
 Copyright 2026 Midwest Real Estate Data LLC. All rights reserved. The data relating to real estate for sale on this web site comes in part from the Broker Reciprocity Program of the Midwest Real Estate Data LLC. Listing information is deemed reliable but not guaranteed.
New listings near 926 Saddle Ridge Drive
- New
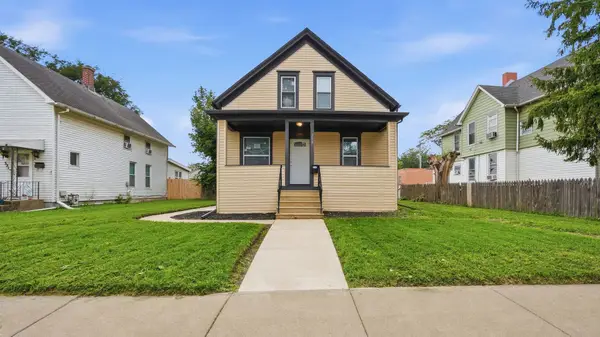 $289,900Active3 beds 1 baths1,476 sq. ft.
319 Willow Avenue, Joliet, IL 60436
MLS# 12740686Listed by: CASA MODERNA REAL ESTATE - Open Sat, 1 to 3pmNew
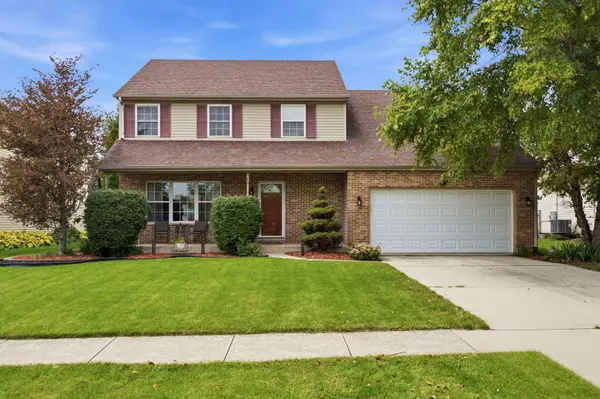 $449,900Active4 beds 3 baths2,537 sq. ft.
1251 Idabright Drive, Plainfield, IL 60586
MLS# 12739988Listed by: JOHN GREENE REALTOR - New
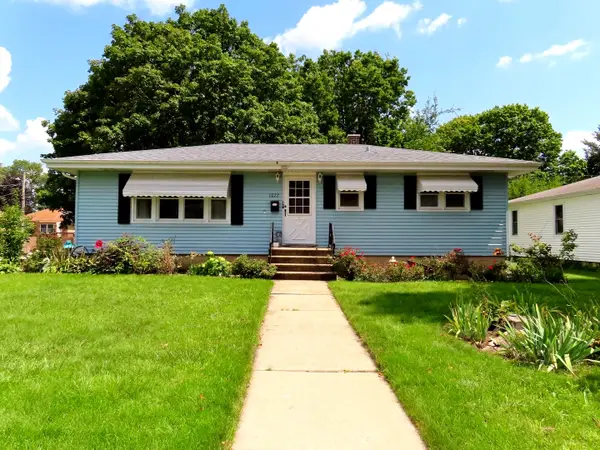 $265,000Active3 beds 2 baths1,008 sq. ft.
1022 Frederick Street, Joliet, IL 60435
MLS# 12740482Listed by: CASA MODERNA REAL ESTATE - New
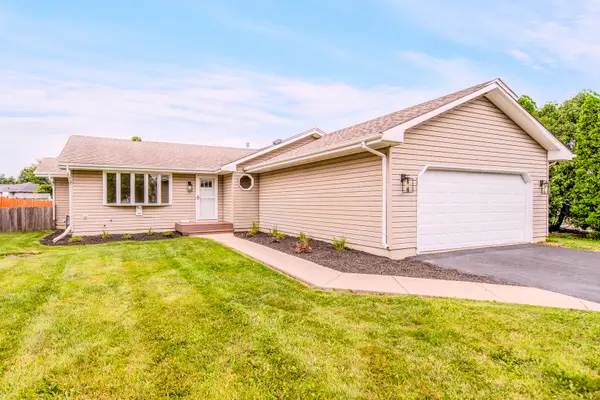 $379,900Active5 beds 2 baths1,530 sq. ft.
2807 Lektorich Lane, Plainfield, IL 60586
MLS# 12739992Listed by: COLDWELL BANKER REAL ESTATE GROUP - New
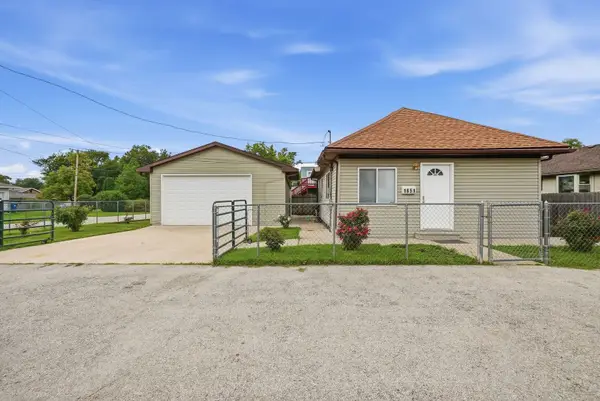 $224,900Active2 beds 1 baths921 sq. ft.
1651 Elgin Avenue, Joliet, IL 60432
MLS# 12740315Listed by: TOWN CENTER REALTY LLC - New
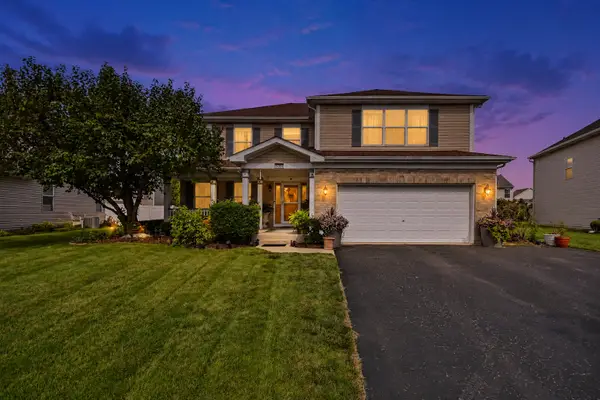 $450,000Active4 beds 5 baths3,549 sq. ft.
1402 Fitzer Drive, Joliet, IL 60431
MLS# 12739858Listed by: JOHN GREENE, REALTOR - New
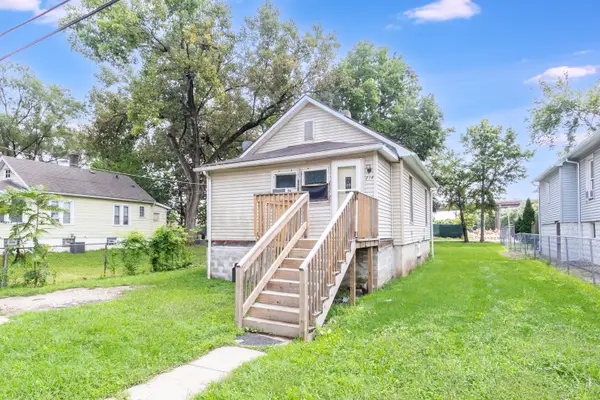 $145,000Active2 beds 1 baths520 sq. ft.
214 Sheridan Street, Joliet, IL 60436
MLS# 12734939Listed by: REMAX LEGENDS - New
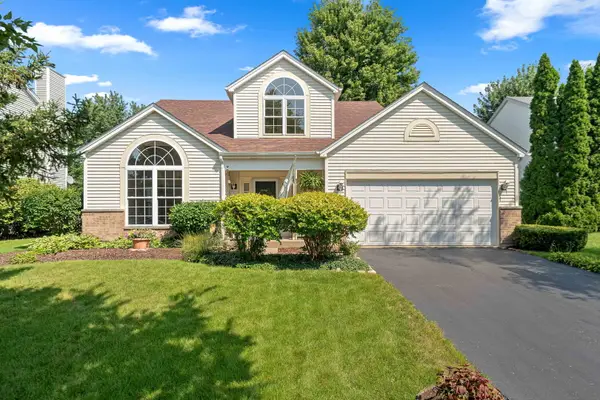 $359,900Active3 beds 3 baths1,768 sq. ft.
2210 Candlewood Drive, Plainfield, IL 60586
MLS# 12734980Listed by: KELLER WILLIAMS PREFERRED RLTY - New
 $385,000Active4 beds 3 baths2,046 sq. ft.
1911 Willoughby Lane, Joliet, IL 60431
MLS# 12739174Listed by: EDEN PROPERTIES REAL ESTATE GR - New
 $386,440Active3 beds 2 baths1,748 sq. ft.
1315 Fawnlily Circle, Joliet, IL 60431
MLS# 12739553Listed by: HOMESMART CONNECT LLC


Protect your home and budget from life's surprises with an Assurant Home Warranty, backed by a partner that supports you through every step of homeownership. Explore Plans.
© 2023 - 2026 ERA Franchise Systems LLC. All rights reserved. ERA Franchise Systems LLC fully supports the principles of the Fair Housing Act and the Equal Opportunity Act. ERA, ERA Real Estate powered, and their respective logos are registered service marks of ERA Franchise Systems LLC. Each office is independently owned and operated.