
7314 S 86th Avenue, Justice, IL 60458
Local realty services provided by:ERA Partners
7314 S 86th Avenue,Justice, IL 60458
$425,000
- 3 Beds
- 3 Baths
- 2,183 sq. ft.
- Single family
- Pending
Listed by: zofia zon-leiva, maynor leiva
Office: boutique home realty
MLS#:12744534
Source:MLSNI
Price summary
- Price:$425,000
- Price per sq. ft.:$194.69
About this home
Welcome to this well-maintained, one-owner, traditional two-story home located in Justice! The home features approximately 2200 sq ft, three 2nd floor bedrooms, including an oversized primary suite with an en-suite bathroom, office nook and walk in closet, as well as two additional spacious bedrooms and a guest full bathroom. The main level was renovated in 2016 to include a classic white/black color scheme kitchen update with custom white cabinetry, breakfast bar, black granite and white quartz countertops, recessed lighting, stainless steel appliances along with hardwood flooring and slate tiling in front entryway. Numerous additional updates have been made throughout the property, including brand-new concrete driveway, sidewalk and garage floor slab (2025), a new furnace (2026), custom window treatments on the main level and more. The kitchen is open to the family room which has a fireplace, custom built ins and leads out to the outdoor deck and backyard. Situated on an oversized corner lot, close to highway access, schools, restaurants and more. This home is ready for its next owner. Schedule your showing today!...
Contact an agent
Home facts
- Year built:1985
- Listing ID #:12744534
- Updated:September 07, 2026 at 08:07 AM
Rooms and interior
- Bedrooms:3
- Total bathrooms:3
- Full bathrooms:2
- Half bathrooms:1
- Rooms Total:7
- Dining Description:Combined With Living Room
- Kitchen Description:Dishwasher, Microwave, Range, Refrigerator, Stainless Steel Appliance(s)
- Living area:2,183 sq. ft.
Heating and cooling
- Cooling:Central Air
- Heating:Forced Air, Natural Gas
- Central air:Yes
Structure and exterior
- Roof:Asphalt
- Year built:1985
- Building area:2,183 sq. ft.
- Lot area:0.31 Acres
- Lot Features:Corner Lot
- Architectural Style:Traditional
- Foundation Description:Concrete Perimeter
- Levels:2 Story
Schools
- High school:Argo Community High School
Utilities
- Water:Lake Michigan, Public
- Sewer:Public Sewer
Finances and disclosures
- Price:$425,000
- Price per sq. ft.:$194.69
- Tax amount:$7,964 (2025)
Features and amenities
- Laundry features:Dryer, Washer
- Amenities:Backup Sump Pump, CO Detectors, Ceiling Fan(s), Sump Pump
Parking
- Total parking spaces:6
- Parking description:Attached Garage, Concrete, Driveway, Garage
- Garage:Yes
- Garage spaces:2
 Copyright 2026 Midwest Real Estate Data LLC. All rights reserved. The data relating to real estate for sale on this web site comes in part from the Broker Reciprocity Program of the Midwest Real Estate Data LLC. Listing information is deemed reliable but not guaranteed. MLSNI Member Broker: Frank Scibior
New listings near 7314 S 86th Avenue
- New
 $334,900Active3 beds 2 baths1,088 sq. ft.
7435 Banks Street, Justice, IL 60458
MLS# 12750876Listed by: CENTURY 21 HARTHSIDE REALTORS - New
 $255,000Active3 beds 3 baths1,361 sq. ft.
8810 W 84th Place #D, Justice, IL 60458
MLS# 12750385Listed by: COLDWELL BANKER REALTY - New
 $38,000Active3 beds 2 baths
790 Maple Lane, Justice, IL 60458
MLS# 12746856Listed by: HOMESMART REALTY GROUP 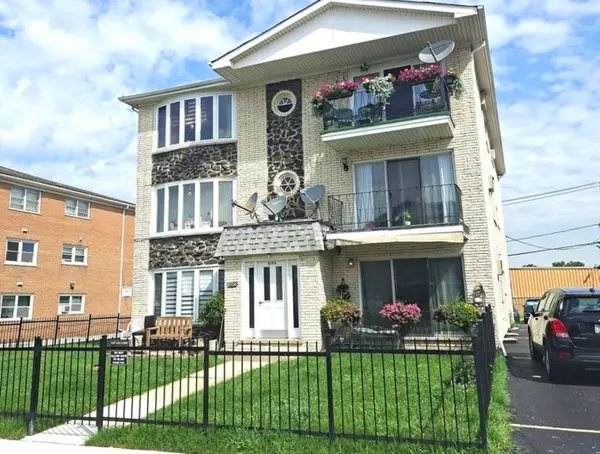 $154,700Active2 beds 1 baths900 sq. ft.
8106 Marion Drive #1W, Justice, IL 60458
MLS# 12738113Listed by: KAGAN REAL ESTATE, INC.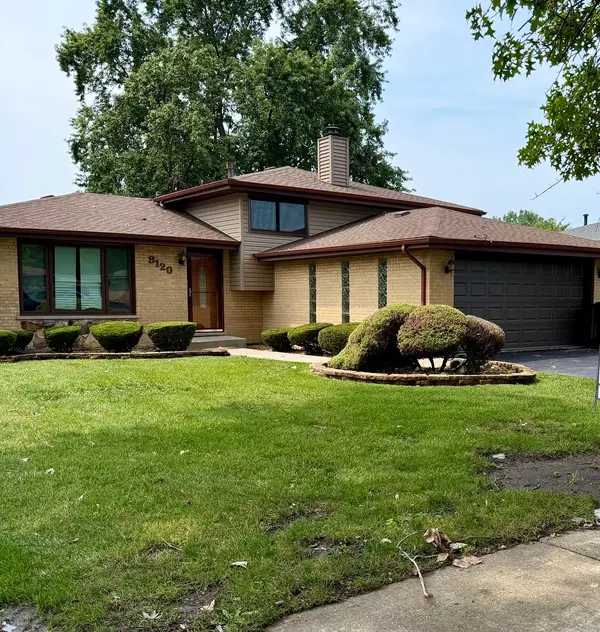 $320,000Pending3 beds 2 baths1,157 sq. ft.
8120 Christeen Drive, Justice, IL 60458
MLS# 12702111Listed by: K C HOMES REALTY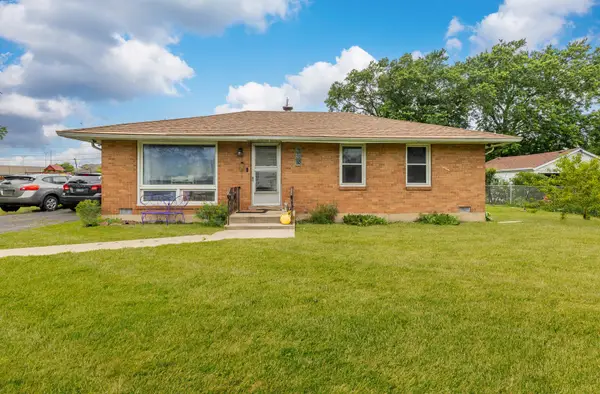 $305,000Active3 beds 1 baths1,000 sq. ft.
8040 S 85th Court, Justice, IL 60458
MLS# 12737558Listed by: EXP REALTY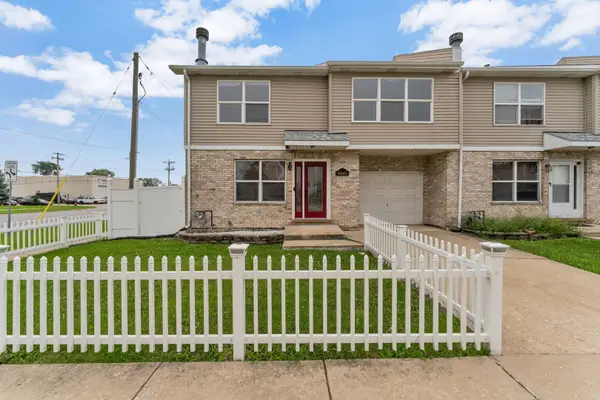 $345,000Active3 beds 4 baths1,471 sq. ft.
8001 Thomas Street #8001, Justice, IL 60458
MLS# 12731055Listed by: HOMES R US REAL ESTATE SERVICE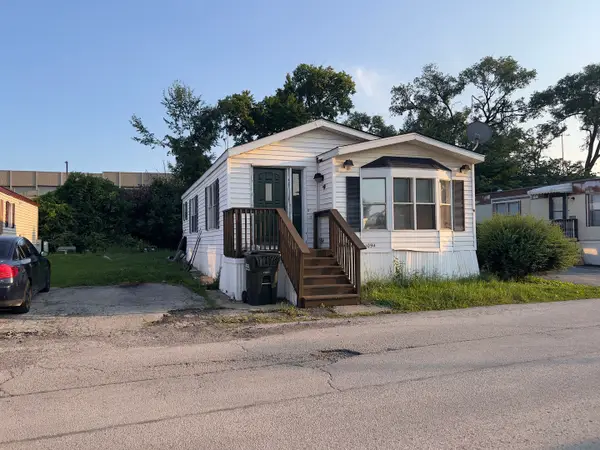 $45,000Active3 beds 2 baths
1094 Testa Drive, Justice, IL 60458
MLS# 12725935Listed by: COMPASS $649,999Pending5 beds 4 baths3,657 sq. ft.
8320 S 79th Avenue, Justice, IL 60458
MLS# 12713482Listed by: REMAX LEGENDS


Protect your home and budget from life's surprises with an Assurant Home Warranty, backed by a partner that supports you through every step of homeownership. Explore Plans.
© 2023 - 2026 ERA Franchise Systems LLC. All rights reserved. ERA Franchise Systems LLC fully supports the principles of the Fair Housing Act and the Equal Opportunity Act. ERA, ERA Real Estate powered, and their respective logos are registered service marks of ERA Franchise Systems LLC. Each office is independently owned and operated.