
1042 S 8th Avenue, Kankakee, IL 60901
Local realty services provided by:Results Realty ERA Powered
1042 S 8th Avenue,Kankakee, IL 60901
$209,900
- 3 Beds
- 1 Baths
- 1,102 sq. ft.
- Single family
- Active
Listed by: paul kirkpatrick
Office: exclusive realtors
MLS#:12744027
Source:MLSNI
Price summary
- Price:$209,900
- Price per sq. ft.:$190.47
About this home
Welcome to this beautifully renovated home in desirable West Kankakee, within close proximity to multiple parks, offering a move in ready opportunity with quality updates throughout. The exterior has been refreshed with brand new vinyl siding, a new roof and gutters, and the garage also features a matching new roof and brand new siding. Inside, the home has been freshly remodeled from top to bottom, starting with a bright living room featuring a large picture window that fills the space with natural light and brand new vinyl plank flooring, flowing seamlessly into the eat in kitchen. The kitchen showcases new countertops, refinished cabinets, updated light fixtures, and includes a stainless steel stove and refrigerator. The bathroom has been completely updated with a new tub, tub surround, toilet, and vanity. Each bedroom offers brand new carpet and new ceiling fans, while fresh neutral paint runs throughout the home. The finished basement nearly doubles the livable square footage, offering flexible additional living space along with extra storage and a dedicated laundry area. Additional updates include a brand new HVAC system, with the washer and dryer included. Don't miss your chance to make this move in ready home your own, schedule your showing today....
Contact an agent
Home facts
- Listing ID #:12744027
- Updated:September 06, 2026 at 11:02 AM
Rooms and interior
- Bedrooms:3
- Total bathrooms:1
- Full bathrooms:1
- Rooms Total:5
- Basement Description:Finished, Full
- Living area:1,102 sq. ft.
Heating and cooling
- Cooling:Central Air
- Heating:Natural Gas
- Central air:Yes
Structure and exterior
- Building area:1,102 sq. ft.
- Levels:1 Story
Utilities
- Water:Public
- Sewer:Public Sewer
Finances and disclosures
- Price:$209,900
- Price per sq. ft.:$190.47
- Tax amount:$4,481 (2025)
Parking
- Total parking spaces:1
- Parking description:Detached Garage, Garage
- Garage:Yes
- Garage spaces:1
 Copyright 2026 Midwest Real Estate Data LLC. All rights reserved. The data relating to real estate for sale on this web site comes in part from the Broker Reciprocity Program of the Midwest Real Estate Data LLC. Listing information is deemed reliable but not guaranteed.
New listings near 1042 S 8th Avenue
- New
 $349,900Active6 beds 4 baths
1115 N Schuyler Avenue, Kankakee, IL 60901
MLS# 12709276Listed by: COLDWELL BANKER REALTY - New
 $214,900Active3 beds 1 baths1,030 sq. ft.
1330 Lennington Circle, Kankakee, IL 60901
MLS# 12751008Listed by: MCCOLLY BENNETT REAL ESTATE - New
 $275,000Active3 beds 2 baths1,765 sq. ft.
856 N Western Hills Drive, Kankakee, IL 60901
MLS# 12750462Listed by: KELLER WILLIAMS PREFERRED REALTY - New
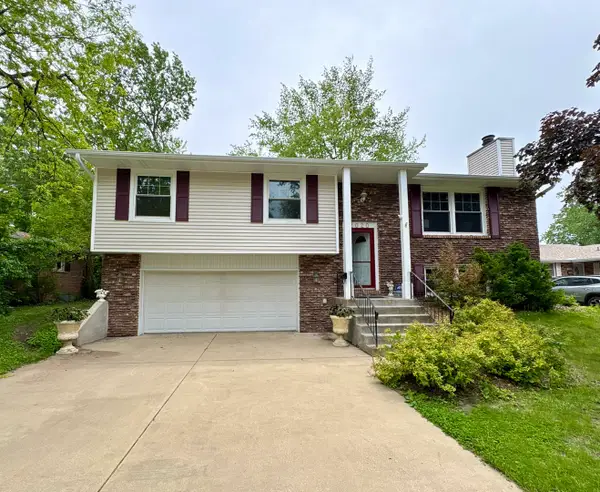 $269,999Active4 beds 3 baths1,976 sq. ft.
2020 W Calista Street, Kankakee, IL 60901
MLS# 12701769Listed by: MCCOLLY ROSENBOOM - B - New
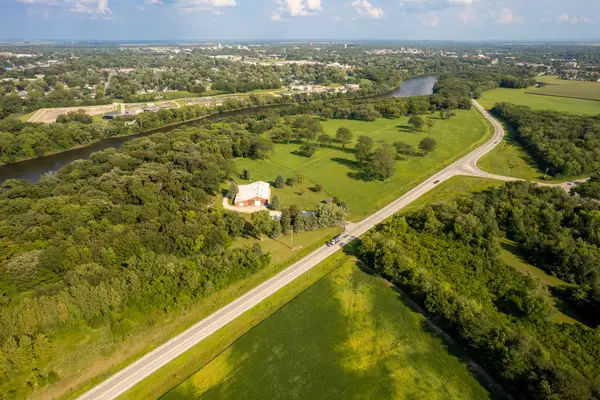 $2,100,000Active54.91 Acres
1095 W State Route 113 Route, Kankakee, IL 60901
MLS# 12750328Listed by: RW PROPERTY SERVICES LLC - New
 $1,049,999Active6 beds 5 baths4,932 sq. ft.
4673 W 3000n Road, Kankakee, IL 60901
MLS# 12749761Listed by: WIRTZ REAL ESTATE GROUP INC. - New
 $129,900Active2 beds 1 baths640 sq. ft.
726 N Webster Circle, Kankakee, IL 60901
MLS# 12746371Listed by: GREEN REAL ESTATE - New
 $145,000Active3 beds 2 baths1,585 sq. ft.
895 N 5th Avenue, Kankakee, IL 60901
MLS# 12732512Listed by: COLDWELL BANKER REALTY - New
 $170,000Active3 beds 1 baths1,100 sq. ft.
255 N Hunter Avenue, Kankakee, IL 60901
MLS# 12745667Listed by: EDGE REALTY - New
 $1,250,000Active3 beds 2 baths2,000 sq. ft.
6255 W State Route 17 Road, Kankakee, IL 60901
MLS# 12747206Listed by: MCCOLLY BENNETT REAL ESTATE


Protect your home and budget from life's surprises with an Assurant Home Warranty, backed by a partner that supports you through every step of homeownership. Explore Plans.
© 2023 - 2026 ERA Franchise Systems LLC. All rights reserved. ERA Franchise Systems LLC fully supports the principles of the Fair Housing Act and the Equal Opportunity Act. ERA, ERA Real Estate powered, and their respective logos are registered service marks of ERA Franchise Systems LLC. Each office is independently owned and operated.