
1190 W Hawkins Street, Kankakee, IL 60901
Local realty services provided by:ERA Naper Realty
1190 W Hawkins Street,Kankakee, IL 60901
$232,500
- 3 Beds
- 2 Baths
- 1,623 sq. ft.
- Single family
- Active
Listed by: lisa scanlon
Office: mccolly rosenboom - b
MLS#:12808916
Source:MLSNI
Price summary
- Price:$232,500
- Price per sq. ft.:$143.25
About this home
Cute as can be and move-in ready! This charming all-brick home in West Kankakee offers incredible curb appeal and so much to love! Step inside to a spacious living room featuring a convenient front closet-perfect for bookbags, coats and extra storage. The separate dining room offers great flexibility and could easily serve as a family room, home office or additional gathering space! The nice-sized kitchen features plenty of cabinetry, table space, and all appliances stay! You'll also find 3 bedrooms, 1.5 baths, and a separate laundry room that houses the half bath. One of the standout features is the wonderful three-season room, providing even more space to relax or entertain while overlooking the amazing, fenced backyard. Step outside to the patio-perfect for grilling, entertaining or enjoying your morning coffee. An attached 2-car garage completes the package. So many updates, too! Brand-new roof and gutters (2026), plus the home was extensively remodeled in 2015 with a new furnace, central air, electrical, lighting, flooring and much more. Additional updates include patio in 2019, water heater in 2019, remodeled full bath in 2021 and dishwasher in 2026! Adorable, updated and truly move-in ready-don't delay! Schedule your private showing today!...
Contact an agent
Home facts
- Year built:1957
- Subdivision & Development:Knollwood
- Listing ID #:12808916
- Updated:November 18, 2026 at 01:36 PM
Rooms and interior
- Bedrooms:3
- Total bathrooms:2
- Full bathrooms:1
- Half bathrooms:1
- Rooms Total:6
- Dining Description:Separate Dining Room
- Kitchen Description:Dishwasher, Range, Refrigerator
- Living area:1,623 sq. ft.
Heating and cooling
- Cooling:Central Air
- Heating:Gas
- Central air:Yes
Structure and exterior
- Roof:Asphalt
- Year built:1957
- Building area:1,623 sq. ft.
- Architectural Style:Ranch
- Levels:1 Story
Utilities
- Water:Public
- Sewer:Public Sewer
Finances and disclosures
- Price:$232,500
- Price per sq. ft.:$143.25
- Tax amount:$6,202 (2025)
Features and amenities
- Laundry features:Dryer, Washer
- Amenities:CO Detectors
Parking
- Total parking spaces:2
- Parking description:Attached Garage, Concrete, Garage
- Garage:Yes
- Garage spaces:2
 Copyright 2026 Midwest Real Estate Data LLC. All rights reserved. The data relating to real estate for sale on this web site comes in part from the Broker Reciprocity Program of the Midwest Real Estate Data LLC. Listing information is deemed reliable but not guaranteed.
New listings near 1190 W Hawkins Street
- New
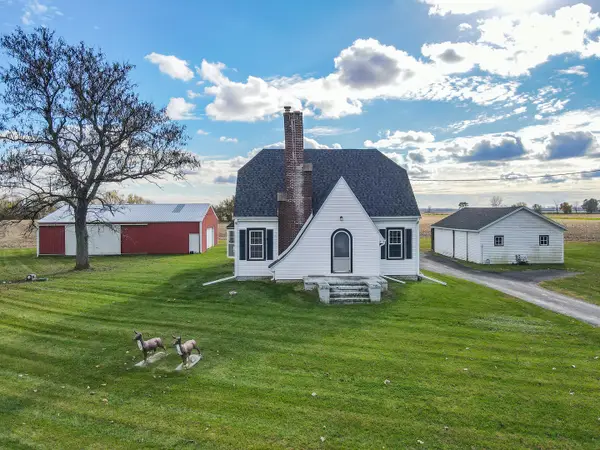 $279,900Active3 beds 2 baths1,722 sq. ft.
2556 River Road, Kankakee, IL 60901
MLS# 12808327Listed by: LAMORE REALTY - New
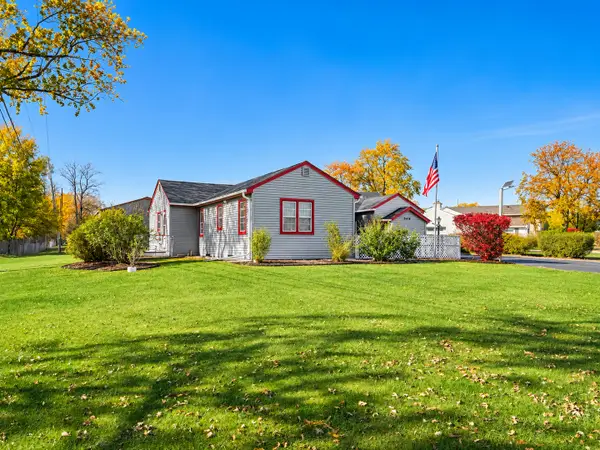 $275,000Active3 beds 2 baths2,000 sq. ft.
2416 Waldron Road, Kankakee, IL 60901
MLS# 12806699Listed by: REAL BROKER LLC - New
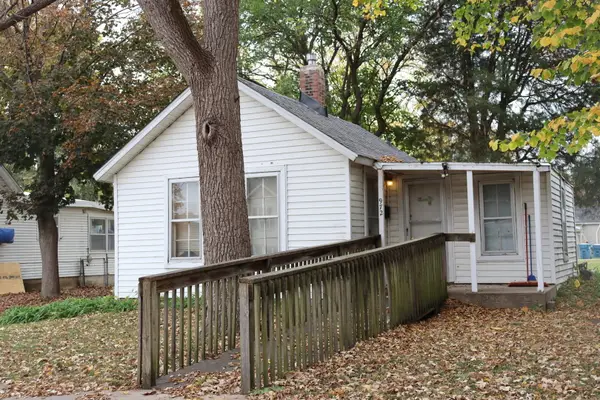 $58,987Active1 beds 1 baths495 sq. ft.
972 S 6th Avenue, Kankakee, IL 60901
MLS# 12793860Listed by: COLDWELL BANKER REALTY - New
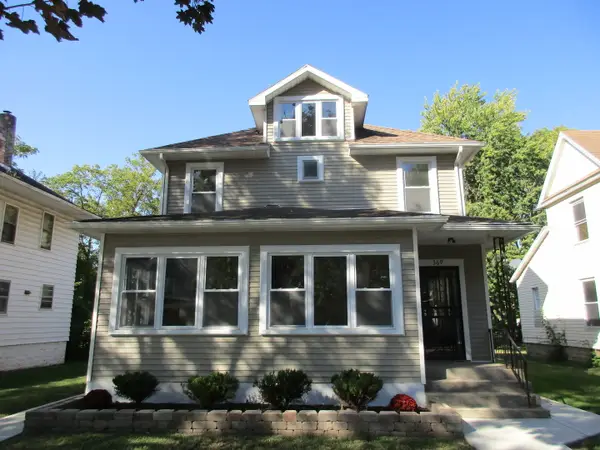 $219,000Active5 beds 2 baths1,648 sq. ft.
369 S Chicago Avenue, Kankakee, IL 60901
MLS# 12807207Listed by: RE/MAX MI CASA - New
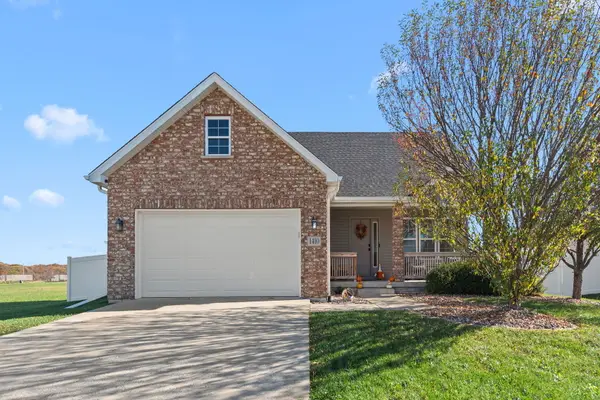 $317,487Active3 beds 4 baths1,627 sq. ft.
1410 Indian Trail, Kankakee, IL 60901
MLS# 12800895Listed by: COLDWELL BANKER REALTY - New
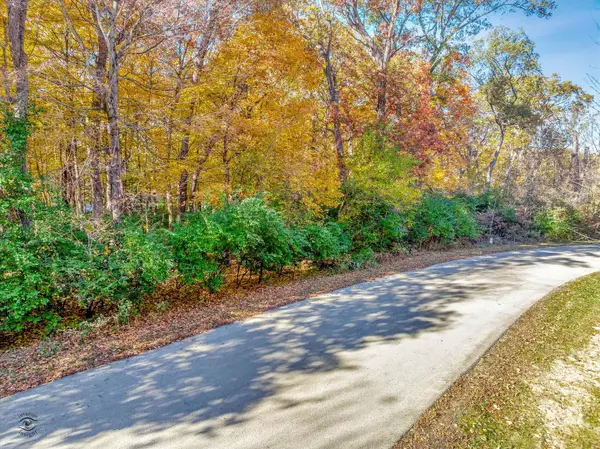 $79,900Active0 Acres
1845 Indian Trail, Kankakee, IL 60901
MLS# 12806477Listed by: COLDWELL BANKER REALTY - New
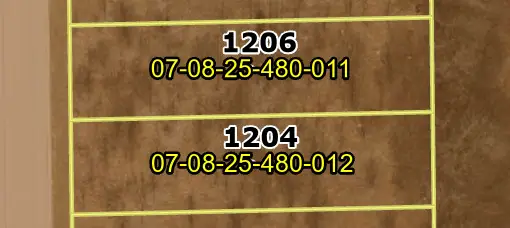 $10,000Active0 Acres
1204 Arapaho Way, Kankakee, IL 60901
MLS# 12806327Listed by: COLDWELL BANKER REALTY - New
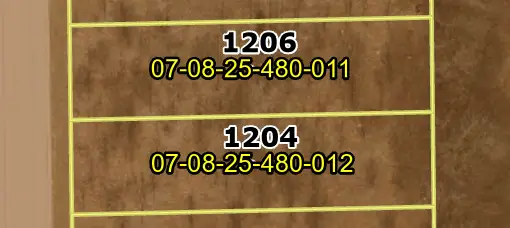 $10,000Active0 Acres
1206 Arapaho Way, Kankakee, IL 60901
MLS# 12806355Listed by: COLDWELL BANKER REALTY - New
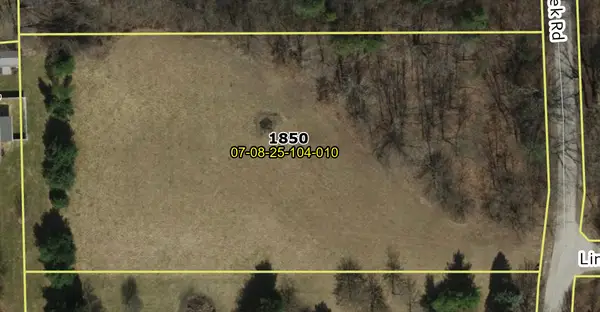 $49,000Active2.04 Acres
1850 N Stone Creek Road, Kankakee, IL 60901
MLS# 12806380Listed by: COLDWELL BANKER REALTY


Protect your home and budget from life's surprises with an Assurant Home Warranty, backed by a partner that supports you through every step of homeownership. Explore Plans.
© 2023 - 2026 ERA Franchise Systems LLC. All rights reserved. ERA Franchise Systems LLC fully supports the principles of the Fair Housing Act and the Equal Opportunity Act. ERA, ERA Real Estate powered, and their respective logos are registered service marks of ERA Franchise Systems LLC. Each office is independently owned and operated.