
3583 El Camino Drive, Kankakee, IL 60901
Local realty services provided by:ERA Naper Realty
3583 El Camino Drive,Kankakee, IL 60901
$254,900
- 3 Beds
- 2 Baths
- 1,350 sq. ft.
- Single family
- Active
Listed by: jodi myers
Office: myers realty llc.
MLS#:12766570
Source:MLSNI
Price summary
- Price:$254,900
- Price per sq. ft.:$188.81
About this home
Beautifully updated all-brick ranch with 3 bedrooms and 1 1/2 baths. This home features an open-concept floor plan with the kitchen open to both the living and family rooms. The kitchen's center island is the perfect place to meal prep and hang out. The family room has a cozy fireplace that adds a nice touch. It is light and bright throughout. The generously sized, fully fenced backyard features a deck and a storage shed. The 2-car attached garage includes built-in shelving for all your storage needs. The roof and gutters are brand new, and the water heater was installed in 2024. The sellers are including a camera system that covers the entire exterior, a doorbell camera, and a Vivint alarm system that monitors all doors and windows. Located in the very desirable Limestone school district. The listing agent is related to the seller.
Contact an agent
Home facts
- Year built:1970
- Listing ID #:12766570
- Updated:September 26, 2026 at 11:34 AM
Rooms and interior
- Bedrooms:3
- Total bathrooms:2
- Full bathrooms:1
- Half bathrooms:1
- Rooms Total:6
- Kitchen Description:Dishwasher, Microwave, Range, Refrigerator, Stainless Steel Appliance(s)
- Living area:1,350 sq. ft.
Heating and cooling
- Cooling:Central Air
- Heating:Natural Gas
- Central air:Yes
Structure and exterior
- Roof:Asphalt
- Year built:1970
- Building area:1,350 sq. ft.
- Lot area:0.36 Acres
- Architectural Style:Ranch
- Levels:1 Story
Schools
- High school:Herscher High School
- Middle school:Limestone Elementary School
- Elementary school:Bonfield Grade School
Utilities
- Water:Public
Finances and disclosures
- Price:$254,900
- Price per sq. ft.:$188.81
- Tax amount:$4,829 (2025)
Features and amenities
- Laundry features:Dryer, Washer
Parking
- Total parking spaces:2
- Parking description:Attached Garage, Garage
- Garage:Yes
- Garage spaces:2
 Copyright 2026 Midwest Real Estate Data LLC. All rights reserved. The data relating to real estate for sale on this web site comes in part from the Broker Reciprocity Program of the Midwest Real Estate Data LLC. Listing information is deemed reliable but not guaranteed.
New listings near 3583 El Camino Drive
- New
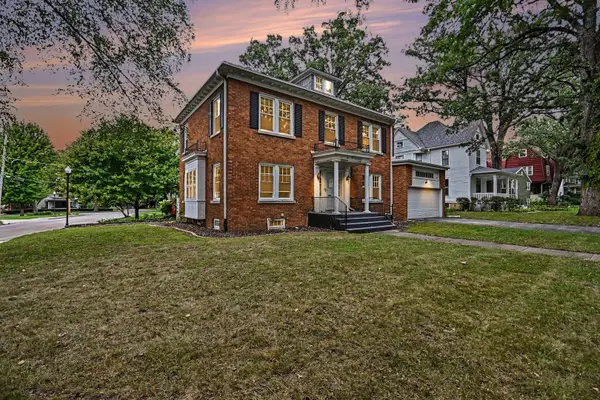 $274,000Active3 beds 3 baths2,602 sq. ft.
895 S Greenwood Avenue, Kankakee, IL 60901
MLS# 12770051Listed by: COLDWELL BANKER REAL ESTATE GROUP - New
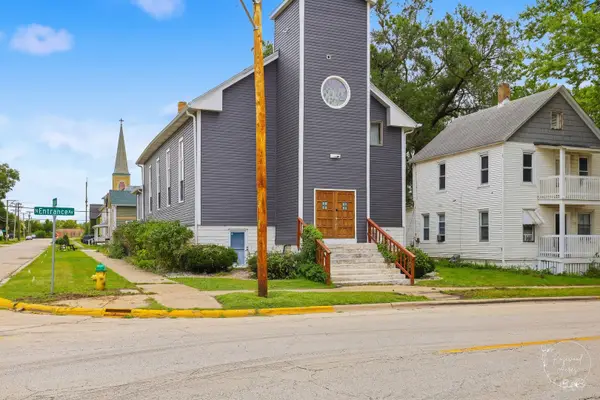 $287,000Active5 beds 5 baths5,320 sq. ft.
194 N Entrance Avenue, Kankakee, IL 60901
MLS# 12767415Listed by: COLDWELL BANKER REALTY - New
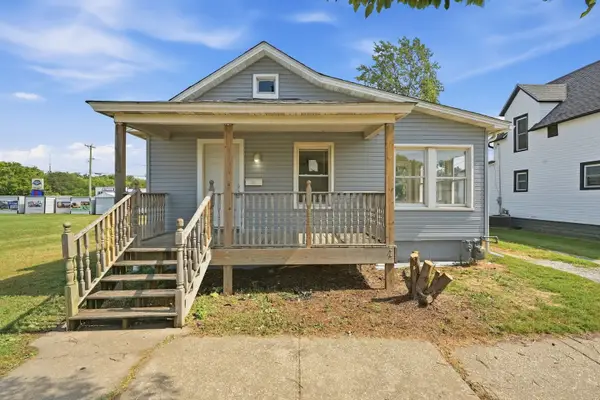 $129,900Active2 beds 1 baths802 sq. ft.
1266 N Schuyler Avenue, Kankakee, IL 60901
MLS# 12765518Listed by: LISTING LEADERS NORTHWEST - New
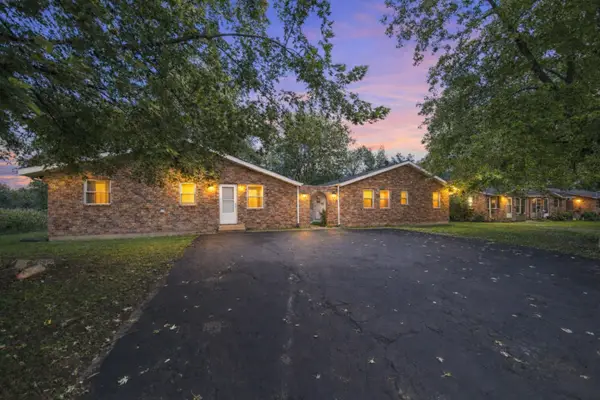 $324,900Active8 beds 4 baths
2830 Cranbrook Street, Kankakee, IL 60901
MLS# 12766998Listed by: PAK HOME REALTY - New
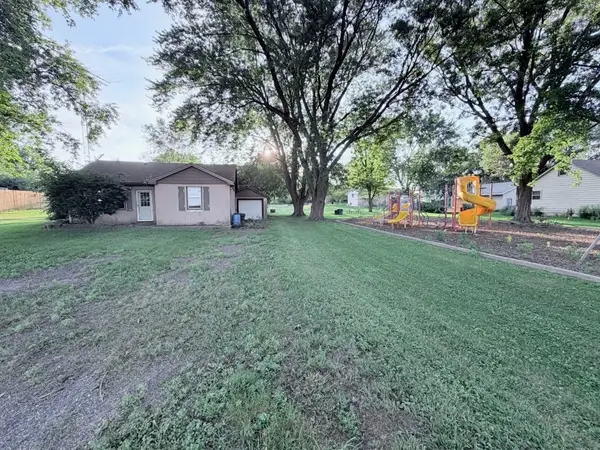 $65,000Active2 beds 1 baths961 sq. ft.
248 N 4000e Road, Kankakee, IL 60901
MLS# 12752573Listed by: STYKEN REAL ESTATE AND PROPERTY MANAGEMENT - New
 $445,000Active4 beds 3 baths2,971 sq. ft.
5 Marquette Lane, Kankakee, IL 60901
MLS# 12766263Listed by: BERKSHIRE HATHAWAY HOMESERVICES SPECKMAN REALTY - Open Sun, 1 to 3pmNew
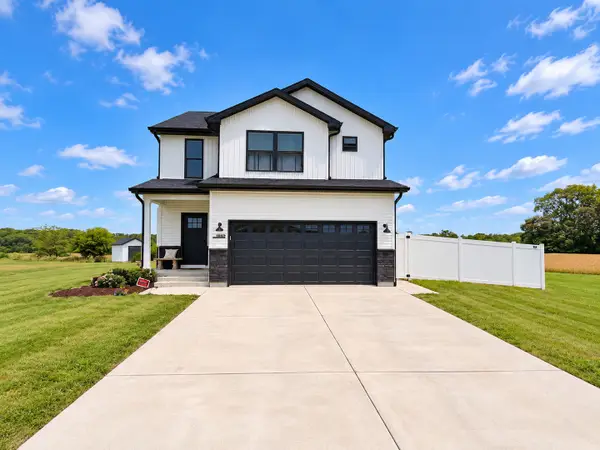 $330,000Active3 beds 3 baths1,777 sq. ft.
1405 Navajo Court, Kankakee, IL 60901
MLS# 12764783Listed by: MCCOLLY REAL ESTATE - New
 $200,000Active3 beds 1 baths1,796 sq. ft.
550 W Henry Street, Kankakee, IL 60901
MLS# 12715828Listed by: COLDWELL BANKER REALTY - Open Sun, 11am to 1pmNew
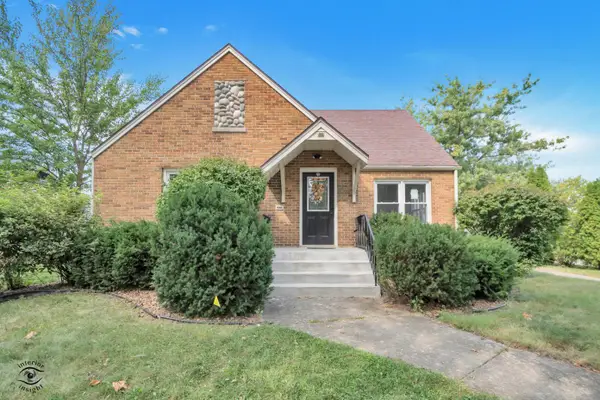 $265,000Active4 beds 3 baths2,217 sq. ft.
509 W Williams Street, Kankakee, IL 60901
MLS# 12764489Listed by: MCCOLLY BENNETT REAL ESTATE


Protect your home and budget from life's surprises with an Assurant Home Warranty, backed by a partner that supports you through every step of homeownership. Explore Plans.
© 2023 - 2026 ERA Franchise Systems LLC. All rights reserved. ERA Franchise Systems LLC fully supports the principles of the Fair Housing Act and the Equal Opportunity Act. ERA, ERA Real Estate powered, and their respective logos are registered service marks of ERA Franchise Systems LLC. Each office is independently owned and operated.