
473 S Nelson Avenue, Kankakee, IL 60901
Local realty services provided by:ERA Partners
473 S Nelson Avenue,Kankakee, IL 60901
$115,000
- 2 Beds
- 2 Baths
- - sq. ft.
- Single family
- Sold
Listed by: lisa sanford
Office: berkshire hathaway homeservices speckman realty
MLS#:12692141
Source:MLSNI
Sorry, we are unable to map this address
Price summary
- Price:$115,000
About this home
Wow what a yard! This home includes a double lot and has alley access on the side giving even more space between the neighbors. The yard is fenced and the two car garage is an additional benefit. The front entry leads to the living room and the dine-in kitchen faces the front of the home. The two bedrooms and remodeled bath are convenient. The basement offers more space with a large family room and an extra room that once was used as a bedroom. Perhaps it may be ideal for you to use as an office or playroom. There is also a 3/4 bath in the basement. Call today for your private tour.
Contact an agent
Home facts
- Year built:1953
- Listing ID #:12692141
- Updated:August 09, 2026 at 07:45 AM
Rooms and interior
- Bedrooms:2
- Total bathrooms:2
- Full bathrooms:2
- Rooms Total:6
- Kitchen Description:Dishwasher, Microwave, Range, Refrigerator
- Basement Description:Full, Partially Finished
Heating and cooling
- Cooling:Central Air
- Heating:Forced Air, Natural Gas
- Central air:Yes
Structure and exterior
- Roof:Asphalt
- Year built:1953
- Lot Features:Mature Trees
- Foundation Description:Block
- Levels:1 Story
Utilities
- Water:Public
- Sewer:Public Sewer
Finances and disclosures
- Price:$115,000
- Tax amount:$2,568 (2025)
Features and amenities
- Laundry features:Dryer, Washer
- Amenities:CO Detectors, Ceiling Fan(s), Fan-Whole House
Parking
- Total parking spaces:2
- Parking description:Detached Garage, Garage
- Garage:Yes
- Garage spaces:2
 Copyright 2026 Midwest Real Estate Data LLC. All rights reserved. The data relating to real estate for sale on this web site comes in part from the Broker Reciprocity Program of the Midwest Real Estate Data LLC. Listing information is deemed reliable but not guaranteed. MLSNI Member Broker: Frank Scibior
New listings near 473 S Nelson Avenue
- New
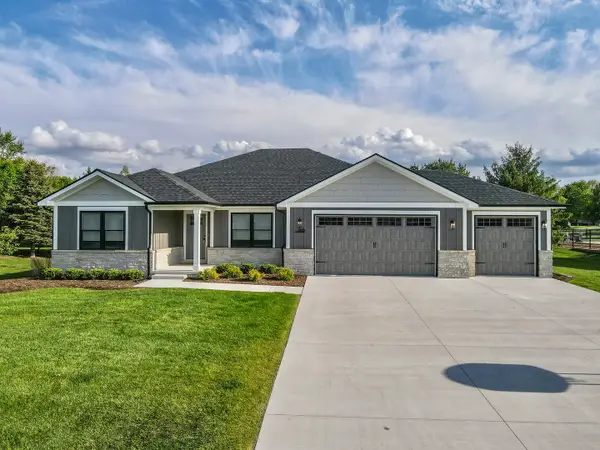 $535,000Active4 beds 3 baths1,950 sq. ft.
3172 Sun Valley Drive, Kankakee, IL 60901
MLS# 12728001Listed by: LAMORE REALTY - New
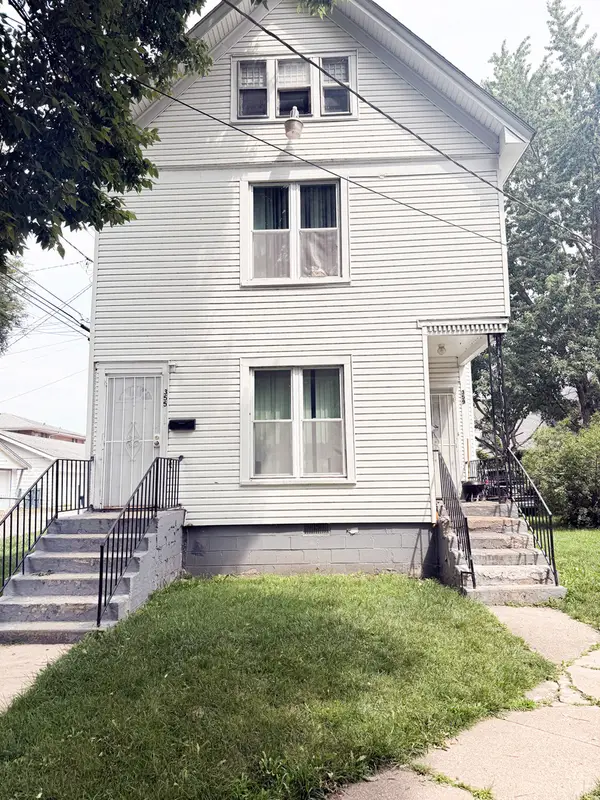 $139,000Active6 beds 2 baths
355 E Bourbonnais Street, Kankakee, IL 60901
MLS# 12727256Listed by: EXCLUSIVE REALTORS - New
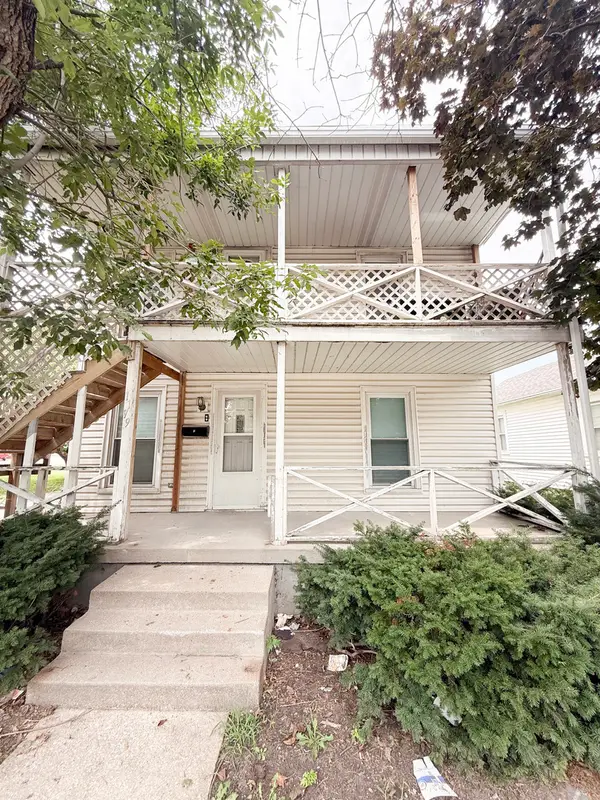 $139,900Active4 beds 2 baths
1179 S Schuyler Avenue, Kankakee, IL 60901
MLS# 12727334Listed by: EXCLUSIVE REALTORS 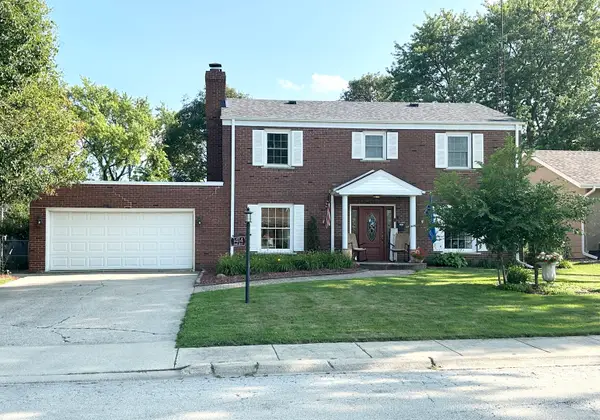 $255,000Pending3 beds 3 baths2,180 sq. ft.
1414 W Budd Boulevard, Kankakee, IL 60901
MLS# 12724703Listed by: BERKSHIRE HATHAWAY HOMESERVICES SPECKMAN REALTY- New
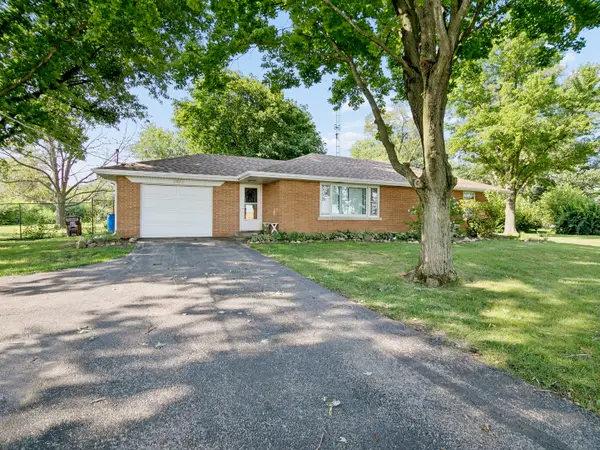 $280,000Active3 beds 1 baths1,200 sq. ft.
2694 W 3000s Road S, Kankakee, IL 60901
MLS# 12718307Listed by: @HOME REALTY|BROKERAGE - New
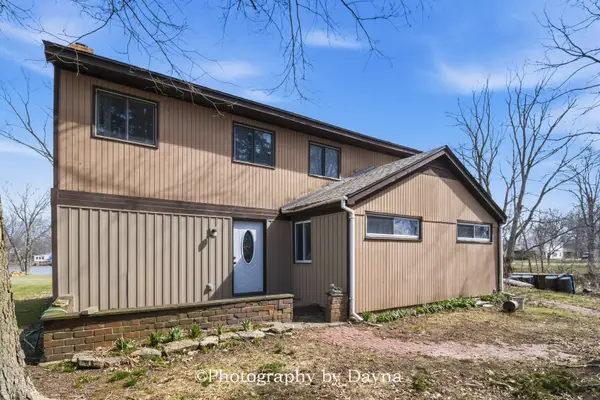 $259,000Active4 beds 2 baths1,600 sq. ft.
2857 River Road, Kankakee, IL 60901
MLS# 12725214Listed by: BERKSHIRE HATHAWAY HOMESERVICES SPECKMAN REALTY - New
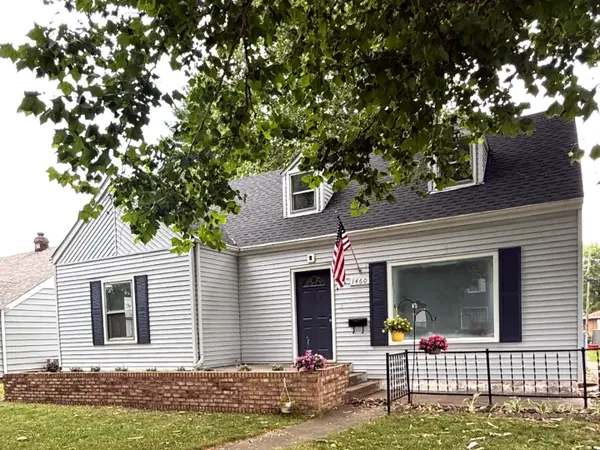 $205,000Active4 beds 2 baths1,560 sq. ft.
1460 S 6th Avenue, Kankakee, IL 60901
MLS# 12706410Listed by: BERKSHIRE HATHAWAY HOMESERVICES SPECKMAN REALTY - New
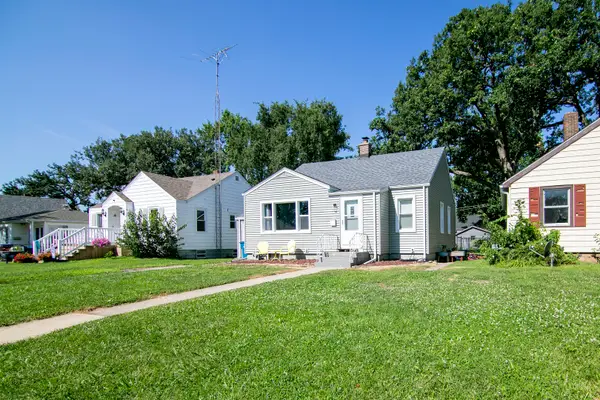 $179,999Active2 beds 1 baths840 sq. ft.
1391 Circle Drive, Kankakee, IL 60901
MLS# 12723798Listed by: VILLAGE REALTY INC - Open Sun, 1 to 3pm
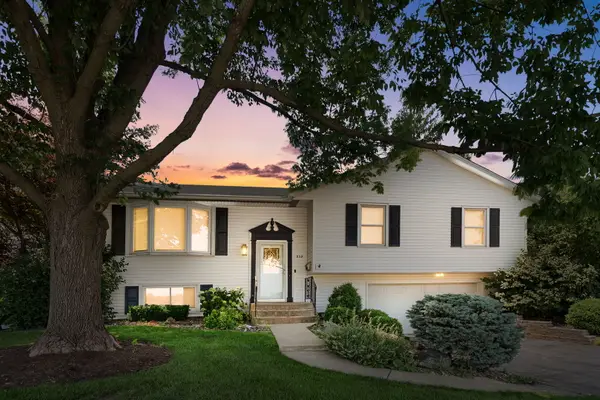 $219,987Pending4 beds 3 baths2,075 sq. ft.
839 S Curtis Avenue, Kankakee, IL 60901
MLS# 12574735Listed by: COLDWELL BANKER REALTY 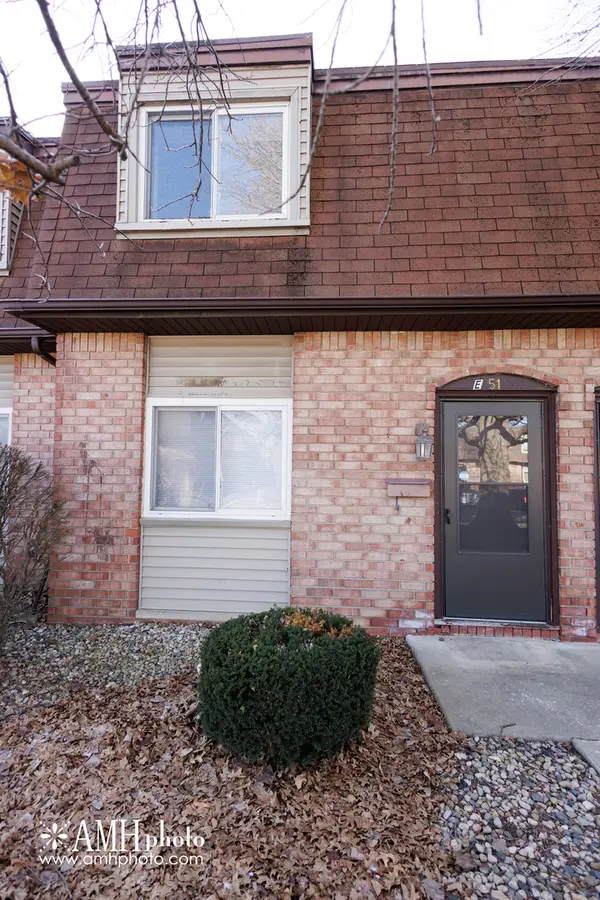 $65,000Pending2 beds 2 baths900 sq. ft.
1119 S Curtis Avenue #E51, Kankakee, IL 60901
MLS# 12722738Listed by: RE/MAX PRESTIGE HOMES


Protect your home and budget from life's surprises with an Assurant Home Warranty, backed by a partner that supports you through every step of homeownership. Explore Plans.
© 2023 - 2026 ERA Franchise Systems LLC. All rights reserved. ERA Franchise Systems LLC fully supports the principles of the Fair Housing Act and the Equal Opportunity Act. ERA, ERA Real Estate powered, and their respective logos are registered service marks of ERA Franchise Systems LLC. Each office is independently owned and operated.