
8 Woodside Avenue, Kankakee, IL 60901
Local realty services provided by:Results Realty ERA Powered
8 Woodside Avenue,Kankakee, IL 60901
$289,900
- 3 Beds
- 2 Baths
- 1,546 sq. ft.
- Single family
- Pending
Listed by: elizabeth botello
Office: exp realty
MLS#:12727080
Source:MLSNI
Price summary
- Price:$289,900
- Price per sq. ft.:$187.52
About this home
Low maintenance brick and cedar ranch on a fenced third of an acre in Village of Limestone. The living room is the heart of this home, cathedral ceiling, bamboo hardwood floors, built in storage, and French doors that walk out to a big back deck with built in seating. Eat in kitchen with raised panel cabinets, breakfast bar, pantry closet, and room for the table with a view of the yard. All three bedrooms are tucked behind a hall door for privacy. The primary has a walk in closet and its own full bath. First floor laundry, wood burning fireplace, and an attached heated 2.5 car garage that runs extra deep on one side. Vinyl fencing and a 2026 roof. City water, private septic, 200 amp service. Easy one story living close to Route 17.
Contact an agent
Home facts
- Year built:1988
- Listing ID #:12727080
- Updated:August 21, 2026 at 10:28 AM
Rooms and interior
- Bedrooms:3
- Total bathrooms:2
- Full bathrooms:2
- Rooms Total:5
- Kitchen Description:Dishwasher, Microwave, Range, Range Hood, Refrigerator
- Living area:1,546 sq. ft.
Heating and cooling
- Cooling:Central Air
- Heating:Forced Air, Natural Gas
- Central air:Yes
Structure and exterior
- Roof:Asphalt
- Year built:1988
- Building area:1,546 sq. ft.
- Lot area:0.37 Acres
- Architectural Style:Ranch
- Foundation Description:Block
- Levels:1 Story
Utilities
- Water:Public
Finances and disclosures
- Price:$289,900
- Price per sq. ft.:$187.52
- Tax amount:$5,454 (2025)
Features and amenities
- Laundry features:Dryer, Washer
- Amenities:CO Detectors, Ceiling Fan(s)
Parking
- Total parking spaces:2
- Parking description:Attached Garage, Concrete, Garage
- Garage:Yes
- Garage spaces:2.5
 Copyright 2026 Midwest Real Estate Data LLC. All rights reserved. The data relating to real estate for sale on this web site comes in part from the Broker Reciprocity Program of the Midwest Real Estate Data LLC. Listing information is deemed reliable but not guaranteed.
New listings near 8 Woodside Avenue
- New
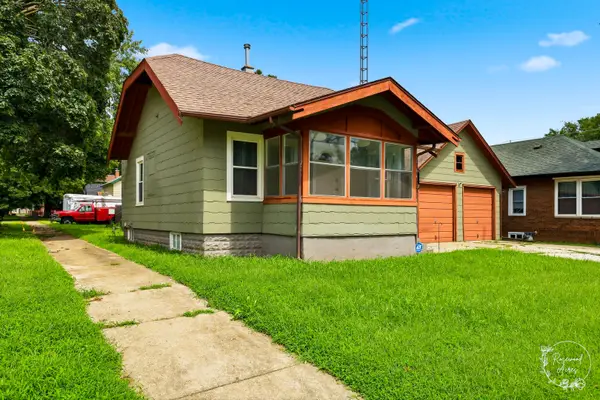 $139,900Active2 beds 1 baths700 sq. ft.
595 W Bridge Street, Kankakee, IL 60901
MLS# 12728927Listed by: VILLAGE REALTY, INC - New
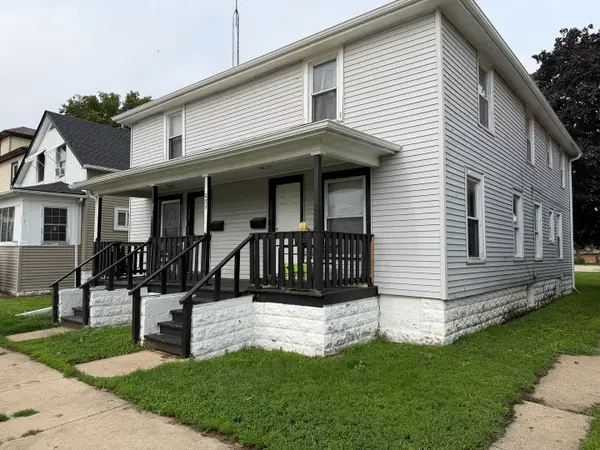 $177,000Active6 beds 2 baths
271-5 N West Avenue, Kankakee, IL 60901
MLS# 12732557Listed by: COLDWELL BANKER REALTY - New
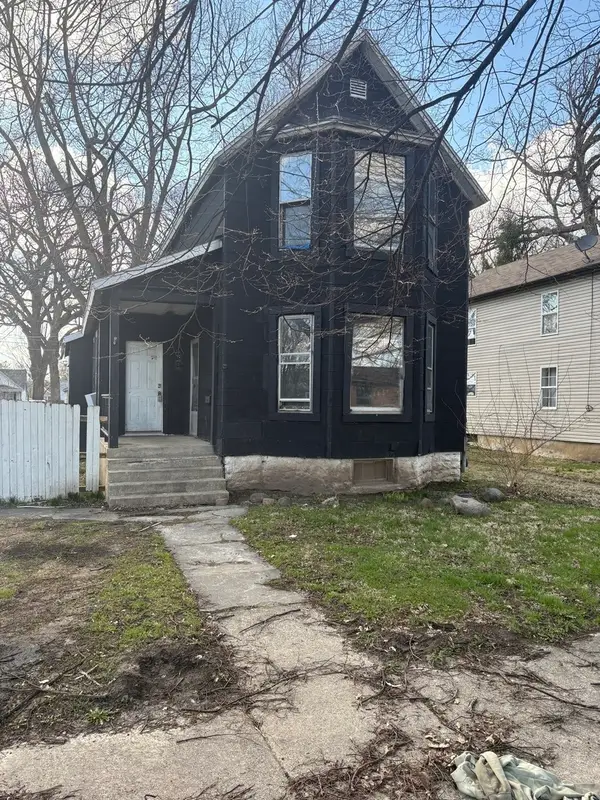 $49,900Active3 beds 1 baths1,150 sq. ft.
337 N 6th Avenue, Kankakee, IL 60901
MLS# 12738253Listed by: BERKSHIRE HATHAWAY HOMESERVICES SPECKMAN REALTY - New
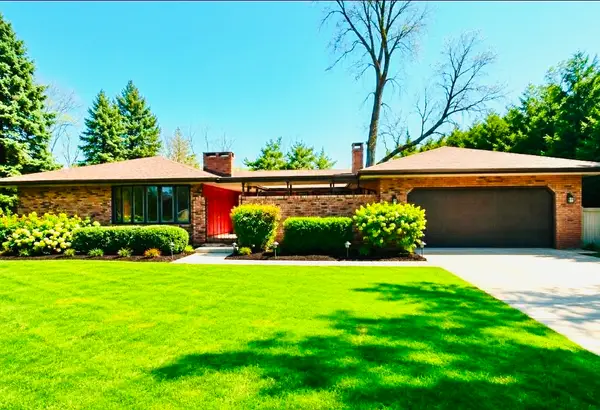 $379,000Active3 beds 3 baths3,100 sq. ft.
210 S Small Avenue, Kankakee, IL 60901
MLS# 12737066Listed by: MARQUETTE PROPERTIES, INC - New
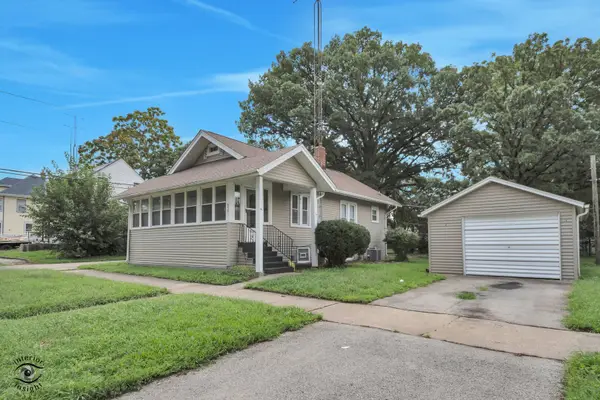 $125,000Active3 beds 1 baths1,000 sq. ft.
850 E Bourbonnais Street, Kankakee, IL 60901
MLS# 12736887Listed by: COLDWELL BANKER REALTY - New
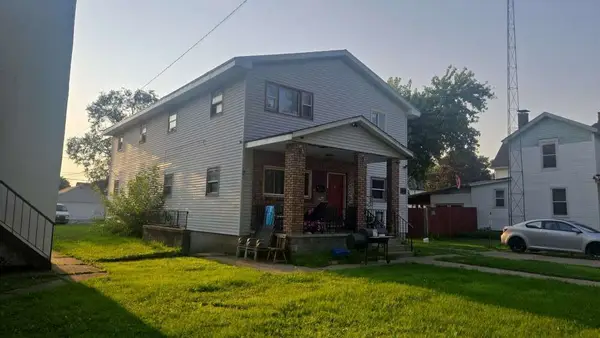 $290,000Active8 beds 4 baths
543 S 3rd Avenue, Kankakee, IL 60901
MLS# 12710105Listed by: REALTY OF AMERICA, LLC - New
 Active3 beds 2 baths1,200 sq. ft.
1905 E Linden Street, Kankakee, IL 60901
MLS# 12733662Listed by: PARKVUE REALTY CORPORATION  $189,900Pending2 beds 1 baths1,400 sq. ft.
2098 W 2000s Road, Kankakee, IL 60901
MLS# 12731462Listed by: VILLAGE REALTY INC- New
 $235,000Active3 beds 3 baths1,681 sq. ft.
719 N Kennedy Drive, Kankakee, IL 60901
MLS# 12729127Listed by: MCCOLLY BENNETT REAL ESTATE


Protect your home and budget from life's surprises with an Assurant Home Warranty, backed by a partner that supports you through every step of homeownership. Explore Plans.
© 2023 - 2026 ERA Franchise Systems LLC. All rights reserved. ERA Franchise Systems LLC fully supports the principles of the Fair Housing Act and the Equal Opportunity Act. ERA, ERA Real Estate powered, and their respective logos are registered service marks of ERA Franchise Systems LLC. Each office is independently owned and operated.