
895 N 5th Avenue, Kankakee, IL 60901
Local realty services provided by:Results Realty ERA Powered
895 N 5th Avenue,Kankakee, IL 60901
$145,000
- 3 Beds
- 2 Baths
- 1,585 sq. ft.
- Single family
- Active
Listed by: brenda ervin
Office: coldwell banker realty
MLS#:12732512
Source:MLSNI
Price summary
- Price:$145,000
- Price per sq. ft.:$91.48
About this home
JUST LISTED!!! Spacious 3-bedroom, 1.5-bath home offering a flexible floor plan and plenty of potential. A separate-entrance area, formerly used as a beauty shop, now provides an excellent opportunity for a large main-floor family room, recreation room, home office, or additional living space, complete with a half bath. The home features mostly hardwood flooring, with vinyl flooring in select areas. Recent updates include fresh paint in some areas and newer roof. New vinyl siding in August, 2026. Property is being sold AS-IS. Bring your vision and make this versatile home your own! Seller will not provide survey, no inspections or repairs.
Contact an agent
Home facts
- Year built:1940
- Listing ID #:12732512
- Updated:September 07, 2026 at 11:51 AM
Rooms and interior
- Bedrooms:3
- Total bathrooms:2
- Full bathrooms:1
- Half bathrooms:1
- Rooms Total:7
- Dining Description:Separate Dining Room
- Bathrooms Description:Soaking Tub
- Basement Description:Full, Unfinished
- Living area:1,585 sq. ft.
Heating and cooling
- Heating:Natural Gas
Structure and exterior
- Roof:Asphalt
- Year built:1940
- Building area:1,585 sq. ft.
- Lot Features:Corner Lot
- Architectural Style:Bi-level
- Levels:2 Story
Utilities
- Water:Public
- Sewer:Public Sewer
Finances and disclosures
- Price:$145,000
- Price per sq. ft.:$91.48
- Tax amount:$5,194 (2025)
Features and amenities
- Amenities:Ceiling Fan(s), Sump Pump
Parking
- Total parking spaces:6
- Parking description:Attached Garage, Concrete, Driveway, Garage
- Garage:Yes
- Garage spaces:2
 Copyright 2026 Midwest Real Estate Data LLC. All rights reserved. The data relating to real estate for sale on this web site comes in part from the Broker Reciprocity Program of the Midwest Real Estate Data LLC. Listing information is deemed reliable but not guaranteed.
New listings near 895 N 5th Avenue
- New
 $349,900Active6 beds 4 baths
1115 N Schuyler Avenue, Kankakee, IL 60901
MLS# 12709276Listed by: COLDWELL BANKER REALTY - New
 $214,900Active3 beds 1 baths1,030 sq. ft.
1330 Lennington Circle, Kankakee, IL 60901
MLS# 12751008Listed by: MCCOLLY BENNETT REAL ESTATE - New
 $275,000Active3 beds 2 baths1,765 sq. ft.
856 N Western Hills Drive, Kankakee, IL 60901
MLS# 12750462Listed by: KELLER WILLIAMS PREFERRED REALTY - New
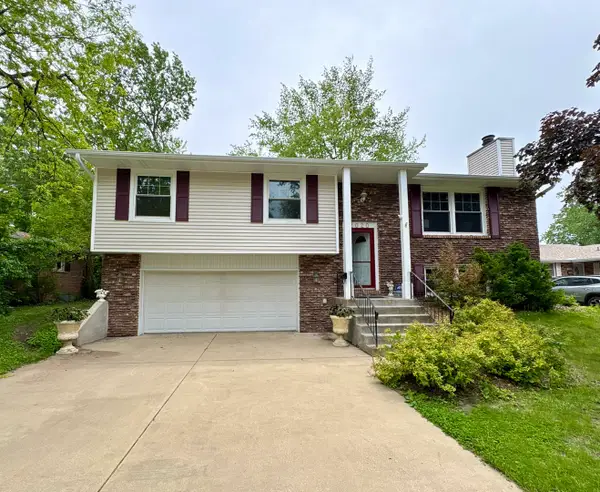 $269,999Active4 beds 3 baths1,976 sq. ft.
2020 W Calista Street, Kankakee, IL 60901
MLS# 12701769Listed by: MCCOLLY ROSENBOOM - B - New
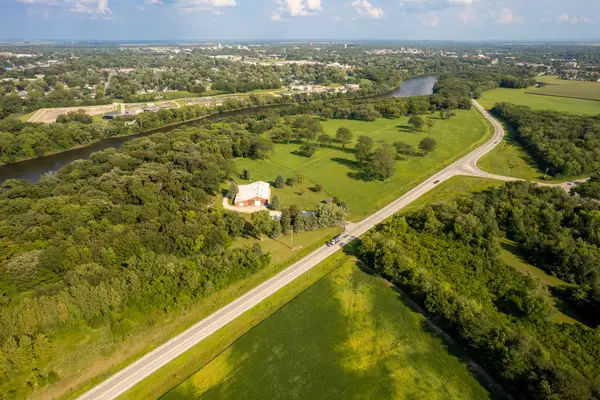 $2,100,000Active54.91 Acres
1095 W State Route 113 Route, Kankakee, IL 60901
MLS# 12750328Listed by: RW PROPERTY SERVICES LLC - New
 $1,049,999Active6 beds 5 baths4,932 sq. ft.
4673 W 3000n Road, Kankakee, IL 60901
MLS# 12749761Listed by: WIRTZ REAL ESTATE GROUP INC. - New
 $129,900Active2 beds 1 baths640 sq. ft.
726 N Webster Circle, Kankakee, IL 60901
MLS# 12746371Listed by: GREEN REAL ESTATE - New
 $170,000Active3 beds 1 baths1,100 sq. ft.
255 N Hunter Avenue, Kankakee, IL 60901
MLS# 12745667Listed by: EDGE REALTY - New
 $1,250,000Active3 beds 2 baths2,000 sq. ft.
6255 W State Route 17 Road, Kankakee, IL 60901
MLS# 12747206Listed by: MCCOLLY BENNETT REAL ESTATE


Protect your home and budget from life's surprises with an Assurant Home Warranty, backed by a partner that supports you through every step of homeownership. Explore Plans.
© 2023 - 2026 ERA Franchise Systems LLC. All rights reserved. ERA Franchise Systems LLC fully supports the principles of the Fair Housing Act and the Equal Opportunity Act. ERA, ERA Real Estate powered, and their respective logos are registered service marks of ERA Franchise Systems LLC. Each office is independently owned and operated.