
412 Cumnor Road, Kenilworth, IL 60043
Local realty services provided by:ERA Naper Realty
412 Cumnor Road,Kenilworth, IL 60043
$2,595,000
- 5 Beds
- 4 Baths
- 4,131 sq. ft.
- Single family
- Active
Listed by: pamela mcclamroch, james mcclamroch
Office: coldwell banker realty
MLS#:12684108
Source:MLSNI
Price summary
- Price:$2,595,000
- Price per sq. ft.:$628.18
About this home
Perfectly situated in the heart of Kenilworth, this exceptional home has been completely reimagined for today's lifestyle. REBUILT FROM THE STUDS UP IN 2013 with extraordinary attention to detail, it blends timeless architectural character with modern amenities and a thoughtfully designed floor plan ideal for both everyday living and effortless entertaining. Bathed in sunlight throughout the day, every room is filled with natural light, while the golden hour transforms the surrounding mature trees into a breathtaking backdrop. The home's unique position adjacent to Memorial Park provides a permanent green oasis and rare privacy, with protected open space next door ensuring no future development. A fabulous front porch-widely considered the finest in Kenilworth-welcomes you home and offers the perfect place to relax, entertain friends, or simply enjoy the charm of the neighborhood. Inside, custom moldings, millwork, and a gracious center hall create an elegant flow between the inviting living room, dining room, and spacious family room. The beautifully designed kitchen serves as the heart of the home, featuring quartz countertops, custom cabinetry, high-end stainless-steel appliances, a large center island with seating, and an inviting breakfast area with built-in bench seating overlooking the private backyard. Open to the family room, this space was designed for both comfortable daily living and memorable gatherings. Plantation shutters, a stone fireplace surround, and custom built-in bookcases add warmth and character. A spacious mudroom provides exceptional functionality, while dedicated office spaces on multiple levels offer ideal flexibility for today's work-from-home lifestyle. The light-filled second floor features a generous primary suite that serves as a retreat, complete with built-in bookcases, a walk-in closet, and a ensuite bath with dual vanities and an oversized walk-in shower. Three additional bedrooms, including one with an ensuite bath, a well-appointed hall bath, and a convenient second-floor laundry room complete this level. A beautiful staircase connects all three floors and leads to an expansive third-floor bonus room with an adjoining office or fifth bedroom, providing exceptional flexibility for guests, work, fitness, or recreation. The unfinished basement offers abundant storage and endless possibilities for future expansion. Outside, the professionally landscaped backyard and brick paver patio create a private setting for outdoor entertaining and relaxation. Just steps from award-winning Sears School, New Trier High School, train, shops, restaurants, and only six blocks from Lake Michigan, beaches, and sailing area. This move-in-ready home offers an extraordinary combination of craftsmanship, natural beauty, privacy, and convenience. Rarely does a home combine this level of quality, light, setting, and location. Move right in and begin enjoying the very best of Kenilworth living....
Contact an agent
Home facts
- Year built:1895
- Listing ID #:12684108
- Updated:July 10, 2026 at 11:09 AM
Rooms and interior
- Bedrooms:5
- Total bathrooms:4
- Full bathrooms:3
- Half bathrooms:1
- Rooms Total:11
- Dining Description:Separate Dining Room
- Bathrooms Description:Double Sinks, Separate Shower
- Kitchen Description:Cooktop, Dishwasher, Disposal, Double Oven, High End Refrigerator, Microwave, Range Hood, Stainless Steel Appliance(s)
- Basement Description:Full, Unfinished
- Living area:4,131 sq. ft.
Heating and cooling
- Cooling:Central Air
- Heating:Natural Gas
- Central air:Yes
Structure and exterior
- Year built:1895
- Building area:4,131 sq. ft.
- Lot Features:Landscaped
- Levels:3 Story
Schools
- High school:New Trier Twp H.S. Northfield/Wi
- Middle school:The Joseph Sears School
- Elementary school:The Joseph Sears School
Utilities
- Water:Lake Michigan
- Sewer:Public Sewer
Finances and disclosures
- Price:$2,595,000
- Price per sq. ft.:$628.18
- Tax amount:$39,657 (2024)
Features and amenities
- Amenities:CO Detectors, Sump Pump, TV-Cable
Parking
- Total parking spaces:1
- Parking description:Asphalt, Detached Garage, Garage
- Garage:Yes
- Garage spaces:1.5
 Copyright 2026 Midwest Real Estate Data LLC. All rights reserved. The data relating to real estate for sale on this web site comes in part from the Broker Reciprocity Program of the Midwest Real Estate Data LLC. Listing information is deemed reliable but not guaranteed.
New listings near 412 Cumnor Road
 $3,400,000Pending6 beds 6 baths4,758 sq. ft.
Address Withheld By Seller, Kenilworth, IL 60043
MLS# 12661885Listed by: @PROPERTIES CHRISTIE'S INTERNATIONAL REAL ESTATE $4,499,000Active5 beds 7 baths6,697 sq. ft.
528 Roslyn Road, Kenilworth, IL 60043
MLS# 12689820Listed by: BAIRD & WARNER $2,495,000Active6 beds 5 baths6,211 sq. ft.
520 Greenwood Avenue, Kenilworth, IL 60043
MLS# 12685606Listed by: @PROPERTIES CHRISTIE'S INTERNATIONAL REAL ESTATE $1,800,000Active5 beds 3 baths
325 Oxford Road, Kenilworth, IL 60043
MLS# 12669994Listed by: @PROPERTIES CHRISTIE'S INTERNATIONAL REAL ESTATE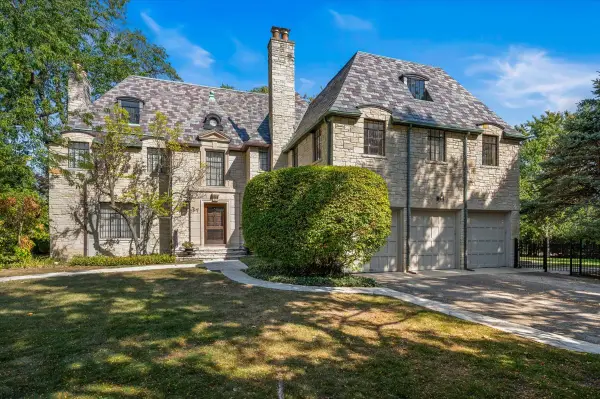 $2,800,000Active9 beds 7 baths4,601 sq. ft.
54 Kenilworth Avenue, Kenilworth, IL 60043
MLS# 12682934Listed by: @PROPERTIES CHRISTIE'S INTERNATIONAL REAL ESTATE $849,000Pending3 beds 3 baths1,850 sq. ft.
611 Roger Avenue, Kenilworth, IL 60043
MLS# 12670764Listed by: COMPASS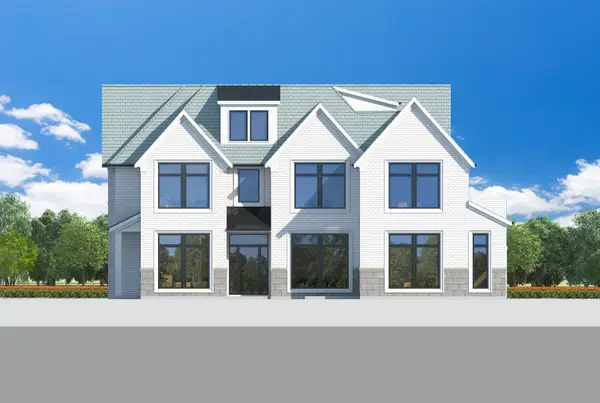 $5,975,000Active7 beds 9 baths11,000 sq. ft.
455 Sheridan Road, Kenilworth, IL 60043
MLS# 12672126Listed by: @PROPERTIES CHRISTIE'S INTERNATIONAL REAL ESTATE $5,299,900Active5 beds 6 baths6,754 sq. ft.
320 Melrose Avenue, Kenilworth, IL 60043
MLS# 12662920Listed by: @PROPERTIES CHRISTIE'S INTERNATIONAL REAL ESTATE $1,200,000Pending3 beds 3 baths3,000 sq. ft.
724 Maclean Avenue, Kenilworth, IL 60043
MLS# 12640265Listed by: @PROPERTIES CHRISTIE'S INTERNATIONAL REAL ESTATE


Protect your home and budget from life's surprises with an Assurant Home Warranty, backed by a partner that supports you through every step of homeownership. Explore Plans.
© 2023 - 2026 ERA Franchise Systems LLC. All rights reserved. ERA Franchise Systems LLC fully supports the principles of the Fair Housing Act and the Equal Opportunity Act. ERA, ERA Real Estate powered, and their respective logos are registered service marks of ERA Franchise Systems LLC. Each office is independently owned and operated.