
420 Brier Street, Kenilworth, IL 60043
Local realty services provided by:Results Realty ERA Powered
420 Brier Street,Kenilworth, IL 60043
$1,600,000
- 4 Beds
- 3 Baths
- - sq. ft.
- Single family
- Sold
Listed by: dinny dwyer
Office: compass
MLS#:12709450
Source:MLSNI
Sorry, we are unable to map this address
Price summary
- Price:$1,600,000
About this home
Located in the heart of Kenilworth, this residence combines classic architectural character with effortless modern updates. The journey begins in a stunning living room anchored by a crackling wood-burning fireplace and a picturesque bay window. Tucked away in the corner, a cozy library nook with custom built-ins offers the perfect spot to get lost in a book. The floor plan flows seamlessly into an inviting dining room, designed to host everything from festive dinner parties to casual morning coffee. It connects directly to a bright, crisp white kitchen that serves as the true hub of the home. This chef-ready space features high-end appliances, durable Corian countertops, and a peninsula with seating for quick bites. Thoughtful extras like a dedicated desk area, a butler's pantry bar, and a sun-drenched eating area under a vaulted skylight, makes the kitchen as functional as it is beautiful. Just off the kitchen, a comfortable living area provides a relaxed atmosphere for everyday lounging. Large doors pull the outdoors in, opening directly to a patio and a lushly landscaped yard that feels like a private retreat. This outdoor oasis is complemented by a convenient two-car garage, providing ample storage and parking. The tree-top primary suite serves as a peaceful sanctuary, featuring an updated bath, generous closet space, and the added convenience of walk-up access to the attic. Two additional spacious bedrooms are served by a contemporary bath equipped with double sinks and a tub-shower combination. A second living space serves as a true hub for relaxation and recreation, anchored by another cozy wood-burning fireplace and offering generous square footage for game tables or large-scale entertaining. Tucked nearby, a bright fourth bedroom with an adjacent hall bath currently functions as a private home office, providing a versatile layout that effortlessly adapts to your lifestyle. The lower level adds even more practicality to this impressive home. An oversized basement provides a massive footprint for storage, keeping the main living areas clutter-free, and houses a dedicated laundry area alongside the home's mechanical systems. From top to bottom, every inch of this property is designed for comfort and ease....
Contact an agent
Home facts
- Year built:1935
- Listing ID #:12709450
- Updated:September 06, 2026 at 07:07 AM
Rooms and interior
- Bedrooms:4
- Total bathrooms:3
- Full bathrooms:3
- Rooms Total:10
- Dining Description:Breakfast Room, Separate Dining Room
- Basement Description:Partial, Unfinished
Heating and cooling
- Cooling:Central Air
- Heating:Natural Gas
- Central air:Yes
Structure and exterior
- Year built:1935
- Architectural Style:Colonial
- Foundation Description:Concrete Perimeter
- Levels:2 Story
Schools
- High school:New Trier Twp H.S. Northfield/Wi
- Middle school:The Joseph Sears School
- Elementary school:The Joseph Sears School
Utilities
- Water:Lake Michigan
Finances and disclosures
- Price:$1,600,000
- Tax amount:$11,903 (2024)
Parking
- Total parking spaces:2
- Parking description:Asphalt, Detached Garage, Garage
- Garage:Yes
- Garage spaces:2
 Copyright 2026 Midwest Real Estate Data LLC. All rights reserved. The data relating to real estate for sale on this web site comes in part from the Broker Reciprocity Program of the Midwest Real Estate Data LLC. Listing information is deemed reliable but not guaranteed.
New listings near 420 Brier Street
- New
 $2,895,000Active5 beds 5 baths4,927 sq. ft.
431 Sheridan Road, Kenilworth, IL 60043
MLS# 12748143Listed by: @PROPERTIES CHRISTIE'S INTERNATIONAL REAL ESTATE  $1,875,000Pending5 beds 4 baths
704 Roger Avenue, Kenilworth, IL 60043
MLS# 12725428Listed by: JAMESON SOTHEBY'S INTERNATIONAL REALTY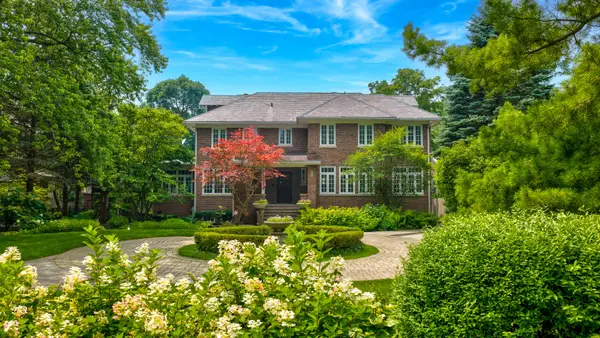 $2,750,000Pending5 beds 6 baths5,757 sq. ft.
224 Sheridan Road, Kenilworth, IL 60043
MLS# 12727616Listed by: @PROPERTIES CHRISTIE'S INTERNATIONAL REAL ESTATE $1,395,000Pending5 beds 4 baths4,035 sq. ft.
542 Wayland Avenue, Kenilworth, IL 60043
MLS# 12712630Listed by: JAMESON SOTHEBY'S INTERNATIONAL REALTY $3,295,000Pending6 beds 9 baths
110 Kenilworth Avenue, Kenilworth, IL 60043
MLS# 12698159Listed by: @PROPERTIES CHRISTIE'S INTERNATIONAL REAL ESTATE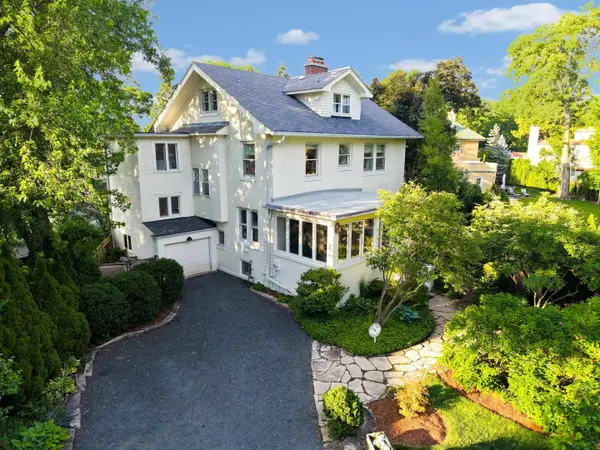 $1,595,000Pending5 beds 3 baths
325 Oxford Road, Kenilworth, IL 60043
MLS# 12703063Listed by: @PROPERTIES CHRISTIE'S INTERNATIONAL REAL ESTATE $2,345,000Active6 beds 5 baths6,211 sq. ft.
520 Greenwood Avenue, Kenilworth, IL 60043
MLS# 12685606Listed by: @PROPERTIES CHRISTIE'S INTERNATIONAL REAL ESTATE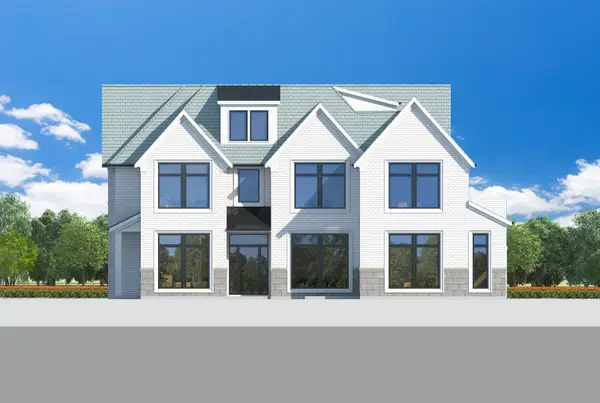 $5,975,000Active7 beds 9 baths11,000 sq. ft.
455 Sheridan Road, Kenilworth, IL 60043
MLS# 12672126Listed by: @PROPERTIES CHRISTIE'S INTERNATIONAL REAL ESTATE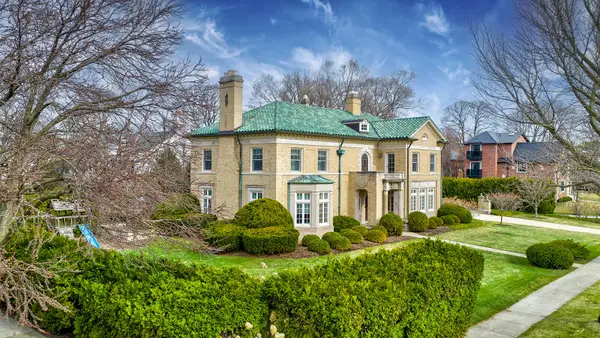 $2,975,000Pending4 beds 5 baths4,542 sq. ft.
123 Oxford Road, Kenilworth, IL 60043
MLS# 12561462Listed by: WINNETKA REALTY, INC. $16,750,000Active7 beds 9 baths17,000 sq. ft.
501 Sheridan Road, Kenilworth, IL 60043
MLS# 12522887Listed by: @PROPERTIES CHRISTIE'S INTERNATIONAL REAL ESTATE


Protect your home and budget from life's surprises with an Assurant Home Warranty, backed by a partner that supports you through every step of homeownership. Explore Plans.
© 2023 - 2026 ERA Franchise Systems LLC. All rights reserved. ERA Franchise Systems LLC fully supports the principles of the Fair Housing Act and the Equal Opportunity Act. ERA, ERA Real Estate powered, and their respective logos are registered service marks of ERA Franchise Systems LLC. Each office is independently owned and operated.