
431 Sheridan Road, Kenilworth, IL 60043
Local realty services provided by:ERA Naper Realty
431 Sheridan Road,Kenilworth, IL 60043
$2,635,000
- 5 Beds
- 5 Baths
- 4,927 sq. ft.
- Single family
- Active
Upcoming open houses
- Sun, Oct 1112:00 pm - 02:00 pm
Listed by: john mawicke
Office: @properties christie's international real estate
MLS#:12779274
Source:MLSNI
Price summary
- Price:$2,635,000
- Price per sq. ft.:$534.81
About this home
Rare opportunity in East Kenilworth. This exclusive Hemphill home is tucked down one of only three private lanes in Kenilworth, east of Sheridan Road and steps from the lake, with lake views and breezes. Fully renovated before the current owners' 2022 purchase, it has been continually updated since. The front entry was rebuilt with expanded bluestone steps, and the landscaping by Midwest Arbor has been meticulously maintained. An entertainer's dream, the property flows easily between indoor and outdoor living spaces. Mariani renovated the backyard in 2026, expanding the east patio and adding a west bluestone patio whose convertible covered ceiling and TV make it a second family room. The yard is fully fenced for privacy. Inside, the reconfigured open floor plan suits today's living, with a clean look and bright natural light throughout. The gorgeous white kitchen offers a large island, quartz countertops, Thermador appliances (refrigerator and dishwasher new in 2025 from Abt) and an eat-in area that opens to the oversized living room, where newly added built-in cabinetry surrounds a handsome fireplace. A gracious, traditional dining room with a classic butler's pantry completes the first floor, along with ample storage, a workstation, a conveniently located mudroom and ceiling speakers connected to Sonos. Upstairs, the primary suite is a true retreat: open the new sliding doors, step onto your private deck and hear the waves over morning coffee. The spacious bath features a unique walk-in shower with a soaking tub inside and two vanities, and matching walk-in closets complete the suite. Three additional nice-sized bedrooms (two en suite), a separate office and a laundry room round out the second floor. The lower level offers a great family room with a full bar, a full bath and a fifth bedroom, office or gym. Perfectly located steps from the beach and a short walk to the Metra, award-winning Joseph Sears School (JK-8), New Trier High School and the recently renovated Plaza del Lago, with its wonderful shopping and restaurants. A truly turnkey oasis....
Contact an agent
Home facts
- Year built:1954
- Listing ID #:12779274
- Updated:October 08, 2026 at 12:11 PM
Rooms and interior
- Bedrooms:5
- Total bathrooms:5
- Full bathrooms:4
- Half bathrooms:1
- Rooms Total:10
- Dining Description:Separate Dining Room
- Bathrooms Description:Double Sinks, Full Body Spray Shower, Soaking Tub
- Kitchen Description:Dishwasher, Disposal, High End Refrigerator, Microwave, Range, Wine Refrigerator
- Basement Description:Finished, Full
- Living area:4,927 sq. ft.
Heating and cooling
- Cooling:Central Air
- Heating:Forced Air, Natural Gas
- Central air:Yes
Structure and exterior
- Roof:Asphalt
- Year built:1954
- Building area:4,927 sq. ft.
- Lot Features:Landscaped
- Exterior Features:Roof Deck
- Levels:3 Story
Schools
- High school:New Trier Twp H.S. Northfield/Wi
- Middle school:The Joseph Sears School
- Elementary school:The Joseph Sears School
Utilities
- Water:Lake Michigan
- Sewer:Public Sewer
Finances and disclosures
- Price:$2,635,000
- Price per sq. ft.:$534.81
- Tax amount:$42,360 (2025)
Features and amenities
- Laundry features:Dryer, Washer
- Amenities:TV-Cable
Parking
- Total parking spaces:2
- Parking description:Asphalt, Attached Garage, Garage
- Garage:Yes
- Garage spaces:2
 Copyright 2026 Midwest Real Estate Data LLC. All rights reserved. The data relating to real estate for sale on this web site comes in part from the Broker Reciprocity Program of the Midwest Real Estate Data LLC. Listing information is deemed reliable but not guaranteed.
New listings near 431 Sheridan Road
 $750,000Pending4 beds 3 baths2,597 sq. ft.
604 Exmoor Road, Kenilworth, IL 60043
MLS# 12772745Listed by: @PROPERTIES CHRISTIE'S INTERNATIONAL REAL ESTATE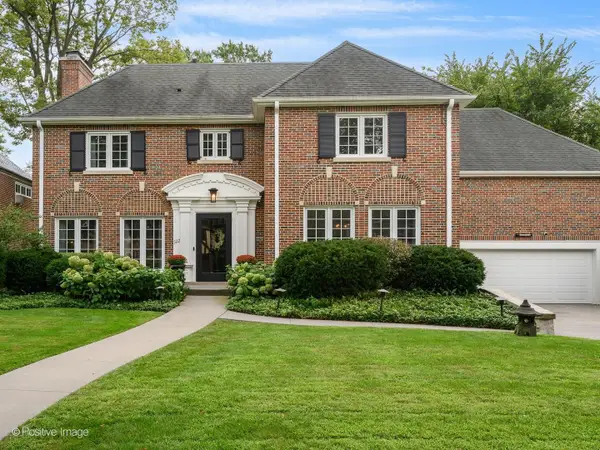 $2,250,000Pending5 beds 5 baths
522 Kenilworth Avenue, Kenilworth, IL 60043
MLS# 12758737Listed by: JAMESON SOTHEBY'S INTL REALTY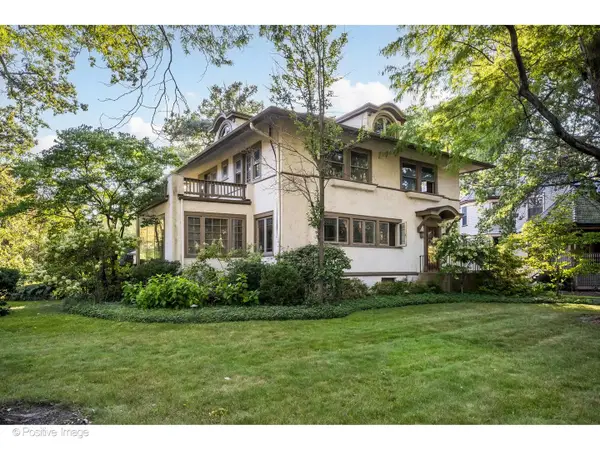 $1,850,000Pending5 beds 6 baths
304 Cumnor Road, Kenilworth, IL 60043
MLS# 12757168Listed by: @PROPERTIES CHRISTIE'S INTERNATIONAL REAL ESTATE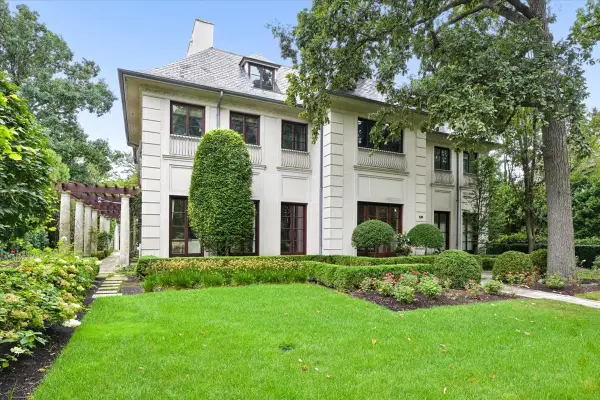 $4,295,000Pending5 beds 7 baths6,697 sq. ft.
Address Withheld By Seller, Kenilworth, IL 60043
MLS# 12744777Listed by: @PROPERTIES CHRISTIE'S INTERNATIONAL REAL ESTATE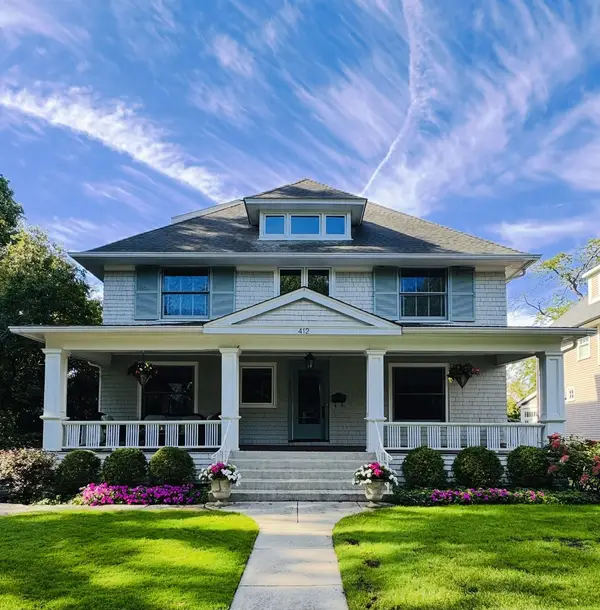 $2,549,000Active5 beds 4 baths4,131 sq. ft.
412 Cumnor Road, Kenilworth, IL 60043
MLS# 12723542Listed by: COLDWELL BANKER REALTY $1,875,000Pending5 beds 4 baths
704 Roger Avenue, Kenilworth, IL 60043
MLS# 12725428Listed by: JAMESON SOTHEBY'S INTERNATIONAL REALTY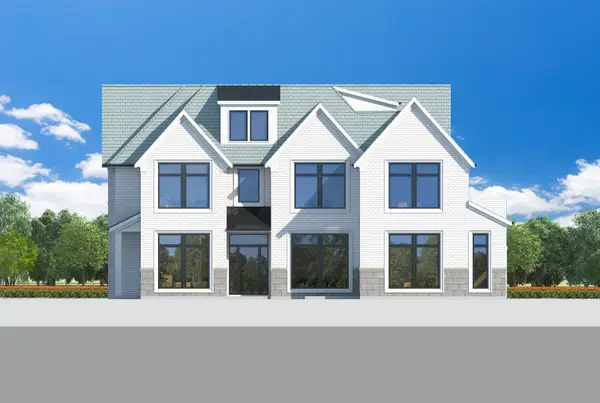 $5,975,000Active7 beds 9 baths11,000 sq. ft.
455 Sheridan Road, Kenilworth, IL 60043
MLS# 12672126Listed by: @PROPERTIES CHRISTIE'S INTERNATIONAL REAL ESTATE $16,750,000Active7 beds 9 baths17,000 sq. ft.
501 Sheridan Road, Kenilworth, IL 60043
MLS# 12522887Listed by: @PROPERTIES CHRISTIE'S INTERNATIONAL REAL ESTATE


Protect your home and budget from life's surprises with an Assurant Home Warranty, backed by a partner that supports you through every step of homeownership. Explore Plans.
© 2023 - 2026 ERA Franchise Systems LLC. All rights reserved. ERA Franchise Systems LLC fully supports the principles of the Fair Housing Act and the Equal Opportunity Act. ERA, ERA Real Estate powered, and their respective logos are registered service marks of ERA Franchise Systems LLC. Each office is independently owned and operated.