
214 S Cottage Street, Kewanee, IL 61443
Local realty services provided by:Results Realty ERA Powered
214 S Cottage Street,Kewanee, IL 61443
$72,000
- 2 Beds
- 2 Baths
- 1,095 sq. ft.
- Single family
- Active
Listed by: renee crabtree
Office: mel foster co. kewanee
MLS#:12790071
Source:MLSNI
Price summary
- Price:$72,000
- Price per sq. ft.:$65.75
About this home
Welcome to 214 S Cottage St.! This clean, move-in ready 2-bedroom, 1.5-bath home offers a convenient location and plenty of flexible space. The modern galley kitchen features a breakfast peninsula, perfect for casual dining or extra prep space. Bonus rooms on both the first and second floors provide versatile options for a home office, storage, playroom, or hobby space. The roof was replaced in 2025, offering added peace of mind. Located directly across from Irving School and just one block from Liberty Park's playground and splash pad, this home combines everyday convenience with nearby outdoor recreation!
Contact an agent
Home facts
- Year built:1907
- Listing ID #:12790071
- Updated:October 22, 2026 at 11:17 AM
Rooms and interior
- Bedrooms:2
- Total bathrooms:2
- Full bathrooms:1
- Half bathrooms:1
- Rooms Total:7
- Dining Description:Combined With Living Room
- Kitchen Description:Dishwasher, Microwave, Range, Refrigerator
- Basement Description:Full, Unfinished
- Living area:1,095 sq. ft.
Heating and cooling
- Cooling:Window Unit(s)
- Heating:Gas
Structure and exterior
- Roof:Asphalt
- Year built:1907
- Building area:1,095 sq. ft.
- Lot area:0.18 Acres
- Architectural Style:Cape Cod
- Foundation Description:Brick/Mortar
- Levels:1.5 Story
Utilities
- Water:Public
- Sewer:Public Sewer
Finances and disclosures
- Price:$72,000
- Price per sq. ft.:$65.75
- Tax amount:$1,362 (2025)
Features and amenities
- Laundry features:Dryer, Washer
- Amenities:Ceiling Fan(s)
Parking
- Parking description:Gravel
 Copyright 2026 Midwest Real Estate Data LLC. All rights reserved. The data relating to real estate for sale on this web site comes in part from the Broker Reciprocity Program of the Midwest Real Estate Data LLC. Listing information is deemed reliable but not guaranteed.
New listings near 214 S Cottage Street
- New
 $6,900Active0 Acres
1302 W 2nd Street, Kewanee, IL 61443
MLS# 12790347Listed by: MEL FOSTER CO. KEWANEE - New
 $7,900Active0 Acres
905 W Church Street, Kewanee, IL 61443
MLS# 12790352Listed by: MEL FOSTER CO. KEWANEE - New
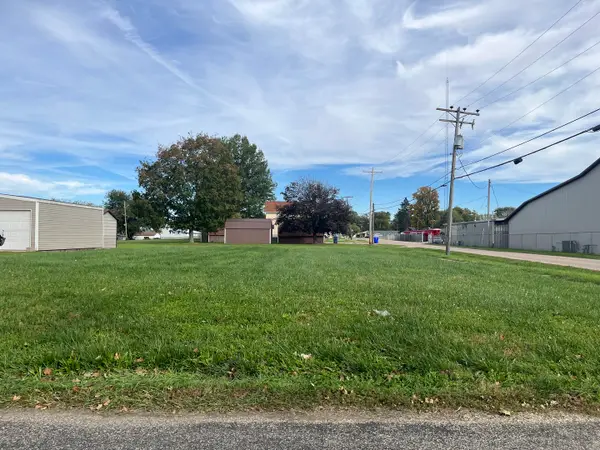 $5,900Active0.21 Acres
900 Wilbur Street, Kewanee, IL 61443
MLS# 12790354Listed by: MEL FOSTER CO. KEWANEE - New
 $34,000Active4 beds 1 baths1,540 sq. ft.
903 Rose Street, Kewanee, IL 61443
MLS# 12787645Listed by: SUTTON & ASSOCIATES REALTY - New
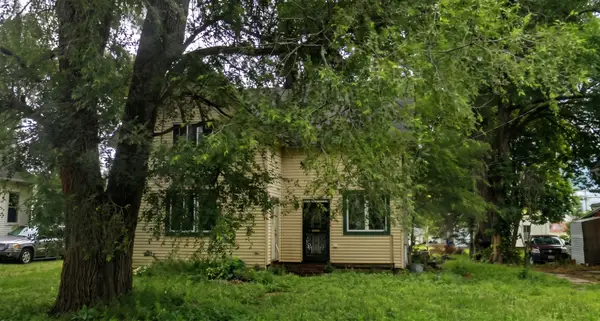 $25,000Active3 beds 2 baths
306 N East Street, Kewanee, IL 61443
MLS# 12786970Listed by: KERI HIR - New
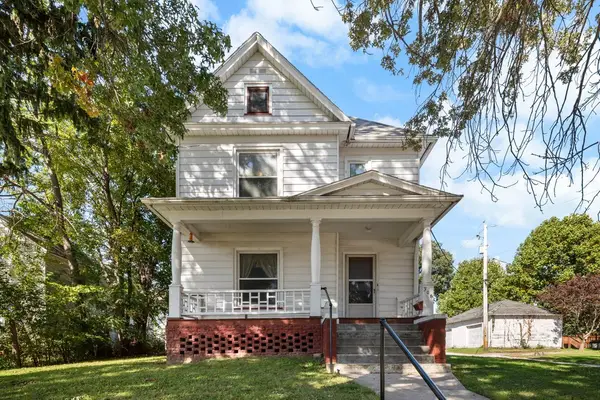 $79,500Active3 beds 2 baths
306 E 2nd Street, Kewanee, IL 61443
MLS# 12780606Listed by: CURRENTS AND KEYS REALTY - New
 $9,900Active0.2 Acres
624 N Walnut Street, Kewanee, IL 61443
MLS# 12779922Listed by: BUY SELL BUILD QC - REAL BROKER, LLC - New
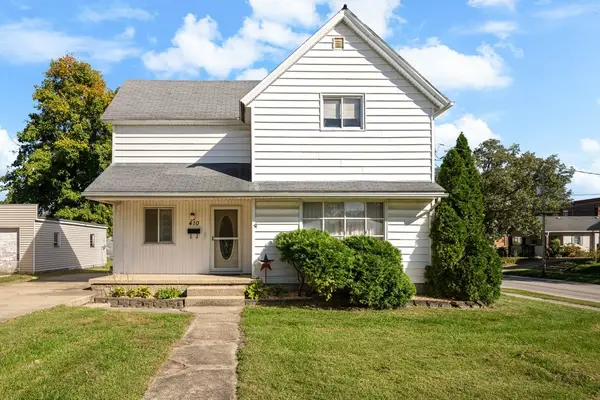 $82,500Active3 beds 2 baths1,028 sq. ft.
410 S Cottage Street, Kewanee, IL 61443
MLS# 12779595Listed by: CURRENTS AND KEYS REALTY 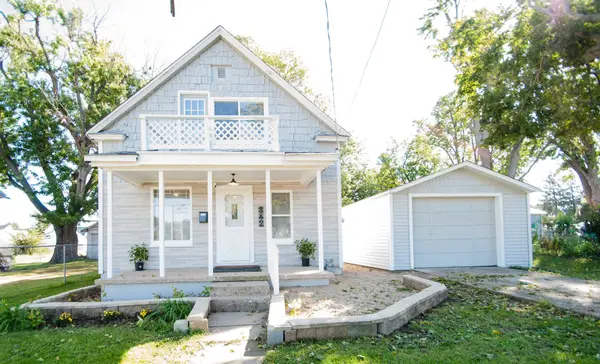 $78,976Pending2 beds 1 baths1,004 sq. ft.
342 Beach Street S, Kewanee, IL 61443
MLS# 12778875Listed by: NAVIGATE LPT REALTY


Protect your home and budget from life's surprises with an Assurant Home Warranty, backed by a partner that supports you through every step of homeownership. Explore Plans.
© 2023 - 2026 ERA Franchise Systems LLC. All rights reserved. ERA Franchise Systems LLC fully supports the principles of the Fair Housing Act and the Equal Opportunity Act. ERA, ERA Real Estate powered, and their respective logos are registered service marks of ERA Franchise Systems LLC. Each office is independently owned and operated.