
409 S Chestnut Street, Kewanee, IL 61443
Local realty services provided by:ERA Partners
409 S Chestnut Street,Kewanee, IL 61443
$144,900
- 4 Beds
- 2 Baths
- 2,472 sq. ft.
- Single family
- Active
Listed by: allison dana-ensley
Office: mel foster co. kewanee
MLS#:12723278
Source:MLSNI
Price summary
- Price:$144,900
- Price per sq. ft.:$58.62
About this home
Welcome to this charming 4-bedroom, 1.5-bath home nestled in a highly sought-after Kewanee neighborhood. Perfect for families, this spacious residence showcases beautiful original woodwork and gleaming hardwood floors, blending old-world charm with a modern twist. Step inside to discover a grand, open staircase and plenty of room for everyone to spread out and relax. The big, inviting front porch is ideal for morning coffee or evenings spent unwinding with loved ones. Thoughtfully designed for family living, this home offers generous living spaces and a classic layout that feels both timeless and fresh. You'll love the convenience of being close to schools, making busy mornings a breeze. Don't miss this rare opportunity to own a home that combines historic character with today's comforts in a prime location! Sellers are offering a $1,000 paint credit to be paid at closing.
Contact an agent
Home facts
- Year built:1909
- Listing ID #:12723278
- Updated:October 12, 2026 at 11:10 AM
Rooms and interior
- Bedrooms:4
- Total bathrooms:2
- Full bathrooms:1
- Half bathrooms:1
- Rooms Total:8
- Dining Description:Separate Dining Room
- Kitchen Description:Dishwasher, Range, Refrigerator
- Basement Description:Full, Unfinished
- Living area:2,472 sq. ft.
Heating and cooling
- Cooling:Central Air, Window Unit(s)
- Heating:Baseboard, Forced Air, Natural Gas, Sep Heating Systems - 2+
- Central air:Yes
Structure and exterior
- Roof:Asphalt
- Year built:1909
- Building area:2,472 sq. ft.
- Lot area:0.14 Acres
- Foundation Description:Brick/Mortar
- Levels:2 Story
Utilities
- Water:Public
- Sewer:Public Sewer
Finances and disclosures
- Price:$144,900
- Price per sq. ft.:$58.62
- Tax amount:$4,005 (2025)
Features and amenities
- Laundry features:Dryer, Washer
Parking
- Total parking spaces:2
- Parking description:Detached Garage, Garage
- Garage:Yes
- Garage spaces:2
 Copyright 2026 Midwest Real Estate Data LLC. All rights reserved. The data relating to real estate for sale on this web site comes in part from the Broker Reciprocity Program of the Midwest Real Estate Data LLC. Listing information is deemed reliable but not guaranteed. MLSNI Member Broker: Frank Scibior
New listings near 409 S Chestnut Street
- New
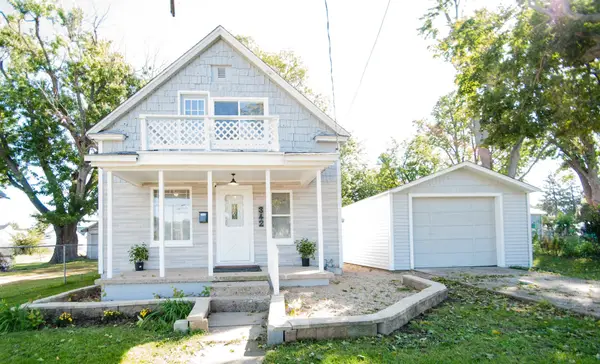 $78,976Active2 beds 1 baths1,004 sq. ft.
342 Beach Street S, Kewanee, IL 61443
MLS# 12778875Listed by: NAVIGATE LPT REALTY 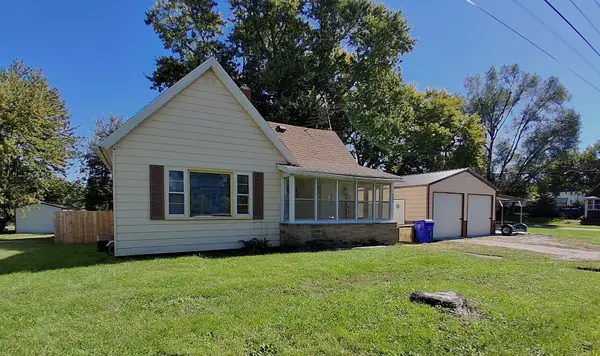 $89,900Pending2 beds 1 baths952 sq. ft.
306 Rice Street, Kewanee, IL 61443
MLS# 12777021Listed by: MEL FOSTER CO. KEWANEE- New
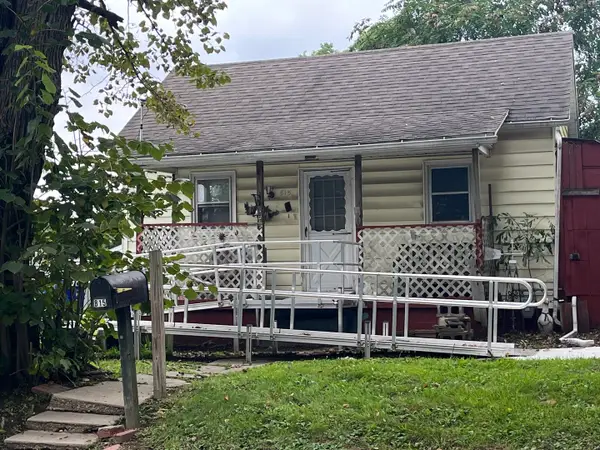 $25,000Active1 beds 1 baths712 sq. ft.
815 N Grace Avenue, Kewanee, IL 61443
MLS# 12773368Listed by: MEL FOSTER CO. KEWANEE - New
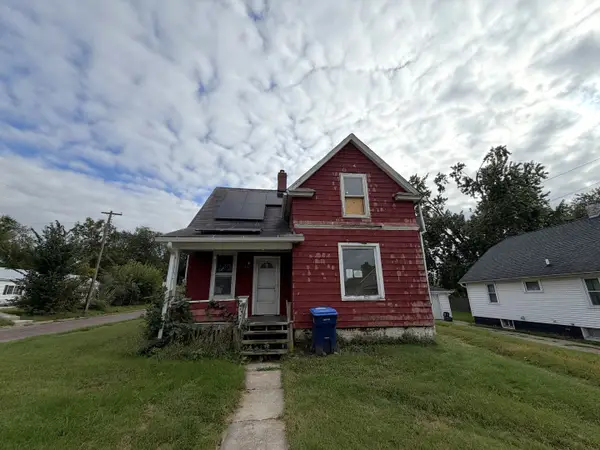 $29,900Active4 beds 1 baths732 sq. ft.
837 Rockwell Street, Kewanee, IL 61443
MLS# 12776051Listed by: LANDMARK REALTY OF ILLINOIS LLC 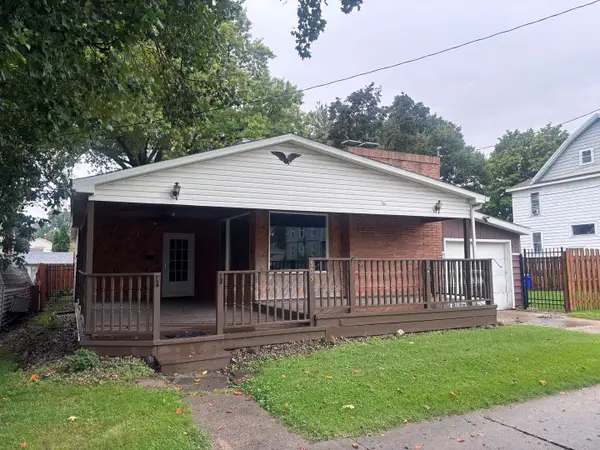 $119,900Pending2 beds 1 baths1,254 sq. ft.
505 W Central Boulevard, Kewanee, IL 61443
MLS# 12774954Listed by: ARROW REAL ESTATE INC.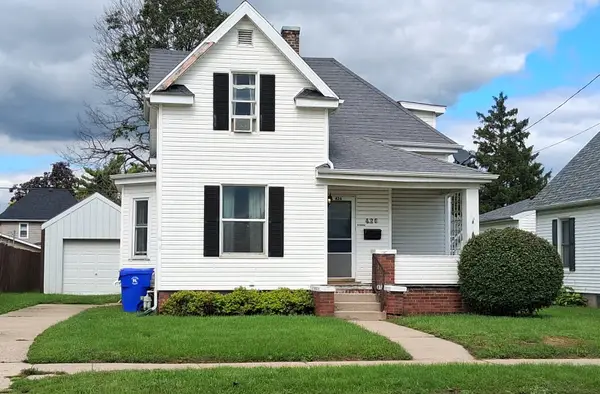 $59,000Pending3 beds 2 baths1,336 sq. ft.
426 Pine Street, Kewanee, IL 61443
MLS# 12768536Listed by: MEL FOSTER CO. KEWANEE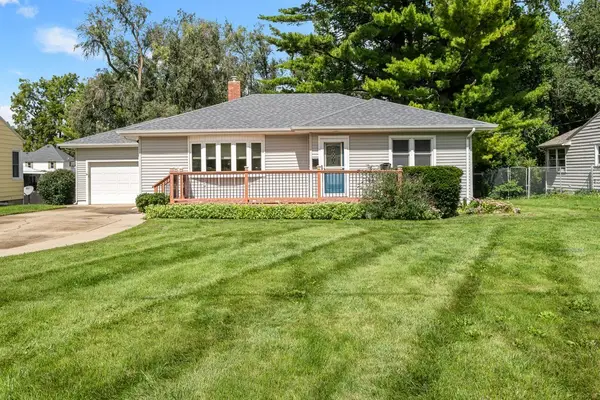 $149,900Pending3 beds 2 baths1,180 sq. ft.
216 E Church Street, Kewanee, IL 61443
MLS# 12765935Listed by: ARROW REAL ESTATE INC. Active3 beds 1 baths1,347 sq. ft.
220 W 8th Street, Kewanee, IL 61443
MLS# 12763004Listed by: REALHOME SERVICES & SOLUTIONS, INC.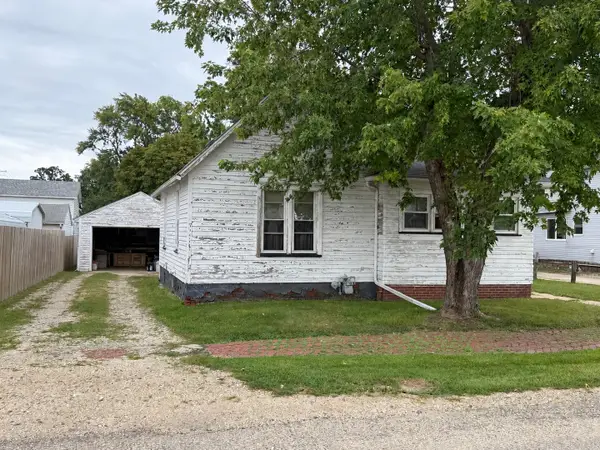 $30,000Pending2 beds 1 baths738 sq. ft.
820 N Burr Street, Kewanee, IL 61443
MLS# 12760169Listed by: MEL FOSTER CO. KEWANEE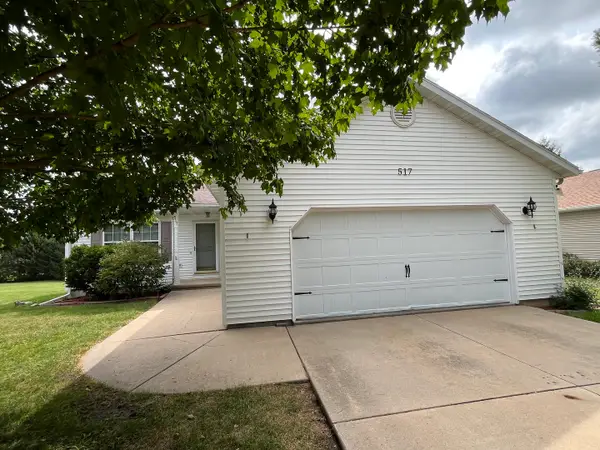 $190,500Active3 beds 2 baths1,232 sq. ft.
517 E Division Street, Kewanee, IL 61443
MLS# 12754248Listed by: MEL FOSTER CO. KEWANEE


Protect your home and budget from life's surprises with an Assurant Home Warranty, backed by a partner that supports you through every step of homeownership. Explore Plans.
© 2023 - 2026 ERA Franchise Systems LLC. All rights reserved. ERA Franchise Systems LLC fully supports the principles of the Fair Housing Act and the Equal Opportunity Act. ERA, ERA Real Estate powered, and their respective logos are registered service marks of ERA Franchise Systems LLC. Each office is independently owned and operated.