
619 Dewey Avenue, Kewanee, IL 61443
Local realty services provided by:ERA Naper Realty
619 Dewey Avenue,Kewanee, IL 61443
$84,000
- 2 Beds
- 2 Baths
- 1,124 sq. ft.
- Single family
- Active
Listed by: eve anderson
Office: mel foster co. kewanee
MLS#:12658871
Source:MLSNI
Price summary
- Price:$84,000
- Price per sq. ft.:$74.73
About this home
This cute 2-bedroom, one-story bungalow with 1 car garage has so much to offer. You will love the covered patio to relax on right off the rear glass 3-season room with sky-light window, the nicely updated kitchen with modern cabinetry & counters with dishwasher, the spacious living room/ dining room combination, office/den & updated bath with large shower, vanity with single bowl sink & stool. The master bedroom has 2 nice sized closets. The refrigerator, stove, microwave, washer and dryer all stay. The laundry room is in the basement along with an additional bath with shower, sink and stool. The completely glassed 3-season room allows you to enjoy the feeling of being outside with the comfort of being inside. All 2-pane vinyl windows & a nice 16X12 insulated shed with concrete floor, electric and overhead door. The walk-up attic has been insulated and so has the partial crawl space. Per Executor the furnace had all internal parts replaced in 2/2021 & the water heater was new 11/21/2017....
Contact an agent
Home facts
- Year built:1918
- Listing ID #:12658871
- Updated:May 28, 2026 at 11:46 AM
Rooms and interior
- Bedrooms:2
- Total bathrooms:2
- Full bathrooms:2
- Rooms Total:6
- Dining Description:Combined With Living Room
- Bathrooms Description:No Tub
- Kitchen Description:Dishwasher, Microwave, Range, Range Hood, Refrigerator
- Basement Description:Partial, Unfinished
- Living area:1,124 sq. ft.
Heating and cooling
- Cooling:Central Air
- Heating:Baseboard, Forced Air, Natural Gas
- Central air:Yes
Structure and exterior
- Roof:Asphalt
- Year built:1918
- Building area:1,124 sq. ft.
- Lot area:0.19 Acres
- Architectural Style:Bungalow
- Foundation Description:Brick/Mortar, Concrete Perimeter
- Levels:1 Story
Schools
- High school:Wethersfield High School
- Middle school:Wethersfield Junior High School
- Elementary school:Wethersfield Elementary School
Utilities
- Water:Public
- Sewer:Public Sewer
Finances and disclosures
- Price:$84,000
- Price per sq. ft.:$74.73
- Tax amount:$486 (2025)
Features and amenities
- Laundry features:Dryer, Washer
- Amenities:Ceiling Fan(s)
Parking
- Total parking spaces:1
- Parking description:Concrete, Detached Garage, Garage
- Garage:Yes
- Garage spaces:1
 Copyright 2026 Midwest Real Estate Data LLC. All rights reserved. The data relating to real estate for sale on this web site comes in part from the Broker Reciprocity Program of the Midwest Real Estate Data LLC. Listing information is deemed reliable but not guaranteed.
New listings near 619 Dewey Avenue
- New
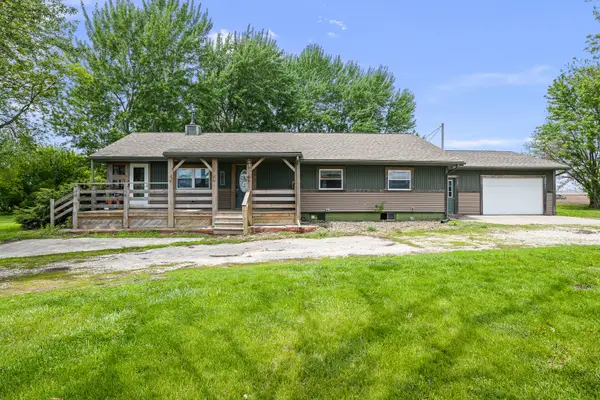 $152,000Active3 beds 2 baths1,380 sq. ft.
29546 N 750 Avenue, Kewanee, IL 61443
MLS# 12657760Listed by: ARROW REAL ESTATE INC. - New
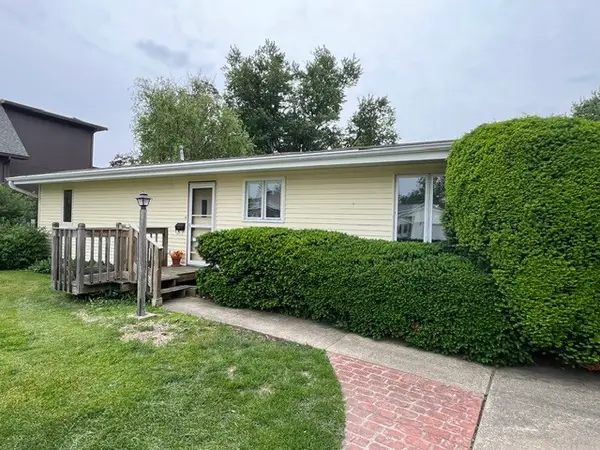 $169,900Active3 beds 2 baths1,680 sq. ft.
519 W Mill Street, Kewanee, IL 61443
MLS# 12643913Listed by: MEL FOSTER CO. KEWANEE 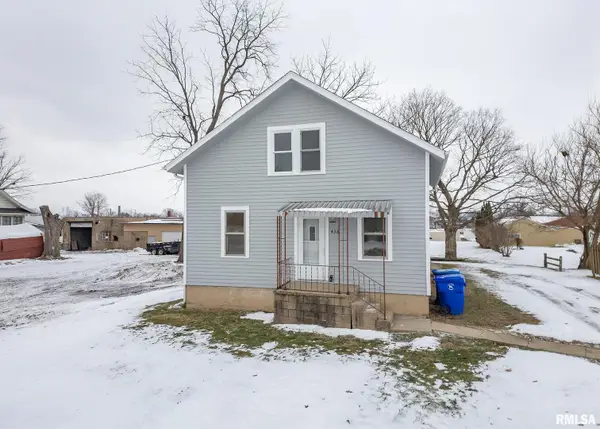 $87,700Active2 beds 1 baths1,344 sq. ft.
436 Hollis Street, Kewanee, IL 62443
MLS# QC4270010Listed by: MEL FOSTER CO. GENESEO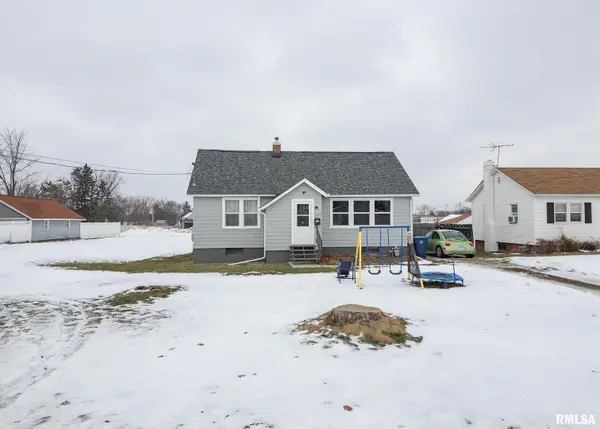 $82,400Active2 beds 1 baths840 sq. ft.
116 W Garfield Street, Kewanee, IL 61443
MLS# QC4270012Listed by: MEL FOSTER CO. GENESEO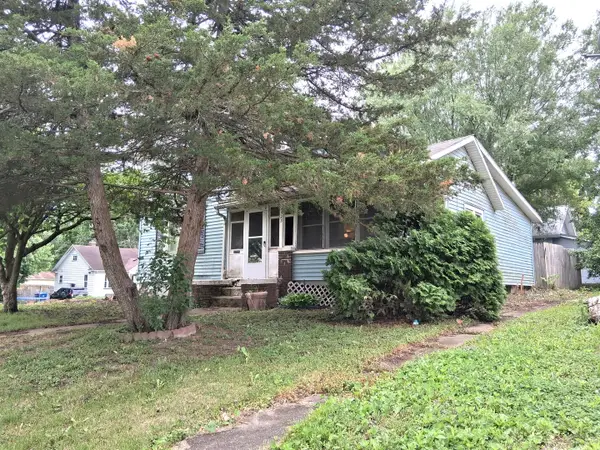 $17,000Pending3 beds 1 baths1,116 sq. ft.
323 S Vine Street, Kewanee, IL 61443
MLS# 12655697Listed by: MEL FOSTER CO. KEWANEE $0Active3 beds 1 baths1,347 sq. ft.
220 W 8th Street, Kewanee, IL 61443
MLS# 12643154Listed by: REALHOME SERVICES & SOLUTIONS, INC. $129,900Pending4 beds 2 baths1,598 sq. ft.
115 Lyle Street, Kewanee, IL 61443
MLS# 12647091Listed by: MEL FOSTER CO. KEWANEE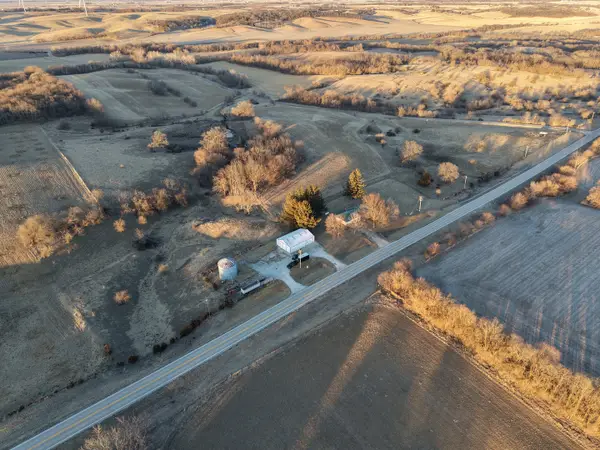 $275,000Active-- beds -- baths
Lot 31.3 County Highway 28 Highway, Kewanee, IL 61443
MLS# 12576471Listed by: MIDWEST LAND GROUP LLC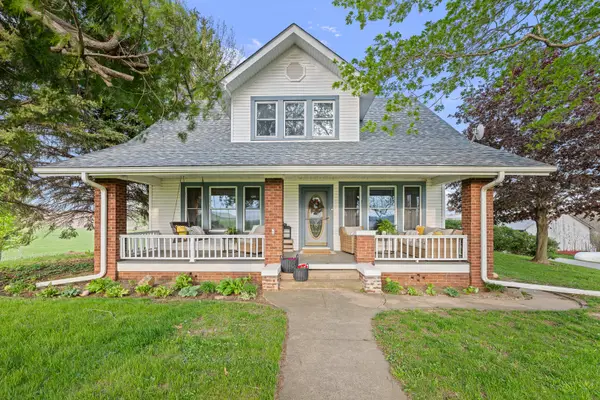 $475,000Active4 beds 2 baths1,720 sq. ft.
10198 E 2720 Street, Kewanee, IL 61443
MLS# 12624805Listed by: ARROW REAL ESTATE INC.


Protect your home and budget from life's surprises with an Assurant Home Warranty, backed by a partner that supports you through every step of homeownership. Explore Plans.
© 2023 - 2026 ERA Franchise Systems LLC. All rights reserved. ERA Franchise Systems LLC fully supports the principles of the Fair Housing Act and the Equal Opportunity Act. ERA, ERA Real Estate powered, and their respective logos are registered service marks of ERA Franchise Systems LLC. Each office is independently owned and operated.