
21680 Cambridge Drive, Kildeer, IL 60047
Local realty services provided by:ERA Partners
21680 Cambridge Drive,Kildeer, IL 60047
$999,500
- 5 Beds
- 5 Baths
- 4,057 sq. ft.
- Single family
- Active
Upcoming open houses
- Thu, Oct 0805:00 pm - 07:00 pm
Listed by: sheryl graff, michael graff
Office: compass
MLS#:12762330
Source:MLSNI
Price summary
- Price:$999,500
- Price per sq. ft.:$246.36
- Monthly HOA dues:$10.42
About this home
Welcome to 21680 Cambridge Drive, an exceptional Kildeer home set on approximately one acre in the sought-after Bishop Ridge neighborhood, offering space and privacy paired with the rare convenience of a first-floor primary suite. With 4,057 square feet above grade and approximately 2,500 additional square feet of finished English basement, this spacious home offers nearly 6,600 square feet of finished living space designed for comfortable everyday living. The impressive interior showcases soaring vaulted ceilings, rich dark hardwood floors, and modern finishes that create a sophisticated welcoming atmosphere. Enjoy making meals in the custom kitchen, featuring abundant cabinetry, granite countertops, and professional grade stainless steel appliances, with a large island with a prep sink. The kitchen flows easily into the light filled two story eating area framed by windows bringing the outside in. Both the Kitchen and eating area open to the two story family and living rooms separated by a double-sided fireplace. A nearby dining room includes a built-in wall of cabinetry for easy entertainment and storage. The first floor primary bedroom overlooks the backyard with sliders to the deck and includes a recently renovated full bathroom with separate vanities, shower and tub, and two large walk-in closets with upgraded shelving. Three generously sized bedrooms are located on the second level, while the finished English basement adds an exceptional fifth bedroom with plenty of windows and full bathroom. along with a recreation room, dedicated newer theater room, and game room. High-end luxury wood look flooring throughout the basement gives a high end finished feel for entertaining in the large game room, custom theater and a newly renovated full bathroom. Two additional half baths on the main level provide convenience for both guests and everyday living. The home has been thoughtfully updated, including a new roof, windows, exterior doors, Hardie board siding, new gutters on the exterior, and updated bathrooms with quality finishes. The three-car heated garage provides excellent storage and functionality. An added bonus is the home is on public sewer with a very low annual HOA fee. Outdoor living is equally appealing. A spacious wrap-around deck extends the living space outdoors and overlooks the private one-acre setting, creating an ideal backdrop for morning coffee, outdoor dining, and summer entertaining. Located in one of Kildeer's established and desirable neighborhoods, Bishop Ridge offers a peaceful, tree-lined setting while remaining conveniently close to shopping, dining, major commuter routes, and highly regarded District 95 schools....
Contact an agent
Home facts
- Year built:1987
- Subdivision & Development:Bishops Ridge
- Listing ID #:12762330
- Updated:October 06, 2026 at 11:19 AM
Rooms and interior
- Bedrooms:5
- Total bathrooms:5
- Full bathrooms:3
- Half bathrooms:2
- Rooms Total:14
- Dining Description:Breakfast Room, Separate Dining Room
- Bathrooms Description:Double Sinks, Separate Shower, Whirlpool
- Kitchen Description:Dishwasher, Disposal, High End Refrigerator, Microwave, Range, Stainless Steel Appliance(s)
- Basement Description:Finished, Full
- Living area:4,057 sq. ft.
Heating and cooling
- Cooling:Central Air, Zoned
- Heating:Forced Air, Natural Gas, Zoned
- Central air:Yes
Structure and exterior
- Roof:Asphalt
- Year built:1987
- Building area:4,057 sq. ft.
- Lot area:1.01 Acres
- Lot Features:Landscaped, Wooded
- Architectural Style:Colonial
- Foundation Description:Concrete Perimeter
- Levels:2 Story
Schools
- High school:Lake Zurich High School
- Middle school:Lake Zurich Middle - S Campus
- Elementary school:Isaac Fox Elementary School
Utilities
- Sewer:Public Sewer
Finances and disclosures
- Price:$999,500
- Price per sq. ft.:$246.36
- Tax amount:$17,920 (2025)
Features and amenities
- Laundry features:Dryer, Washer
- Amenities:Ceiling Fan(s)
Parking
- Total parking spaces:3
- Parking description:Asphalt, Attached Garage, Circular Driveway, Garage
- Garage:Yes
- Garage spaces:3
 Copyright 2026 Midwest Real Estate Data LLC. All rights reserved. The data relating to real estate for sale on this web site comes in part from the Broker Reciprocity Program of the Midwest Real Estate Data LLC. Listing information is deemed reliable but not guaranteed. MLSNI Member Broker: Frank Scibior
New listings near 21680 Cambridge Drive
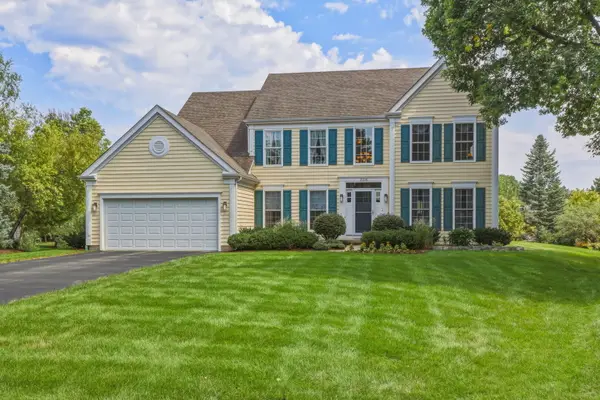 $799,900Pending4 beds 3 baths3,194 sq. ft.
21336 W Prescott Court, Kildeer, IL 60047
MLS# 12755884Listed by: COLDWELL BANKER REALTY- New
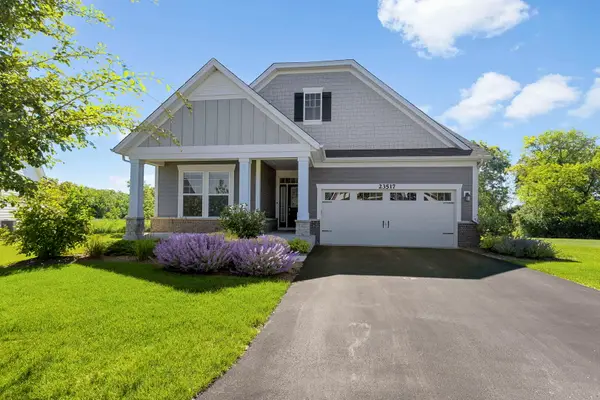 $879,900Active5 beds 3 baths2,191 sq. ft.
23517 N Birkdale Drive, Kildeer, IL 60047
MLS# 12687373Listed by: COLDWELL BANKER REALTY 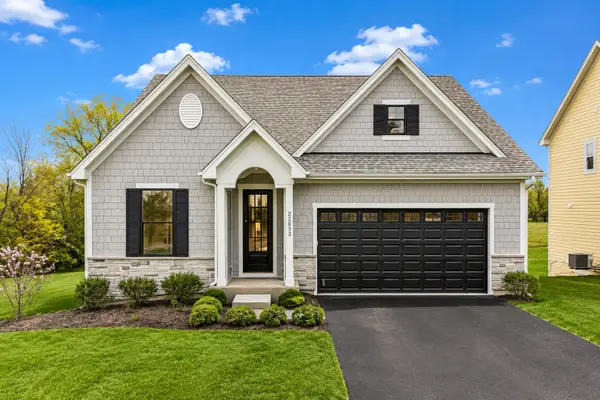 $764,900Pending3 beds 3 baths2,787 sq. ft.
22164 W Casa Bella View, Kildeer, IL 60047
MLS# 12771504Listed by: COMPASS- New
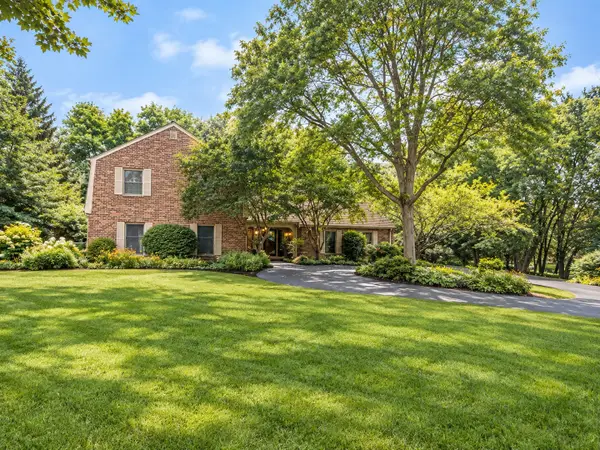 $829,900Active4 beds 3 baths2,776 sq. ft.
21714 N Andover Road, Kildeer, IL 60047
MLS# 12766288Listed by: @PROPERTIES CHRISTIE'S INTERNATIONAL REAL ESTATE 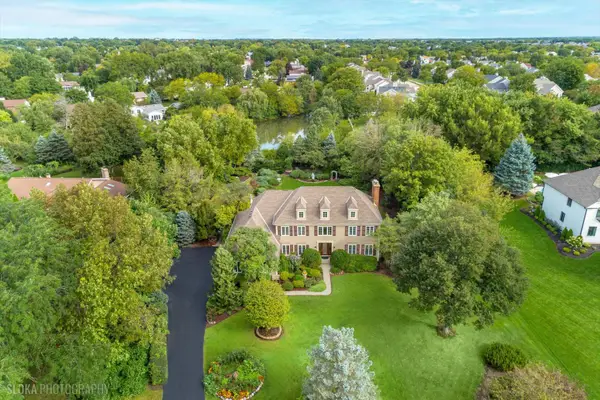 $895,000Pending4 beds 3 baths3,940 sq. ft.
22256 Cambridge Drive, Kildeer, IL 60047
MLS# 12761382Listed by: @PROPERTIES CHRISTIE'S INTERNATIONAL REAL ESTATE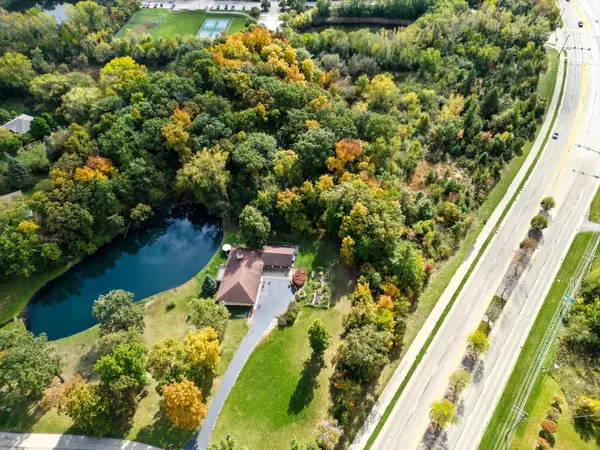 $299,900Active7.19 Acres
21041-51 N Quentin Road, Lake Zurich, IL 60047
MLS# 12765093Listed by: SMITH PARTNERS & ASSOCIATES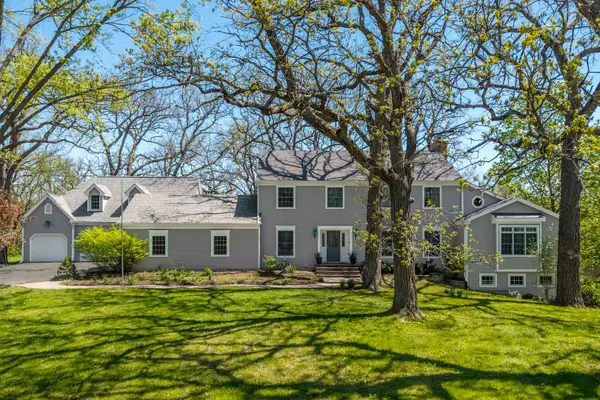 $1,029,900Active5 beds 5 baths5,770 sq. ft.
21101 N Middleton Drive, Kildeer, IL 60047
MLS# 12760824Listed by: RE/MAX SUBURBAN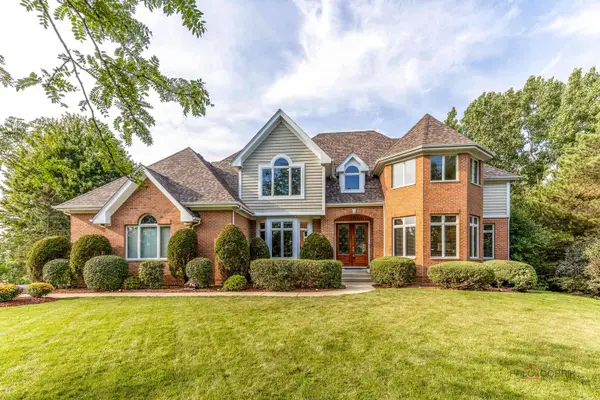 $1,175,000Active5 beds 5 baths7,236 sq. ft.
22904 N Ridgewood Lane, Kildeer, IL 60047
MLS# 12758772Listed by: RE/MAX TOP PERFORMERS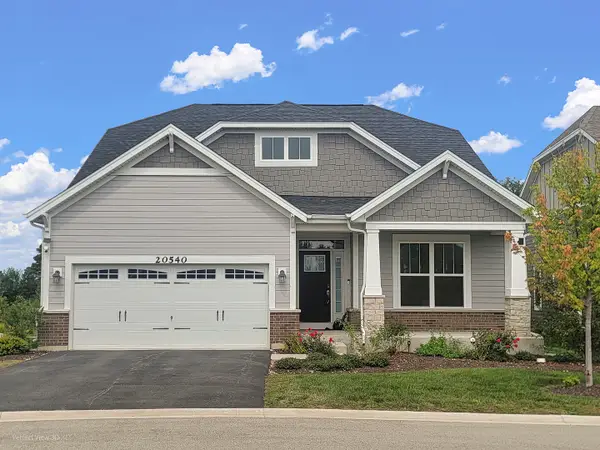 $849,900Active3 beds 4 baths4,347 sq. ft.
20540 W Spyglass Court, Kildeer, IL 60047
MLS# 12748825Listed by: PROPERTY ECONOMICS INC.


Protect your home and budget from life's surprises with an Assurant Home Warranty, backed by a partner that supports you through every step of homeownership. Explore Plans.
© 2023 - 2026 ERA Franchise Systems LLC. All rights reserved. ERA Franchise Systems LLC fully supports the principles of the Fair Housing Act and the Equal Opportunity Act. ERA, ERA Real Estate powered, and their respective logos are registered service marks of ERA Franchise Systems LLC. Each office is independently owned and operated.