
21952 W Pine Lake Circle, Kildeer, IL 60047
Local realty services provided by:ERA Naper Realty
21952 W Pine Lake Circle,Kildeer, IL 60047
$871,000
- 4 Beds
- 4 Baths
- - sq. ft.
- Single family
- Sold
Listed by: lisa colby
Office: @properties christie's international real estate
MLS#:12703511
Source:MLSNI
Sorry, we are unable to map this address
Price summary
- Price:$871,000
About this home
Meticulously maintained and perfectly situated on one of the most breathtaking lots in Kildeer, this exceptional 4-bedroom, 2 full and 2 half-bath home offers the ideal blend of elegance, comfort, and functionality. Designed for both everyday living and entertaining, the spacious floor plan features formal living and dining rooms, a large kitchen, and a warm, inviting family room with a high efficiency, wood burning fireplace. Hardwood floors span the entire first floor, which also includes a large, private, home office. Upstairs, the expansive primary suite boasts a beautifully remodeled en-suite bath, an oversized walk-in closet, and is complemented by three additional generously sized bedrooms. A full basement with 9-foot ceilings provides endless possibilities for additional living space, recreation, or storage. Located in the highly sought-after District 95 school boundaries, including Lake Zurich High School, this is a rare opportunity to own an outstanding home in an incredible setting....
Contact an agent
Home facts
- Year built:1985
- Listing ID #:12703511
- Updated:August 14, 2026 at 07:57 AM
Rooms and interior
- Bedrooms:4
- Total bathrooms:4
- Full bathrooms:2
- Half bathrooms:2
- Rooms Total:8
- Dining Description:Separate Dining Room
- Bathrooms Description:Separate Shower, Soaking Tub
- Kitchen Description:Cooktop, Stainless Steel Appliance(s)
- Basement Description:Full, Unfinished
Heating and cooling
- Cooling:Central Air
- Heating:Natural Gas
- Central air:Yes
Structure and exterior
- Roof:Shake
- Year built:1985
- Foundation Description:Concrete Perimeter
- Levels:2 Story
Schools
- High school:Lake Zurich High School
- Middle school:Lake Zurich Middle - S Campus
- Elementary school:May Whitney Elementary School
Finances and disclosures
- Price:$871,000
- Tax amount:$15,265 (2024)
Parking
- Total parking spaces:3
- Parking description:Asphalt, Attached Garage, Garage
- Garage:Yes
- Garage spaces:3
 Copyright 2026 Midwest Real Estate Data LLC. All rights reserved. The data relating to real estate for sale on this web site comes in part from the Broker Reciprocity Program of the Midwest Real Estate Data LLC. Listing information is deemed reliable but not guaranteed.
New listings near 21952 W Pine Lake Circle
- New
 $285,000Active1.34 Acres
21061 N Andover Road, Kildeer, IL 60047
MLS# 12732550Listed by: RE/MAX TOP PERFORMERS - New
 $1,195,950Active5 beds 5 baths4,104 sq. ft.
21558 W Goldfinch Court, Kildeer, IL 60047
MLS# 12725786Listed by: @PROPERTIES CHRISTIE'S INTERNATIONAL REAL ESTATE - New
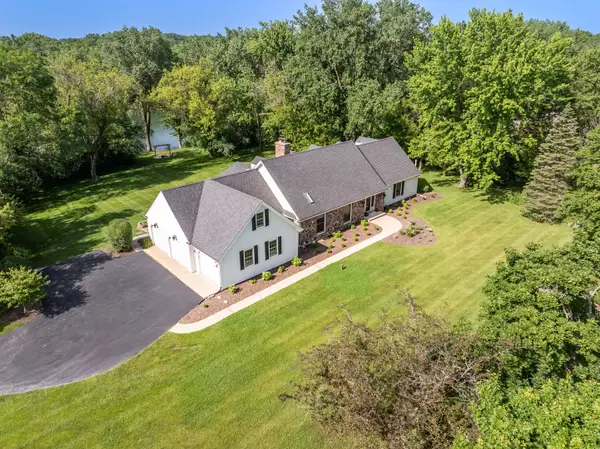 $874,900Active4 beds 4 baths3,488 sq. ft.
21884 N Andover Road, Kildeer, IL 60047
MLS# 12724441Listed by: @PROPERTIES CHRISTIE'S INTERNATIONAL REAL ESTATE 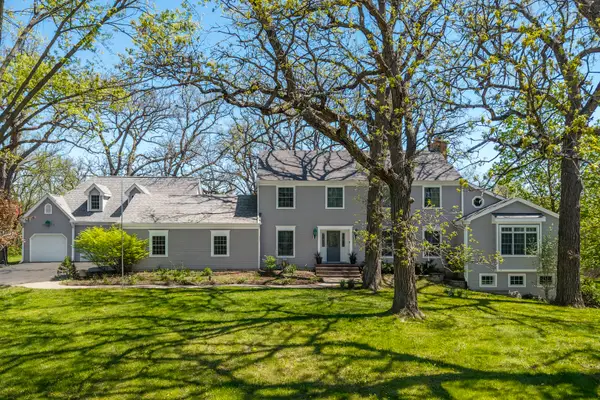 $1,079,900Active5 beds 5 baths5,770 sq. ft.
21101 N Middleton Drive, Kildeer, IL 60047
MLS# 12721189Listed by: RE/MAX SUBURBAN $1,250,000Active5 beds 5 baths3,952 sq. ft.
23641 N Sanctuary Club Drive, Kildeer, IL 60047
MLS# 12715545Listed by: @PROPERTIES CHRISTIE'S INTERNATIONAL REAL ESTATE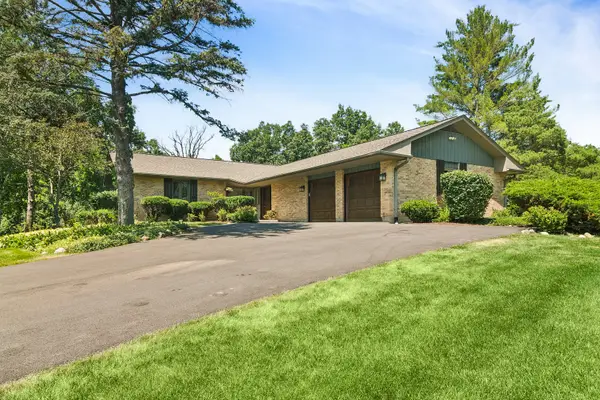 $750,000Pending4 beds 3 baths2,800 sq. ft.
20590 W Exeter Road, Kildeer, IL 60047
MLS# 12705672Listed by: @PROPERTIES CHRISTIE'S INTERNATIONAL REAL ESTATE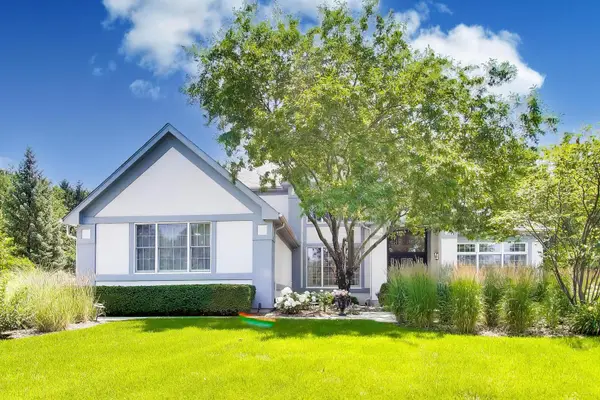 $1,099,900Pending5 beds 5 baths6,051 sq. ft.
21425 N Meadowlark Court, Kildeer, IL 60047
MLS# 12689343Listed by: @PROPERTIES CHRISTIE'S INTERNATIONAL REAL ESTATE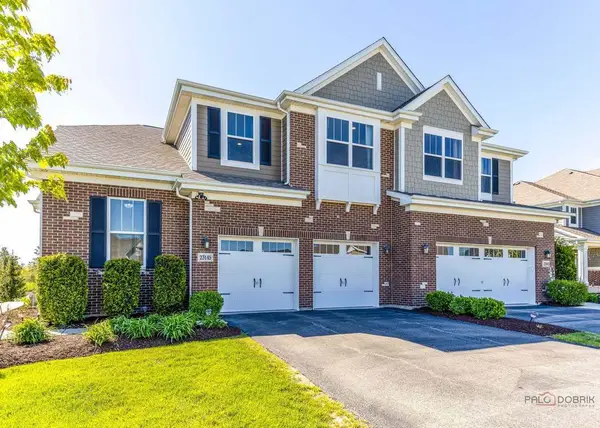 $650,000Pending3 beds 3 baths2,213 sq. ft.
23145 N Pinehurst Drive, Kildeer, IL 60047
MLS# 12711033Listed by: RE/MAX PLAZA- Open Fri, 11am to 4pm
 $1,499,900Active4 beds 4 baths3,766 sq. ft.
23984 N Red Oak Court, Kildeer, IL 60047
MLS# 12709612Listed by: PREMIER REALTY GROUP, INC.  $450,000Pending4 beds 3 baths2,446 sq. ft.
23773 N Quentin Road, Kildeer, IL 60047
MLS# 12700808Listed by: HOMESMART CONNECT LLC


Protect your home and budget from life's surprises with an Assurant Home Warranty, backed by a partner that supports you through every step of homeownership. Explore Plans.
© 2023 - 2026 ERA Franchise Systems LLC. All rights reserved. ERA Franchise Systems LLC fully supports the principles of the Fair Housing Act and the Equal Opportunity Act. ERA, ERA Real Estate powered, and their respective logos are registered service marks of ERA Franchise Systems LLC. Each office is independently owned and operated.